5,389 Results

Sort By:  

5,389 RESULTS

SEARCH FILTERS

    Plan Type
    Square Feet
    Bedrooms
    Bathrooms
    Stories
    Garage (Vehicle Spaces)
    Architectural Styles

    Outdoor Living

    Bedroom Options
    Kitchen & Dining
    Laundry Location
    Additional Rooms

    Garage Type

    Garage Features
    Other Features
    Foundation Type

    Plan Width
    Plan Depth
    Framing Type
    Media Filters
SEARCHING...

House Plan House Plan #3683 Angled Front Elevation

PLAN #348-00079

Starting at

$1,300
Sq Ft 1,888
Beds 3
Baths 2
½ Baths 0
Cars 2
Stories 1
Width 55'
Depth 70'
House Plan House Plan #29759 Angled Front Elevation

PLAN #2559-00997

Starting at

$1,454
Sq Ft 1,592
Beds 3
Baths 2
½ Baths 0
Cars 2
Stories 1
Width 62'
Depth 40'
Tan Traditional, Front Elevation with stone accents, horizontal siding, shake gables, brown garage doors, and shutters. House Plan # 5631-00341 Digital Rendering by America's Best House Plans, Inc.

PLAN #5631-00341

Starting at

$1,450
Sq Ft 1,676
Beds 3
Baths 2
½ Baths 1
Cars 3
Stories 1
Width 50'
Depth 63' 9"
Tan Craftsman Front Elevation, stucco siding, stone accents, wooden pergola, dark front door, and concrete driveway. House Plan # 5631-00340 Digital Rendering by America's Best House Plans, Inc.

PLAN #5631-00340

Starting at

$1,550
Sq Ft 1,995
Beds 2-4
Baths 2
½ Baths 0
Cars 3
Stories 1
Width 53'
Depth 68' 6"
Grey Craftsman, Front Elevation with stone base, horizontal siding, metal awnings, wooden corbels, and concrete driveway. House Plan # 2464-00241 Digital Rendering by America's Best House Plans, Inc.

PLAN #2464-00241

Starting at

$1,750
Sq Ft 1,612
Beds 2-3
Baths 2
½ Baths 0
Cars 2
Stories 1
Width 41'
Depth 55'


House Plan House Plan #28772 Angled Front Elevation

PLAN #940-00730

Starting at

$1,350
Sq Ft 1,770
Beds 3
Baths 2
½ Baths 1
Cars 2
Stories 1.5
Width 40'
Depth 32'
House Plan House Plan #3641 Front Elevation

PLAN #348-00039

Starting at

$1,300
Sq Ft 1,638
Beds 3
Baths 2
½ Baths 0
Cars 2
Stories 1
Width 72' 10"
Depth 41'


House Plan House Plan #33396 Angled Front Elevation at Dusk

PLAN #963-01155

Starting at

$1,399
Sq Ft 1,584
Beds 3
Baths 2
½ Baths 0
Cars 2
Stories 1
Width 52'
Depth 54' 8"
House Plan House Plan #32892 Angled Rear Elevation

PLAN #1958-00051

Starting at

$1,295
Sq Ft 1,966
Beds 3
Baths 2
½ Baths 1
Cars 1
Stories 1
Width 60' 6"
Depth 38'
House Plan House Plan #25004 Front Elevation

PLAN #1070-00298

Starting at

$1,474
Sq Ft 1,631
Beds 3
Baths 2
½ Baths 0
Cars 0
Stories 1
Width 44' 9"
Depth 66' 10"
House Plan House Plan #3774 Front Elevation

PLAN #348-00169

Starting at

$1,300
Sq Ft 1,509
Beds 3
Baths 2
½ Baths 0
Cars 2
Stories 1
Width 61'
Depth 47' 4"
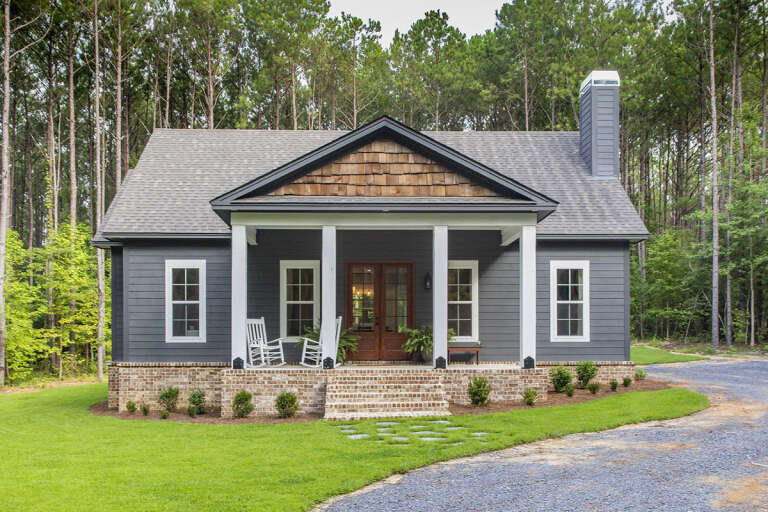
Beige Traditional, Angled Front Elevation, lap siding, dark shutters, dormers, arched window, and lit curved walkway. House Plan # 699-00517 Digital Rendering by America's Best House Plans, Inc.

PLAN #699-00517

Starting at

$1,295
Sq Ft 1,634
Beds 3
Baths 2
½ Baths 1
Cars 0
Stories 2
Width 39'
Depth 32'
Beige Traditional Front Elevation, lap siding, three dormers, covered porch with rockers, stone path, lush landscaping. House Plan # 699-00515 Digital Rendering by America's Best House Plans, Inc.

PLAN #699-00515

Starting at

$1,295
Sq Ft 1,660
Beds 3
Baths 2
½ Baths 0
Cars 0
Stories 1
Width 52'
Depth 40'
House Plan House Plan #29289 Angled Front Elevation at Dusk

PLAN #098-00390

Starting at

$2,050
Sq Ft 1,995
Beds 3
Baths 2
½ Baths 0
Cars 2
Stories 1
Width 59' 4"
Depth 58'
House Plan House Plan #27978 Front Elevation

PLAN #4534-00087

Starting at

$1,245
Sq Ft 1,973
Beds 3
Baths 2
½ Baths 0
Cars 2
Stories 1
Width 55' 7"
Depth 62' 10"
House Plan House Plan #16753 Front Elevation

PLAN #041-00099

Starting at

$1,395
Sq Ft 1,798
Beds 4
Baths 2
½ Baths 0
Cars 2
Stories 1
Width 59' 2"
Depth 56' 8"
Beige Traditional, Front Elevation with lap siding, brick porch base, dormer window, dark shutters, and lush landscaping. House Plan # 699-00514 Digital Rendering by America's Best House Plans, Inc.

PLAN #699-00514

Starting at

$1,295
Sq Ft 1,633
Beds 3
Baths 2
½ Baths 0
Cars 2
Stories 1
Width 55'
Depth 53'
House Plan House Plan #14757 Front Elevation

PLAN #028-00068

Starting at

$1,247
Sq Ft 1,923
Beds 3
Baths 2
½ Baths 1
Cars 0
Stories 2
Width 50'
Depth 41'
X
Shop Sign In
Favorites
Cart
Chat