5,401 Results

Sort By:  

5,401 RESULTS

SEARCH FILTERS

    Plan Type
    Square Feet
    Bedrooms
    Bathrooms
    Stories
    Garage (Vehicle Spaces)
    Architectural Styles

    Outdoor Living

    Bedroom Options
    Kitchen & Dining
    Laundry Location
    Additional Rooms

    Garage Type

    Garage Features
    Other Features
    Foundation Type

    Plan Width (FT)
    Plan Depth (FT)
    Plan Height (FT)
    Framing Type
    Media Filters
SEARCHING...
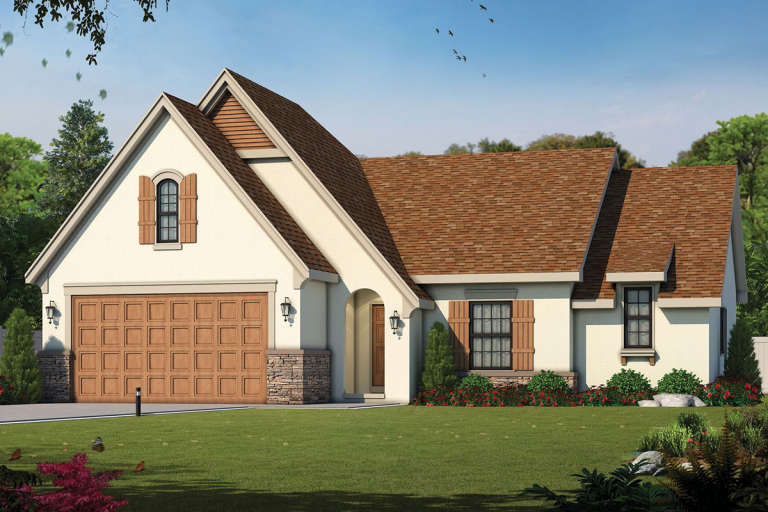
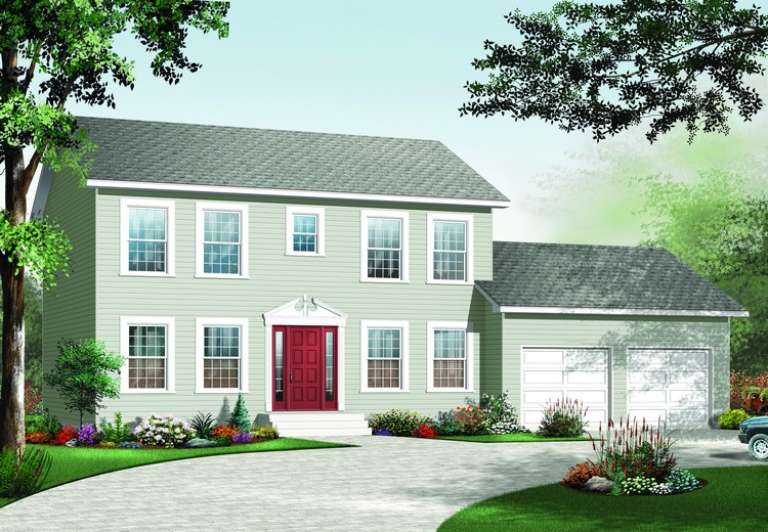
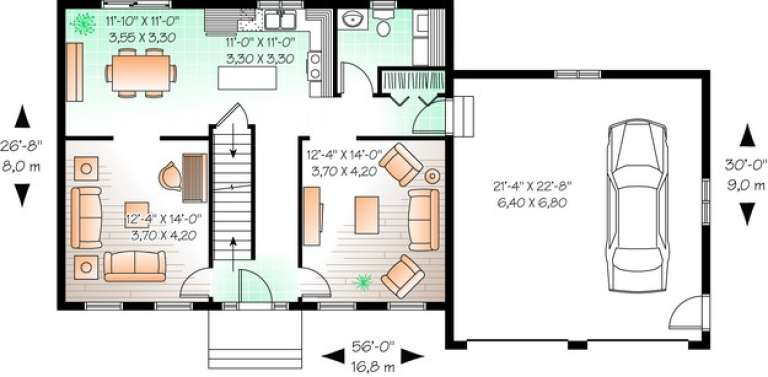
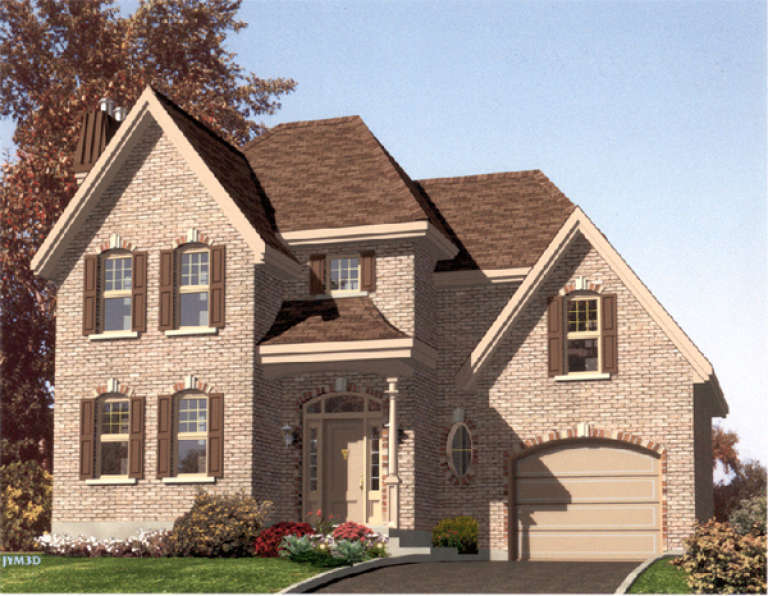
House Plan House Plan #11108 Front Elevation

PLAN #034-00856

Starting at

$1,740
Sq Ft 1,814
Beds 4
Baths 1
½ Baths 1
Cars 2
Stories 2
Width 56'
Depth 30'
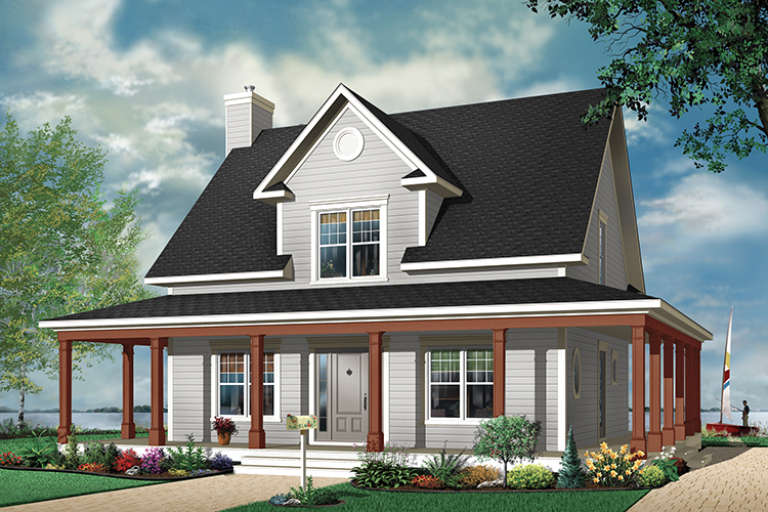
House Plan House Plan #11023 Front Elevation

PLAN #034-00771

Starting at

$1,740
Sq Ft 1,841
Beds 3
Baths 1
½ Baths 1
Cars 0
Stories 2
Width 38'
Depth 28'
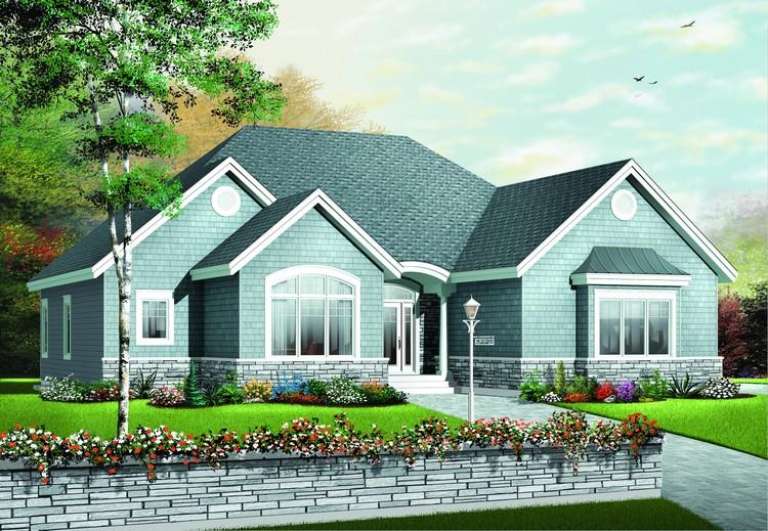
House Plan House Plan #10907 Front Elevation

PLAN #034-00655

Starting at

$1,740
Sq Ft 1,871
Beds 3
Baths 2
½ Baths 0
Cars 2
Stories 1
Width 58'
Depth 52'
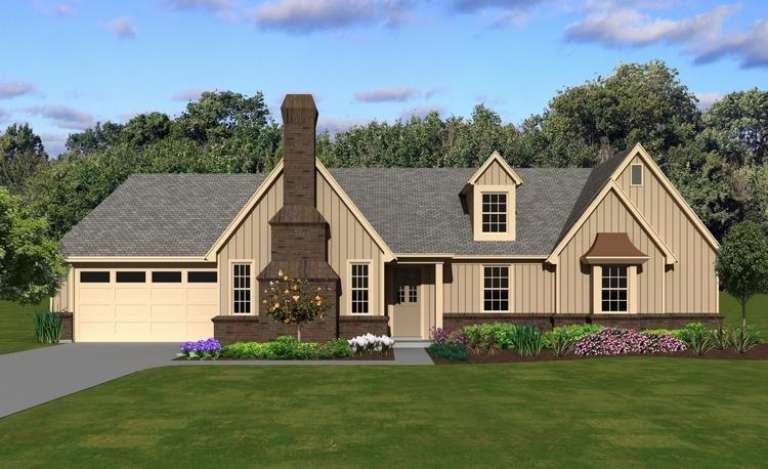
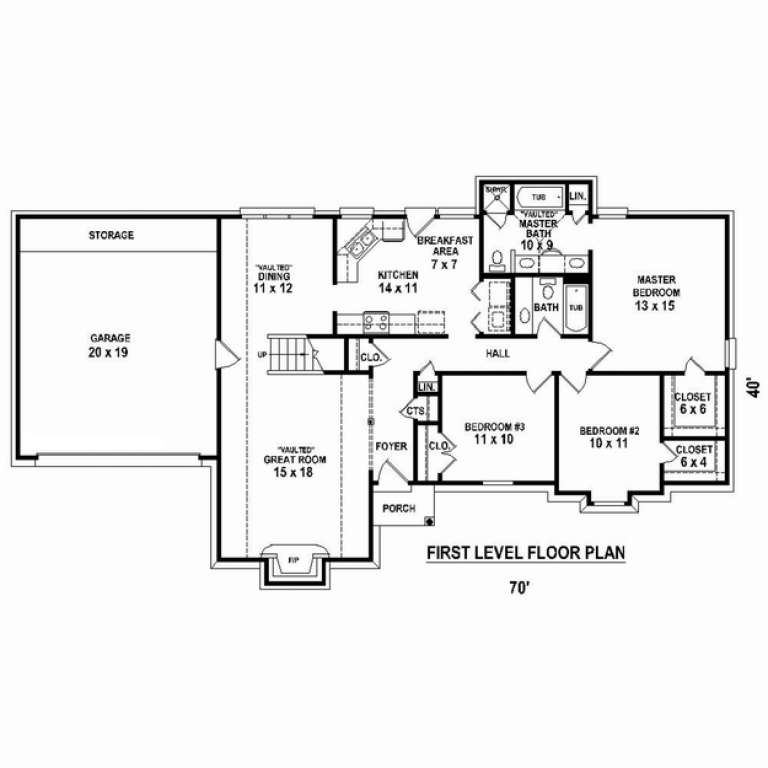
House Plan House Plan #10629 Front Elevation

PLAN #053-02324

Starting at

$982
Sq Ft 1,505
Beds 3
Baths 2
½ Baths 0
Cars 2
Stories 1.5
Width 71'
Depth 41'
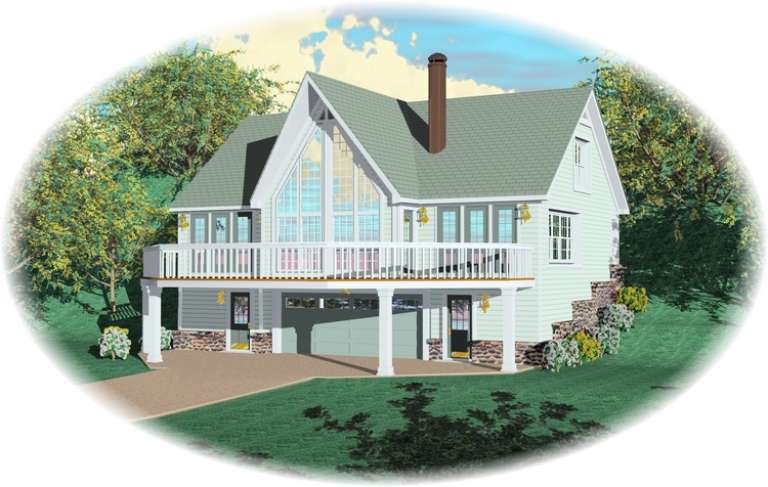
House Plan House Plan #10607 Front Elevation

PLAN #053-02302

Starting at

$982
Sq Ft 1,617
Beds 1
Baths 3
½ Baths 0
Cars 0
Stories 2.5
Width 44'
Depth 47'
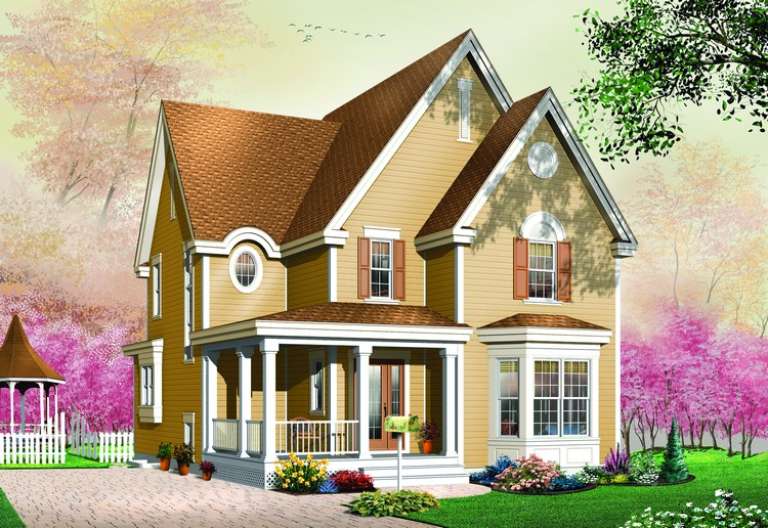
House Plan House Plan #10397 Front Elevation

PLAN #034-00457

Starting at

$1,680
Sq Ft 1,744
Beds 3
Baths 1
½ Baths 1
Cars 0
Stories 2
Width 30'
Depth 40'
House Plan House Plan #10407 Angled Front Elevation - Winter

PLAN #034-00467

Starting at

$1,680
Sq Ft 1,712
Beds 3
Baths 1
½ Baths 1
Cars 0
Stories 2
Width 30'
Depth 40'
House Plan House Plan #10360 Front Elevation

PLAN #034-00420

Starting at

$1,680
Sq Ft 1,683
Beds 3
Baths 1
½ Baths 1
Cars 2
Stories 2
Width 50'
Depth 29' 8"
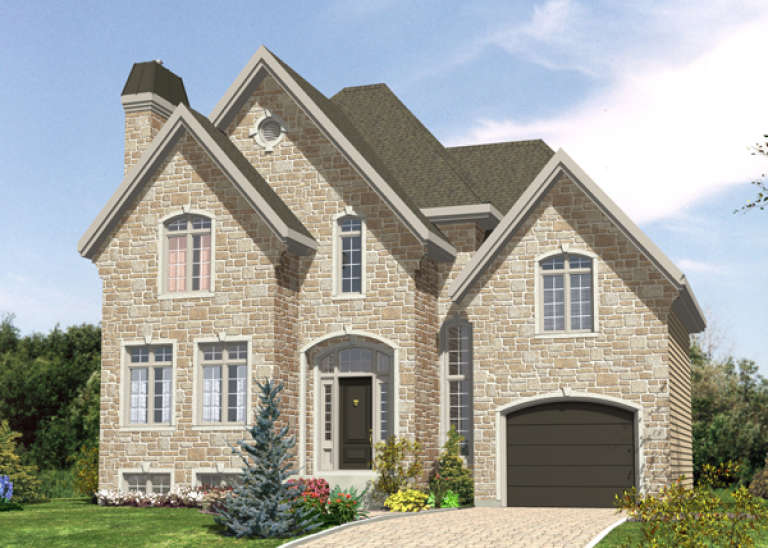
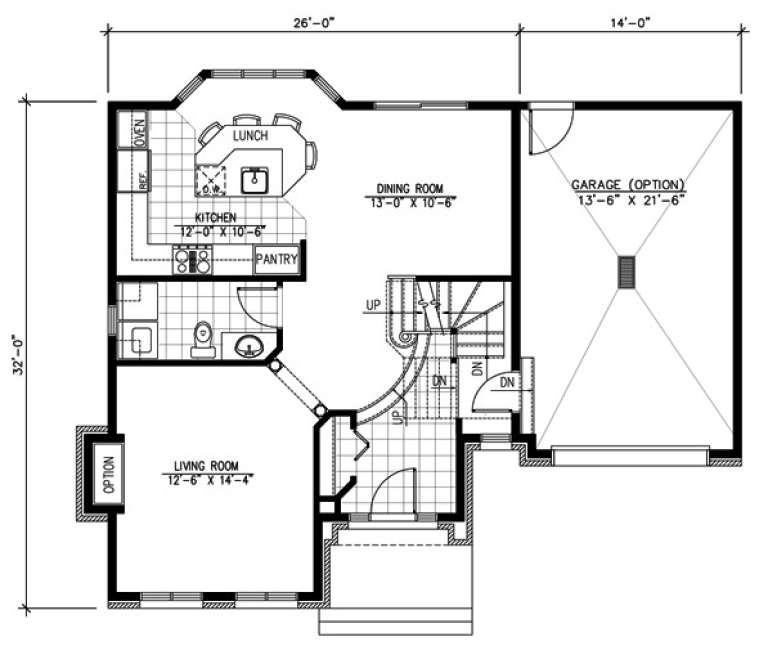
House Plan House Plan #9664 Front Elevation

PLAN #1785-00191

Starting at

$1,531
Sq Ft 1,553
Beds 3
Baths 1
½ Baths 1
Cars 1
Stories 2
Width 26'
Depth 32'
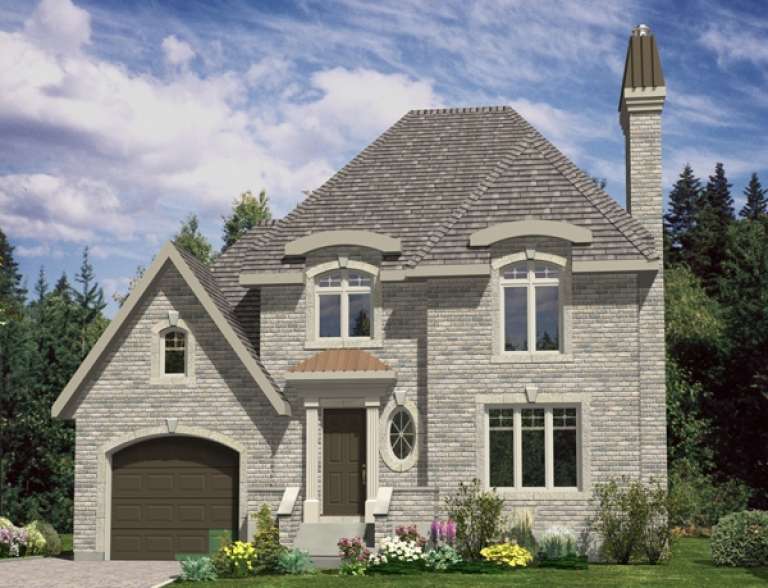
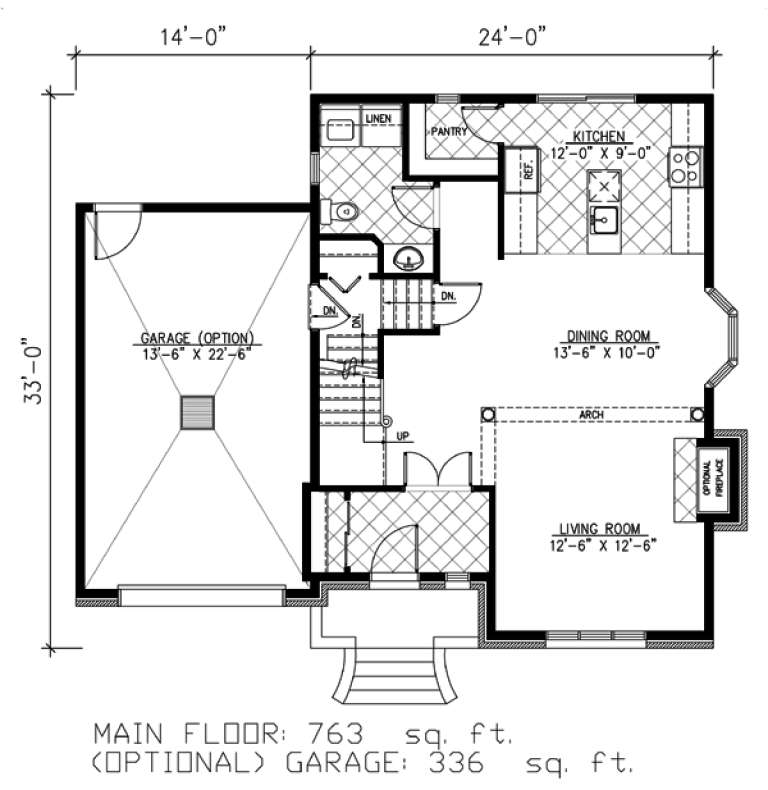
House Plan House Plan #9611 Front Elevation

PLAN #1785-00138

Starting at

$1,531
Sq Ft 1,514
Beds 3
Baths 1
½ Baths 1
Cars 1
Stories 2
Width 24'
Depth 33'
House Plan House Plan #9621 Front Elevation

PLAN #1785-00148

Starting at

$1,531
Sq Ft 1,520
Beds 3
Baths 1
½ Baths 1
Cars 1
Stories 2
Width 24'
Depth 33'
House Plan House Plan #9550 Front Elevation

PLAN #1785-00077

Starting at

$1,531
Sq Ft 1,538
Beds 3
Baths 1
½ Baths 1
Cars 1
Stories 2
Width 26'
Depth 32'
House Plan House Plan #9520 Front Elevation

PLAN #1785-00047

Starting at

$1,531
Sq Ft 1,977
Beds 3
Baths 1
½ Baths 1
Cars 2
Stories 2
Width 34' 6"
Depth 34' 6"
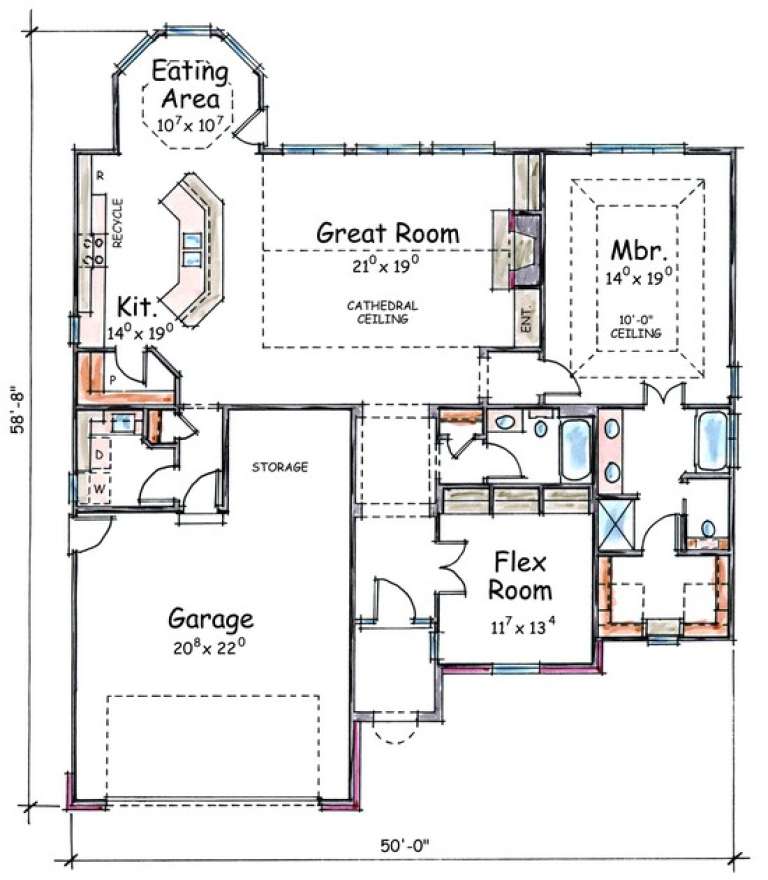
House Plan House Plan #7849 Front Elevation

PLAN #402-01383

Starting at

$1,255
Sq Ft 1,692
Beds 2
Baths 2
½ Baths 0
Cars 2
Stories 1
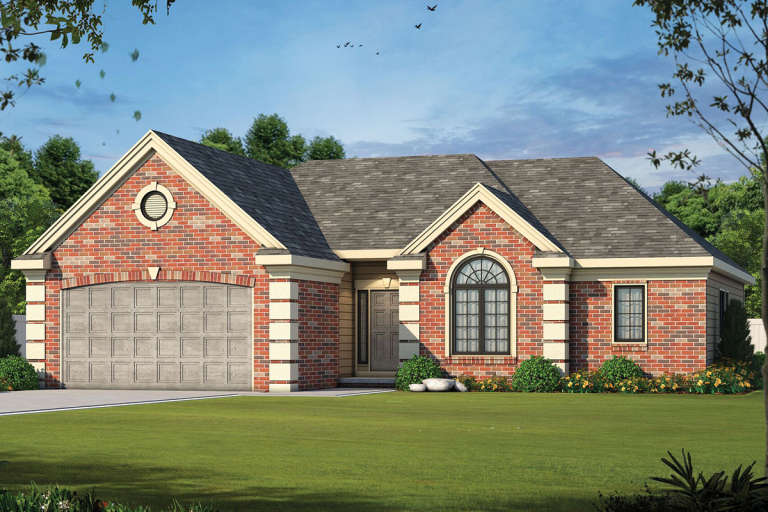
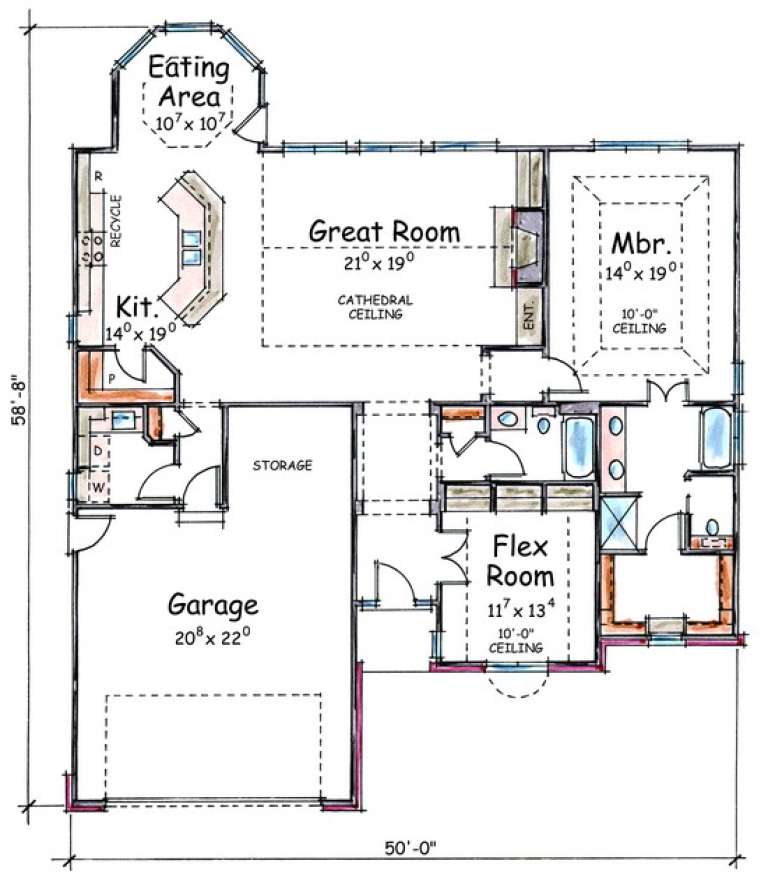
Width 50'
Depth 58' 8"
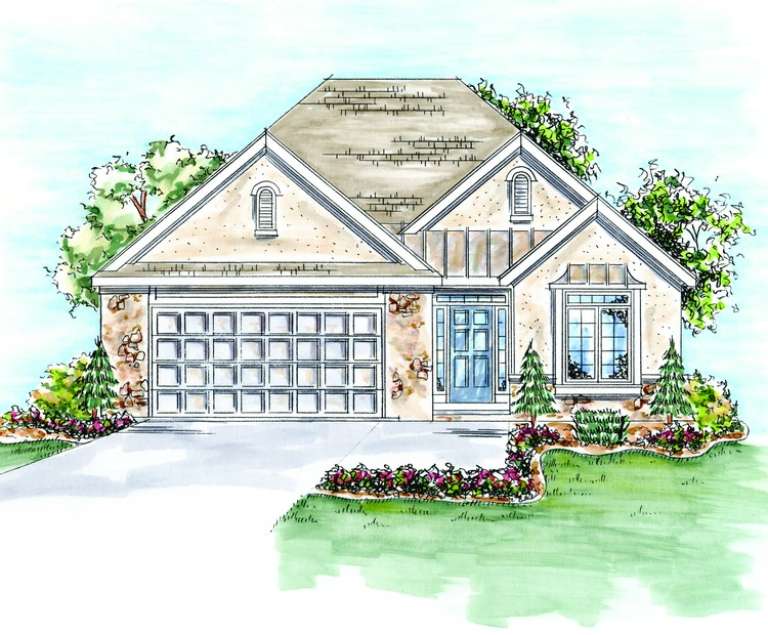
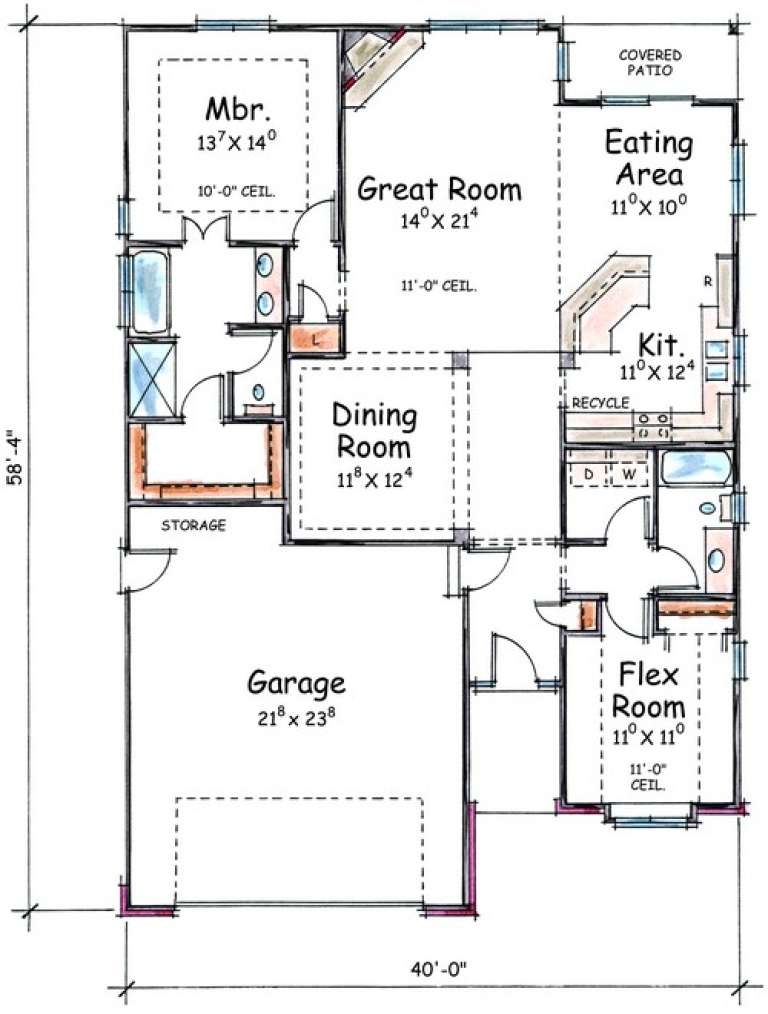
House Plan House Plan #7856 Front Elevation

PLAN #402-01390

Starting at

$1,255
Sq Ft 1,550
Beds 2
Baths 2
½ Baths 0
Cars 2
Stories 1
Width 40'
Depth 58' 4"
House Plan House Plan #7844 Front Elevation

PLAN #402-01378

Starting at

$1,255
Sq Ft 1,612
Beds 2
Baths 2
½ Baths 0
Cars 2
Stories 1
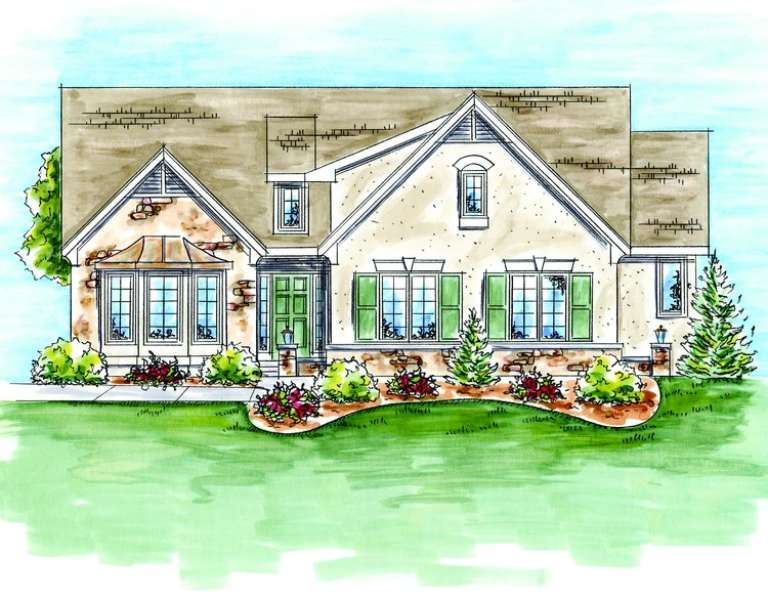
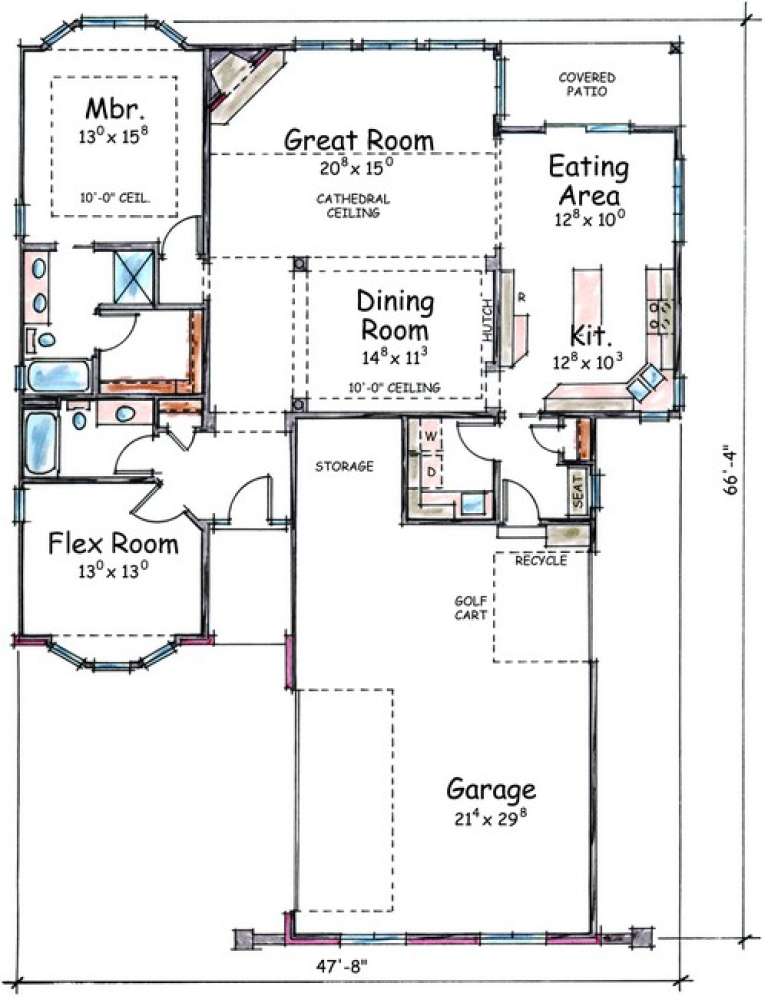
Width 47' 8"
Depth 66' 4"
House Plan House Plan #7848 Front Elevation

PLAN #402-01382

Starting at

$1,255
Sq Ft 1,692
Beds 2
Baths 2
½ Baths 0
Cars 2
Stories 1
Width 50'
Depth 58' 8"
House Plan House Plan #7512 Front Elevation

PLAN #402-01046

Starting at

$1,255
Sq Ft 1,780
Beds 3
Baths 2
½ Baths 1
Cars 2
Stories 2
Width 42'
Depth 52'
X
Shop Sign In
Favorites
Cart
Chat