5,401 Results

Sort By:  

5,401 RESULTS

SEARCH FILTERS

    Plan Type
    Square Feet
    Bedrooms
    Bathrooms
    Stories
    Garage (Vehicle Spaces)
    Architectural Styles

    Outdoor Living

    Bedroom Options
    Kitchen & Dining
    Laundry Location
    Additional Rooms

    Garage Type

    Garage Features
    Other Features
    Foundation Type

    Plan Width (FT)
    Plan Depth (FT)
    Plan Height (FT)
    Framing Type
    Media Filters
SEARCHING...
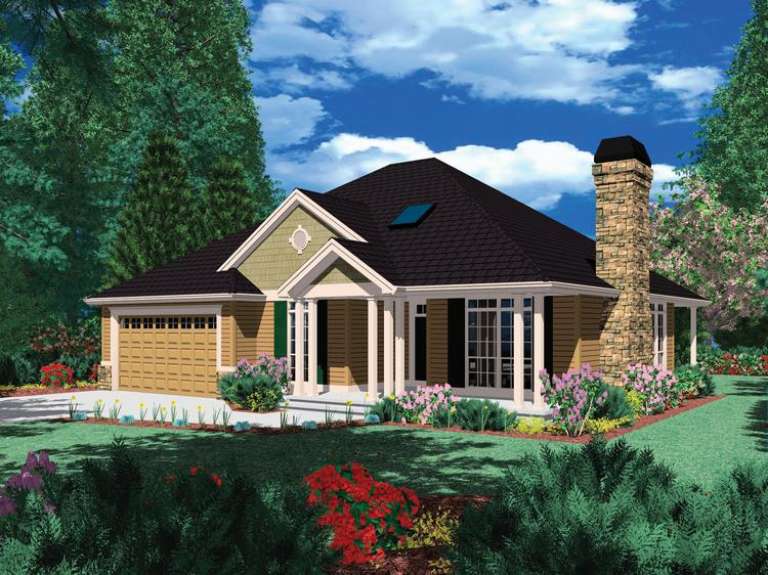
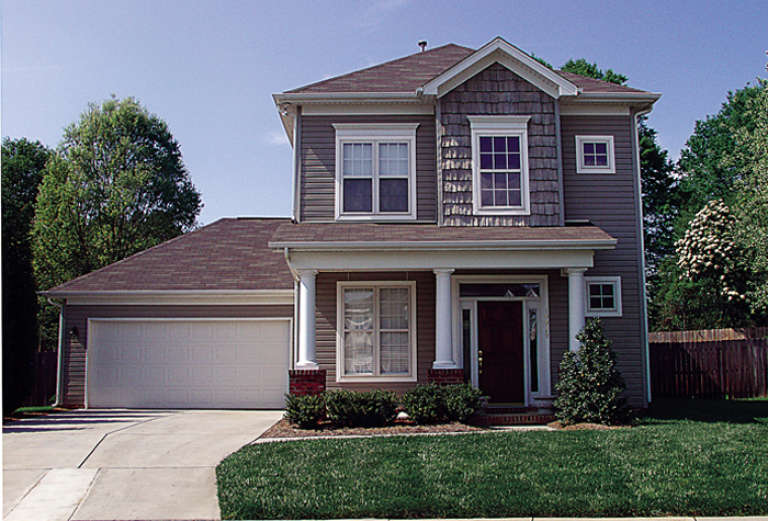
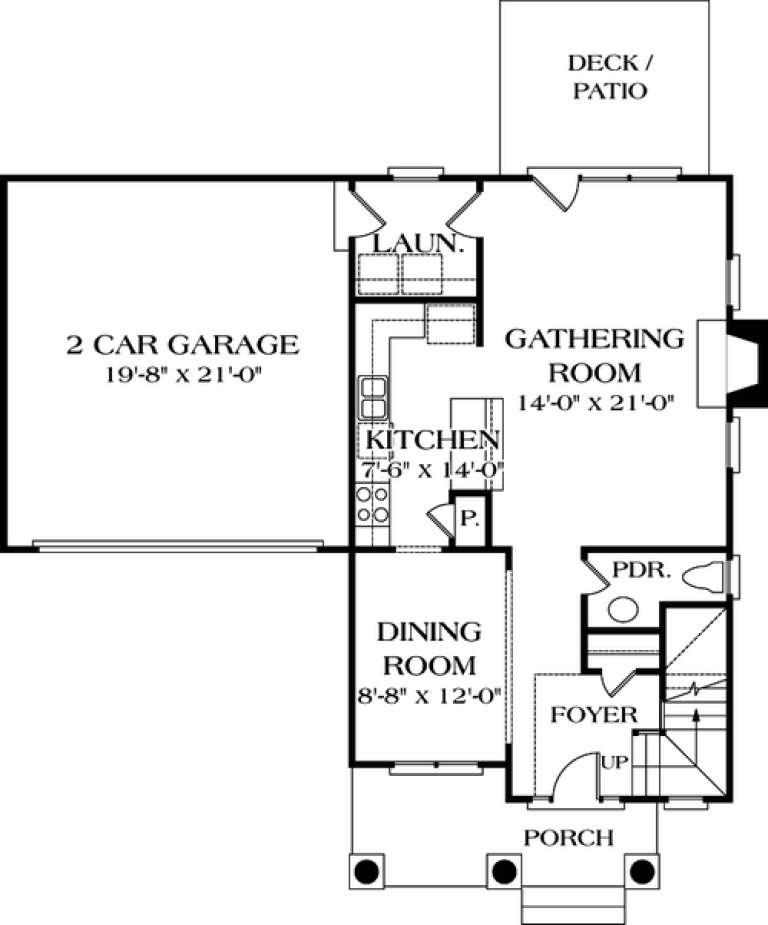
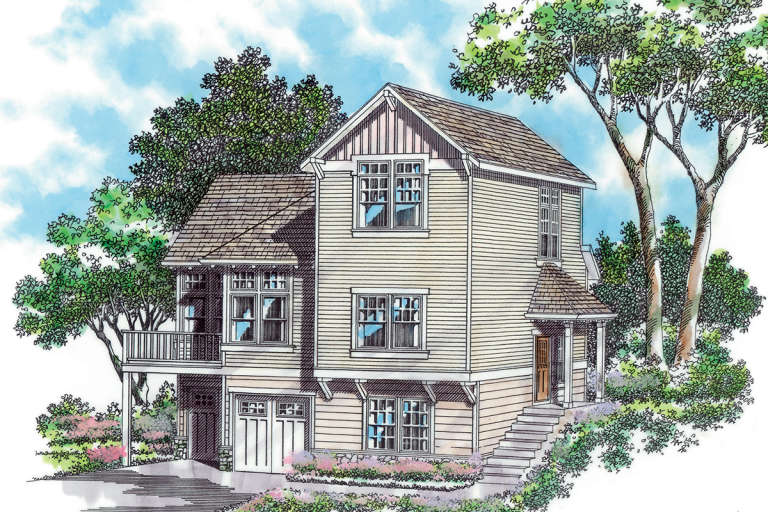
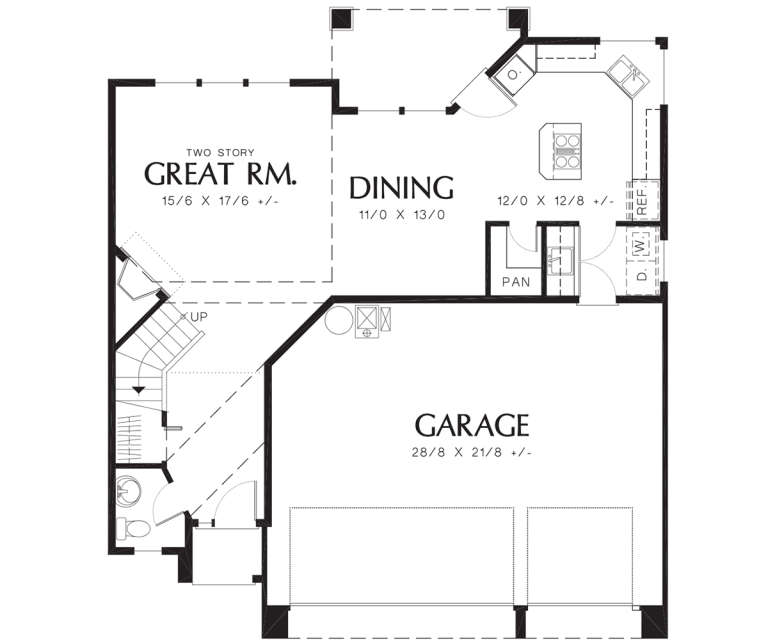
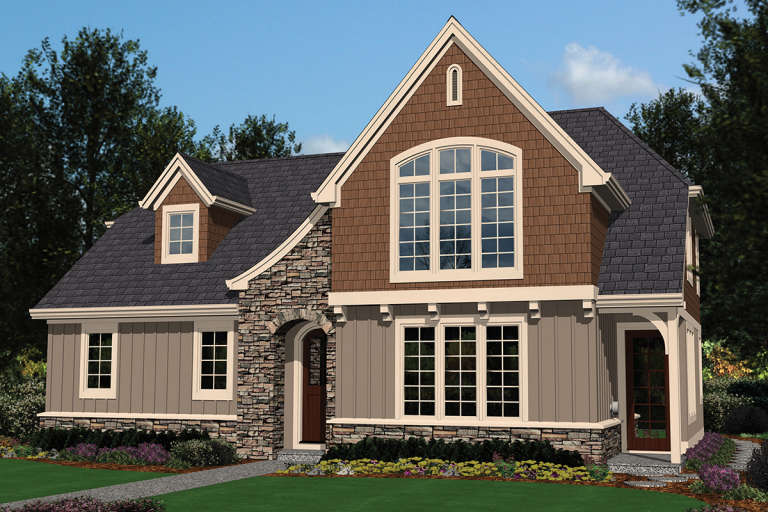
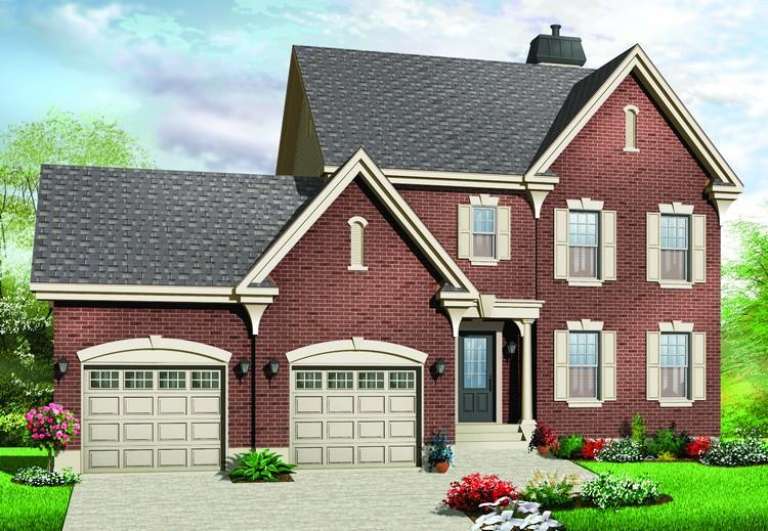
House Plan House Plan #12495 Front Photo

PLAN #3323-00026

Starting at

$1,150
Sq Ft 1,563
Beds 3
Baths 2
½ Baths 1
Cars 2
Stories 2
Width 42'
Depth 43'
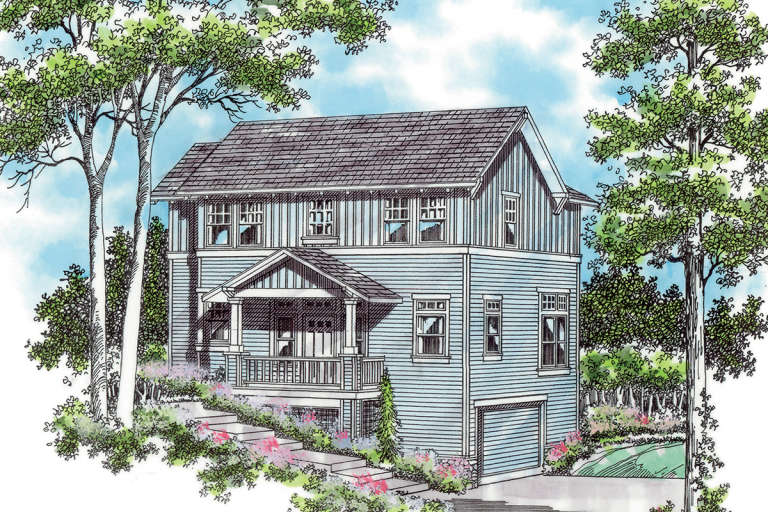
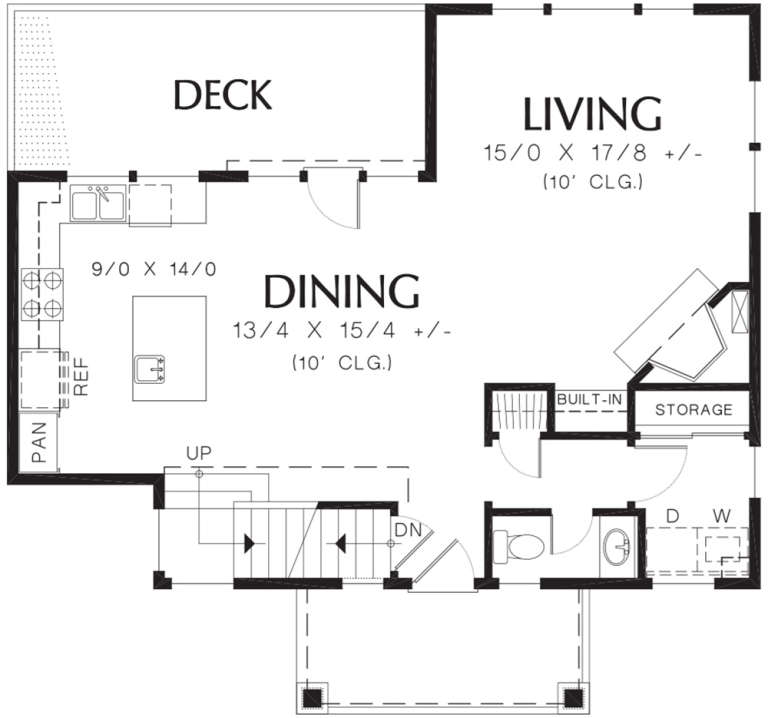
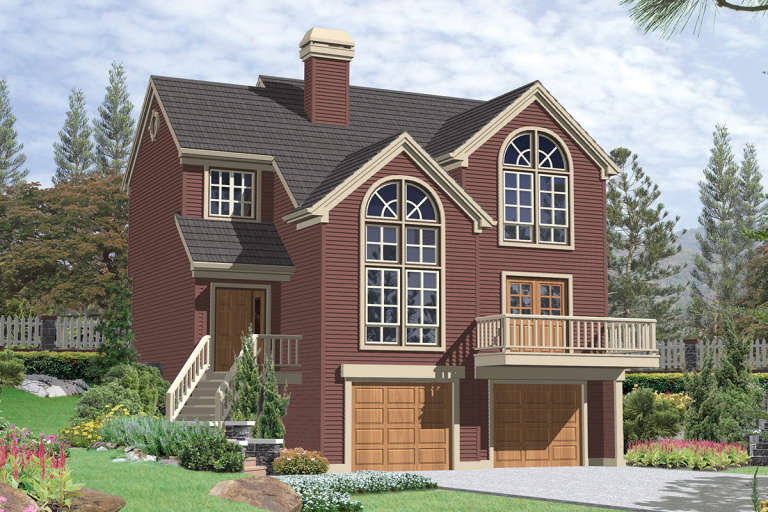
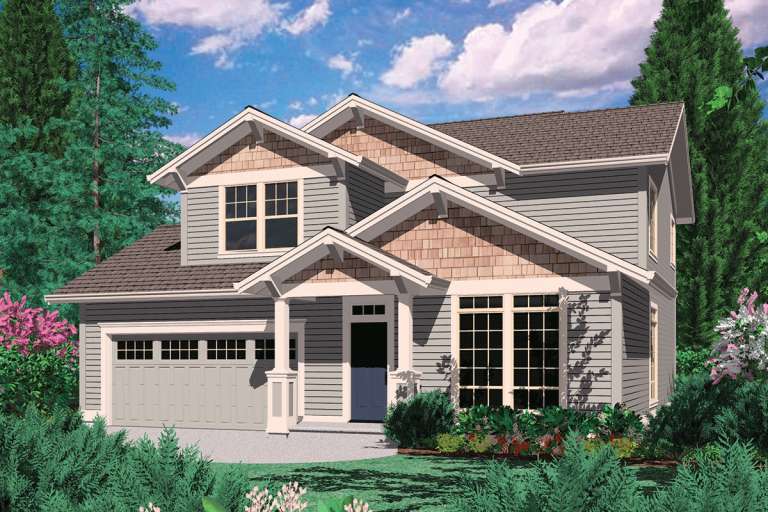
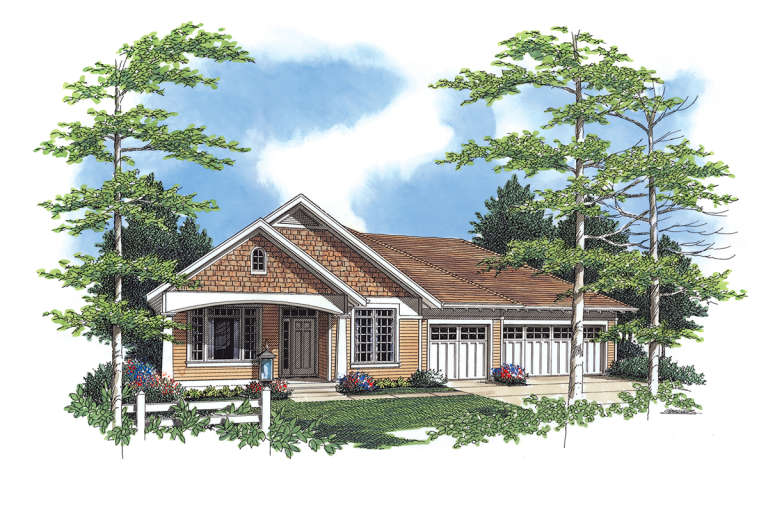
House Plan House Plan #12501 Front Photo

PLAN #3323-00032

Starting at

$1,150
Sq Ft 1,608
Beds 3
Baths 2
½ Baths 1
Cars 2
Stories 2
Width 43' 4"
Depth 42' 6"
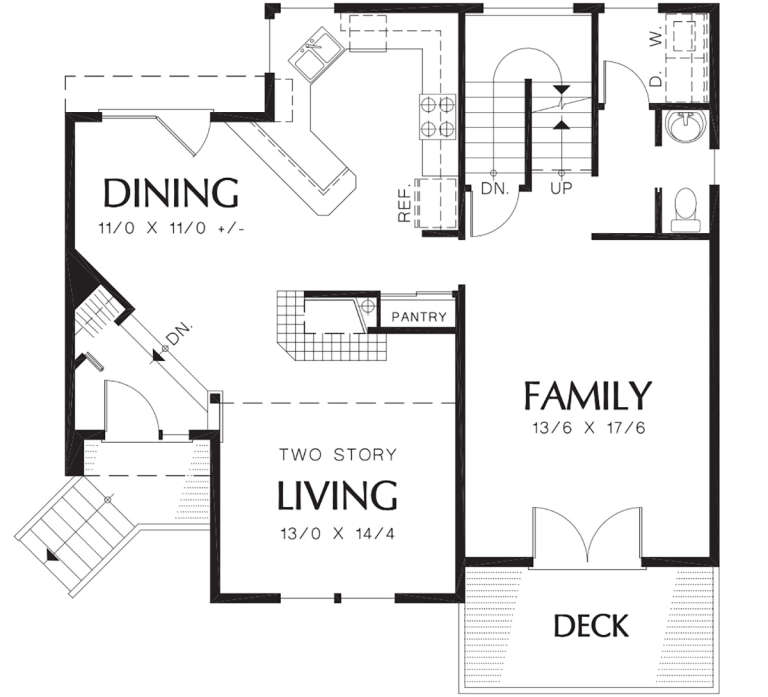
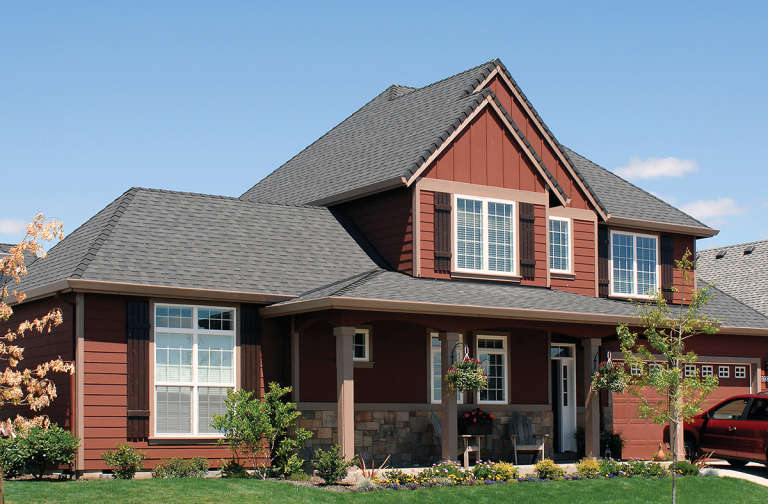
House Plan House Plan #12044 Front Elevation

PLAN #2559-00267

Starting at

$1,460
Sq Ft 1,539
Beds 3
Baths 2
½ Baths 1
Cars 2
Stories 2
Width 36'
Depth 34'
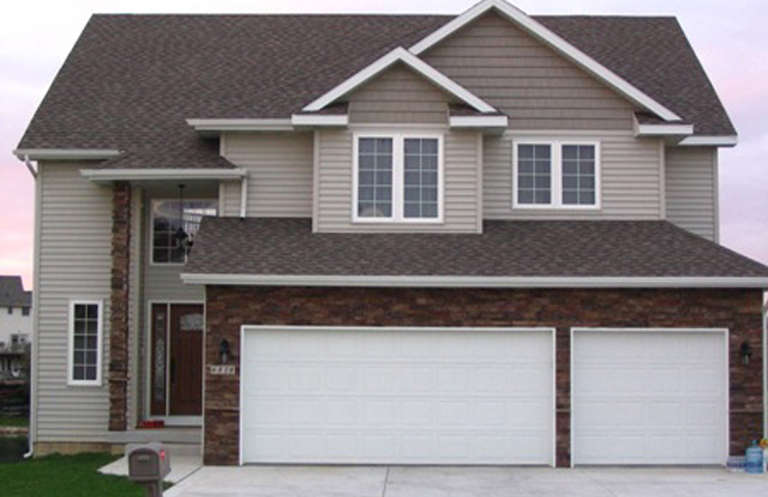
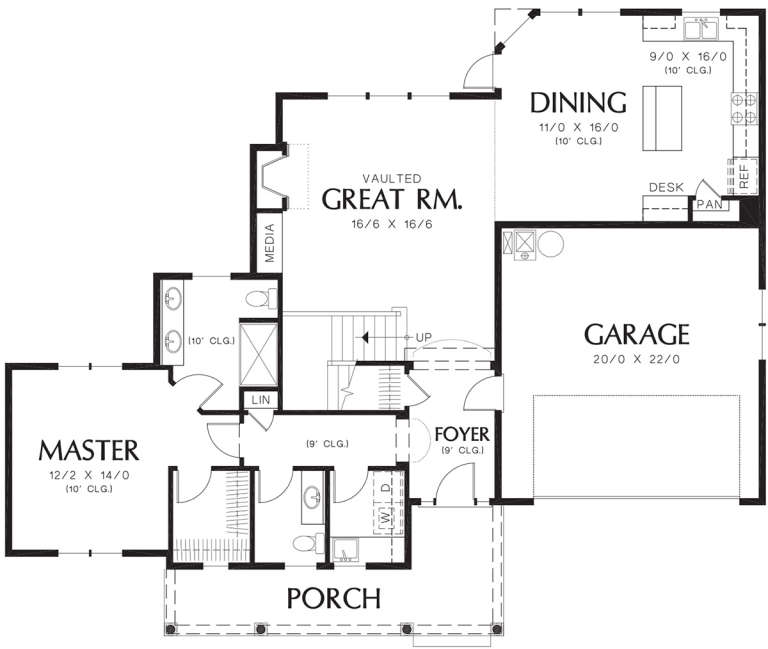
House Plan House Plan #12046 Front Elevation

PLAN #2559-00269

Starting at

$1,527
Sq Ft 1,711
Beds 3
Baths 3
½ Baths 0
Cars 3
Stories 3
Width 40'
Depth 30'
House Plan House Plan #12000 Front Elevation

PLAN #2559-00223

Starting at

$1,691
Sq Ft 1,835
Beds 3
Baths 2
½ Baths 1
Cars 2
Stories 1
Width 36'
Depth 33'
House Plan House Plan #12007 Front Elevation

PLAN #2559-00230

Starting at

$1,611
Sq Ft 1,882
Beds 3
Baths 2
½ Baths 1
Cars 2
Stories 2
Width 47'
Depth 43'
House Plan House Plan #11971 FRONT PHOTO DEFAULT

PLAN #2559-00194

Starting at

$1,654
Sq Ft 1,975
Beds 4
Baths 2
½ Baths 1
Cars 3
Stories 2
Width 40'
Depth 45'
House Plan House Plan #11972 Front Elevation

PLAN #2559-00195

Starting at

$1,633
Sq Ft 1,958
Beds 3
Baths 2
½ Baths 1
Cars 2
Stories 2
Width 40'
Depth 43'
House Plan House Plan #11978 Front Elevation

PLAN #2559-00201

Starting at

$1,608
Sq Ft 1,896
Beds 3
Baths 2
½ Baths 1
Cars 2
Stories 1.5
Width 59'
Depth 49'
House Plan House Plan #11966 Front Elevation

PLAN #2559-00189

Starting at

$1,609
Sq Ft 1,976
Beds 3
Baths 2
½ Baths 1
Cars 2
Stories 2
Width 45'
Depth 41'
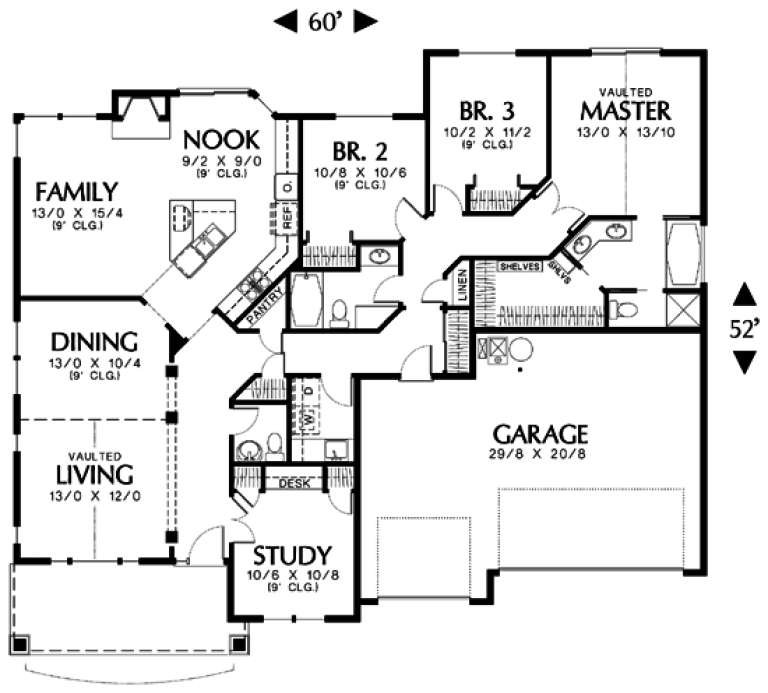
House Plan House Plan #11848 Front Elevation

PLAN #2559-00071

Starting at

$1,637
Sq Ft 1,999
Beds 4
Baths 2
½ Baths 1
Cars 3
Stories 1
Width 60'
Depth 52'
House Plan House Plan #11849 Front Elevation

PLAN #2559-00072

Starting at

$1,545
Sq Ft 1,771
Beds 3
Baths 2
½ Baths 0
Cars 2
Stories 1
Width 50'
Depth 70'
House Plan House Plan #11835 Front Elevation

PLAN #2559-00058

Starting at

$1,486
Sq Ft 1,693
Beds 3
Baths 2
½ Baths 0
Cars 2
Stories 1
Width 50'
Depth 52'
House Plan House Plan #11837 Front Elevation

PLAN #2559-00060

Starting at

$1,546
Sq Ft 1,865
Beds 3
Baths 2
½ Baths 0
Cars 2
Stories 1
Width 50'
Depth 61'
House Plan House Plan #11808 Front Elevation

PLAN #2559-00031

Starting at

$1,484
Sq Ft 1,660
Beds 3
Baths 2
½ Baths 1
Cars 1
Stories 2
Width 31'
Depth 45'
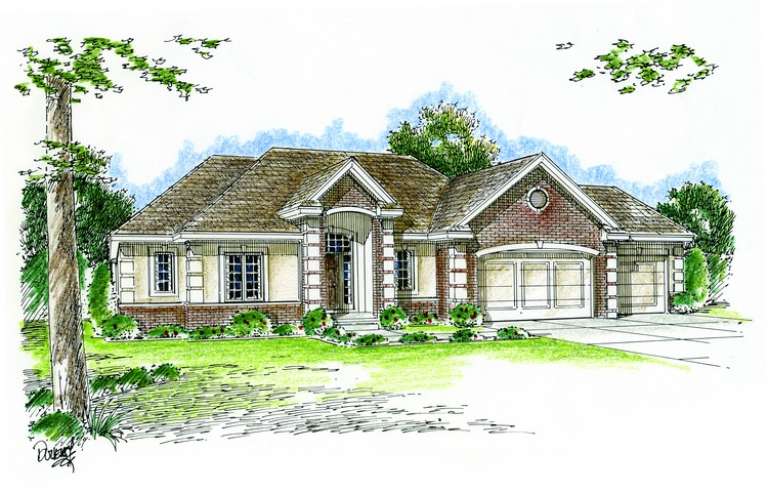
House Plan House Plan #11253 Front Elevation

PLAN #963-00063

Starting at

$1,499
Sq Ft 1,951
Beds 3
Baths 2
½ Baths 0
Cars 3
Stories 1
Width 70'
Depth 56' 8"
House Plan House Plan #11224 Front Elevation

PLAN #963-00034

Starting at

$1,499
Sq Ft 1,899
Beds 3
Baths 2
½ Baths 0
Cars 2
Stories 1
Width 60'
Depth 56'
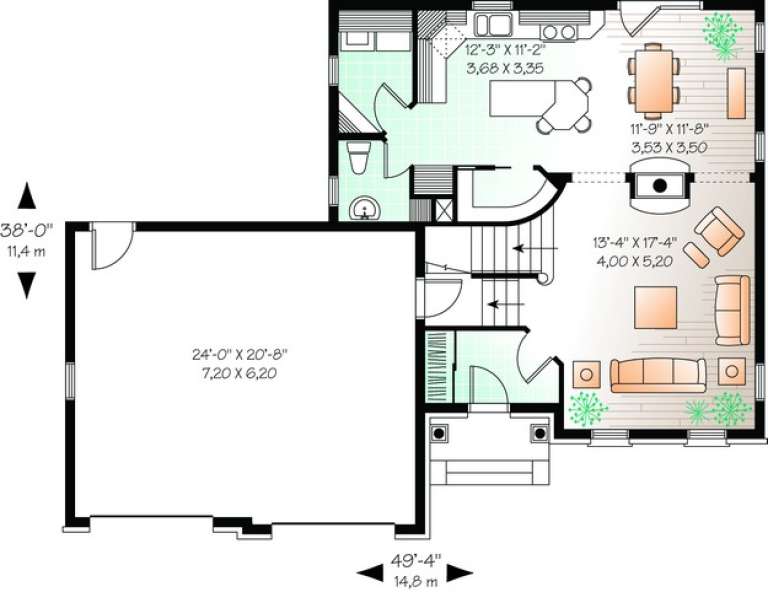
House Plan House Plan #11208 Front Elevation

PLAN #034-00956

Starting at

$1,740
Sq Ft 1,807
Beds 3
Baths 2
½ Baths 1
Cars 2
Stories 2
Width 49' 4"
Depth 38'
X
Shop Sign In
Favorites
Cart
Chat