5,389 Results

Sort By:  

5,389 RESULTS

SEARCH FILTERS

    Plan Type
    Square Feet
    Bedrooms
    Bathrooms
    Stories
    Garage (Vehicle Spaces)
    Architectural Styles

    Outdoor Living

    Bedroom Options
    Kitchen & Dining
    Laundry Location
    Additional Rooms

    Garage Type

    Garage Features
    Other Features
    Foundation Type

    Plan Width
    Plan Depth
    Framing Type
    Media Filters
SEARCHING...


House Plan House Plan #29611 Front Elevation

PLAN #963-00820

Starting at

$1,499
Sq Ft 1,925
Beds 4
Baths 2
½ Baths 0
Cars 2
Stories 1
Width 60' 8"
Depth 61'

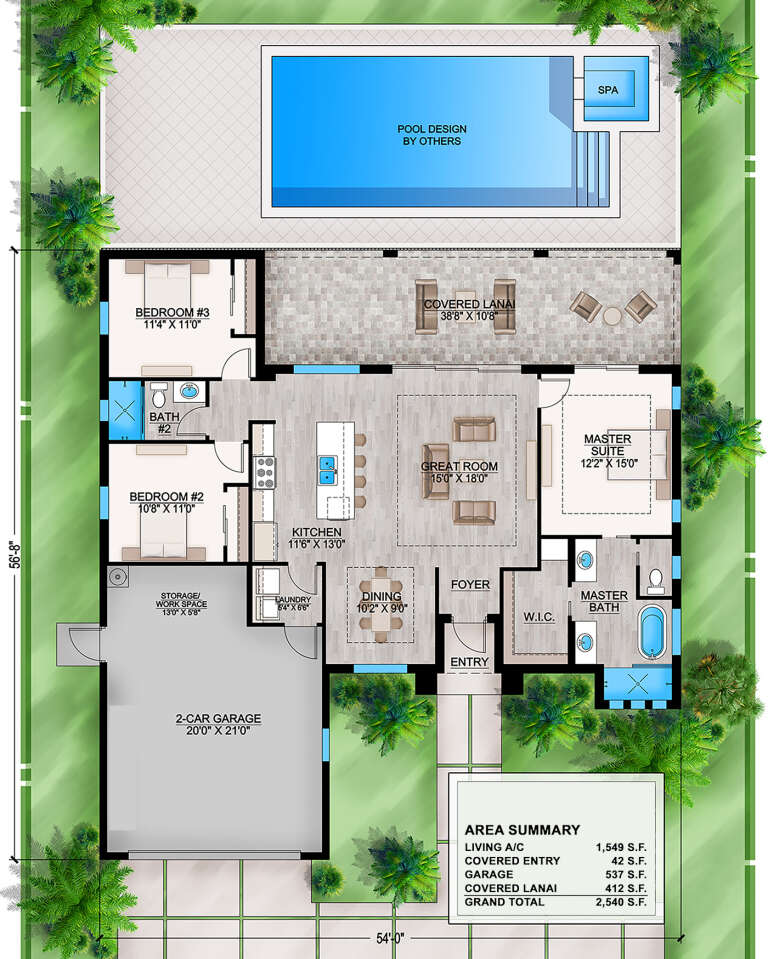
House Plan House Plan #28886 Angled Front Elevation

PLAN #207-00112

Starting at

$1,395
Sq Ft 1,549
Beds 3
Baths 2
½ Baths 0
Cars 2
Stories 1
Width 54'
Depth 56' 8"
House Plan House Plan #32460 Front Elevation

PLAN #1776-00149

Starting at

$1,120
Sq Ft 1,615
Beds 3
Baths 2
½ Baths 0
Cars 2
Stories 1
Width 72'
Depth 44'
House Plan House Plan #31542 Front Elevation

PLAN #963-01021

Starting at

$1,399
Sq Ft 1,545
Beds 1-3
Baths 1
½ Baths 1
Cars 3
Stories 1
Width 83'
Depth 58' 6"
House Plan House Plan #24375 Front Elevation

PLAN #963-00411

Starting at

$1,399
Sq Ft 1,604
Beds 2
Baths 1
½ Baths 1
Cars 3
Stories 2
Width 54'
Depth 50'

House Plan House Plan #27440 Angled Front Elevation

PLAN #5032-00161

Starting at

$1,250
Sq Ft 1,783
Beds 2
Baths 2
½ Baths 0
Cars 2
Stories 1
Width 80'
Depth 48'

House Plan House Plan #31033 Front Elevation

PLAN #4534-00114

Starting at

$1,245
Sq Ft 1,830
Beds 3
Baths 2
½ Baths 1
Cars 2
Stories 1
Width 59' 9"
Depth 71' 6"

House Plan House Plan #19778 Front Elevation

PLAN #4848-00348

Starting at

$1,105
Sq Ft 1,938
Beds 4
Baths 3
½ Baths 0
Cars 2
Stories 1.5
Width 77'
Depth 51'


House Plan House Plan #21061 Front Elevation

PLAN #699-00137

Starting at

$1,795
Sq Ft 1,729
Beds 3
Baths 2
½ Baths 0
Cars 2
Stories 1
Width 74' 6"
Depth 65'
House Plan House Plan #23928 Front Elevation

PLAN #963-00366

Starting at

$1,499
Sq Ft 1,977
Beds 3
Baths 3
½ Baths 0
Cars 2
Stories 2
Width 44'
Depth 36'
House Plan House Plan #24759 Front Elevation

PLAN #041-00231

Starting at

$1,395
Sq Ft 1,697
Beds 3
Baths 2
½ Baths 0
Cars 2
Stories 1
Width 57' 2"
Depth 50' 4"

Tan Modern Farmhouse, Front Elevation with metal roof, board-and-batten siding, stone chimney, and wraparound porch. House Plan # 8318-00496 Digital Rendering by America's Best House Plans, Inc.

PLAN #8318-00496

Starting at

$1,200
Sq Ft 1,803
Beds 2
Baths 2
½ Baths 1
Cars 2
Stories 1.5
Width 79' 4"
Depth 52' 4"
House Plan House Plan #30617 Angled Front Elevation

PLAN #8937-00032

Starting at

$895
Sq Ft 1,941
Beds 3
Baths 2
½ Baths 0
Cars 0
Stories 2.5
Width 38'
Depth 58'
House Plan House Plan #32404 Angled Front Elevation

PLAN #2559-01077

Starting at

$1,467
Sq Ft 1,545
Beds 3
Baths 2
½ Baths 1
Cars 1-2
Stories 2
Width 30'
Depth 48'
House Plan House Plan #31931 Angled Front Elevation

PLAN #1776-00144

Starting at

$1,120
Sq Ft 1,788
Beds 3
Baths 2
½ Baths 0
Cars 2
Stories 1
Width 72'
Depth 44'
House Plan House Plan #25093 Front Elevation

PLAN #8318-00182

Starting at

$1,200
Sq Ft 1,805
Beds 2
Baths 2
½ Baths 0
Cars 4
Stories 1
Width 61'
Depth 100' 10"
House Plan House Plan #30722 Angled Front Elevation at Dusk

PLAN #7983-00044

Starting at

$1,265
Sq Ft 1,517
Beds 3
Baths 2
½ Baths 0
Cars 2
Stories 1
Width 46' 8"
Depth 60' 2"
Tan Craftsman, Front Elevation with stone accents, horizontal siding, lit wall sconces, koi pond, and mountain backdrop. House Plan # 4440-00006 Digital Rendering by America's Best House Plans, Inc.

PLAN #4440-00006

Starting at

$915
Sq Ft 1,834
Beds 3
Baths 2
½ Baths 0
Cars 3
Stories 1
Width 62'
Depth 53'
X
Shop Sign In
Favorites
Cart
Chat