

5,450 Results

Sort By:  

5,450 RESULTS

SEARCH FILTERS

    Plan Type
    Square Feet
    Bedrooms
    Bathrooms
    Stories
    Garage (Vehicle Spaces)
    Architectural Styles

    Outdoor Living

    Bedroom Options
    Kitchen & Dining
    Laundry Location
    Additional Rooms

    Garage Type

    Garage Features
    Other Features
    Foundation Type

    Plan Width (FT)
    Plan Depth (FT)
    Plan Height (FT)
    Framing Type
    Media Filters
SEARCHING...


House Plan House Plan #31478 Angled Front Elevation

PLAN #6261-00007

Starting at

$1,145
Sq Ft 1,908
Beds 3
Baths 2
½ Baths 0
Cars 2
Stories 1
Width 52'
Depth 66'
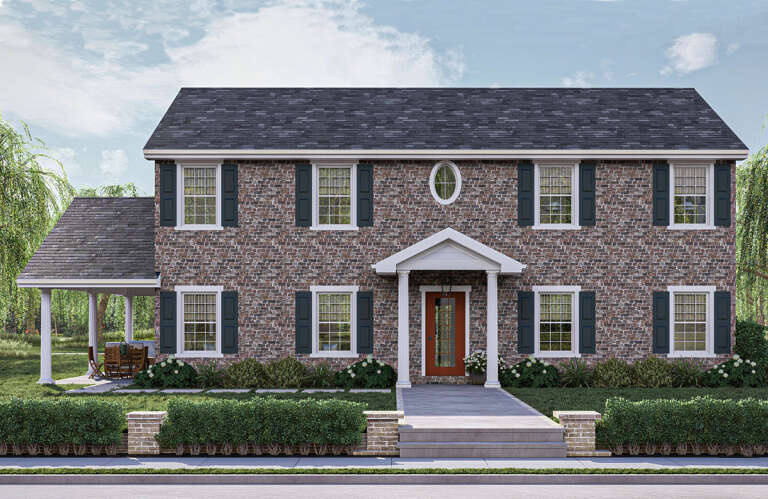






House Plan House Plan #31144 Front Elevation

PLAN #963-00988

Starting at

$1,399
Sq Ft 1,695
Beds 2
Baths 2
½ Baths 1
Cars 1
Stories 2
Width 56'
Depth 40'


House Plan House Plan #30318 Front Elevation

PLAN #034-01346

Starting at

$1,740
Sq Ft 1,970
Beds 3
Baths 2
½ Baths 0
Cars 0
Stories 1
Width 32'
Depth 32'

House Plan House Plan #30186 Front Elevation

PLAN #2802-00263

Starting at

$1,150
Sq Ft 1,965
Beds 3
Baths 2
½ Baths 1
Cars 2
Stories 1

Width 66'
Depth 42' 5"

House Plan House Plan #30132 Angled Front Elevation
EXCLUSIVE

PLAN #1462-00083

Starting at

$1,250
Sq Ft 1,530
Beds 2
Baths 2
½ Baths 0
Cars 0
Stories 1.5
Width 33' 9"
Depth 54' 6"


House Plan House Plan #29839 Angled Front Elevation\

PLAN #940-00891

Starting at

$1,150
Sq Ft 1,559
Beds 3
Baths 2
½ Baths 0
Cars 2
Stories 2
Width 32'
Depth 31'


House Plan House Plan #29555 Angled Front Elevation

PLAN #028-00198

Starting at

$1,411
Sq Ft 1,800
Beds 2
Baths 2
½ Baths 1
Cars 1
Stories 2
Width 18'
Depth 62'
House Plan House Plan #29347 Front Elevation

PLAN #2464-00106

Starting at

$1,750
Sq Ft 1,899
Beds 3
Baths 2
½ Baths 1
Cars 2
Stories 1
Width 66'
Depth 40'


House Plan House Plan #29275 Front Elevation

PLAN #2802-00221

Starting at

$1,050
Sq Ft 1,553
Beds 3
Baths 2
½ Baths 0
Cars 2
Stories 1
Width 40'
Depth 59'
House Plan House Plan #28840 Front Elevation

PLAN #963-00755

Starting at

$1,499
Sq Ft 1,961
Beds 3
Baths 2
½ Baths 1
Cars 1
Stories 2
Width 47'
Depth 37' 4"


House Plan House Plan #28300 Front Elevation

PLAN #402-01772

Starting at

$1,255
Sq Ft 1,550
Beds 3
Baths 2
½ Baths 1
Cars 2
Stories 2
Width 27'
Depth 50'


House Plan House Plan #28225 Front Elevation

PLAN #6146-00531

Starting at

$1,350
Sq Ft 1,828
Beds 3
Baths 2
½ Baths 1
Cars 1
Stories 2
Width 40' 10"
Depth 36'
House Plan House Plan #28207 Front Elevation

PLAN #5244-00016

Starting at

$625
Sq Ft 1,761
Beds 3
Baths 2
½ Baths 0
Cars 2
Stories 1
Width 58'
Depth 47' 6"
House Plan House Plan #28110 Front Elevation

PLAN #6146-00492

Starting at

$1,350
Sq Ft 1,963
Beds 3
Baths 2
½ Baths 0
Cars 1
Stories 1
Width 50'
Depth 46'

House Plan House Plan #27665 Front Elevation

PLAN #940-00602

Starting at

$1,250
Sq Ft 1,769
Beds 3
Baths 2
½ Baths 0
Cars 2
Stories 2
Width 23' 9"
Depth 49' 8"


House Plan House Plan #27642 Front Elevation

PLAN #940-00589

Starting at

$1,250
Sq Ft 1,896
Beds 3
Baths 3
½ Baths 0
Cars 2
Stories 3
Width 34' 2"
Depth 24' 2"

House Plan House Plan #27281 Front Elevation

PLAN #402-01744

Starting at

$1,255
Sq Ft 1,872
Beds 3
Baths 3
½ Baths 0
Cars 2
Stories 1
Width 45'
Depth 65'
House Plan House Plan #27215 Front Elevation

PLAN #110-01102

Starting at

$1,200
Sq Ft 1,542
Beds 2
Baths 2
½ Baths 0
Cars 0
Stories 1.5
Width 37' 2"
Depth 45'
X
Shop Sign In
Favorites
Cart
Chat