5,450 Results

Sort By:  

5,450 RESULTS

SEARCH FILTERS

    Plan Type
    Square Feet
    Bedrooms
    Bathrooms
    Stories
    Garage (Vehicle Spaces)
    Architectural Styles

    Outdoor Living

    Bedroom Options
    Kitchen & Dining
    Laundry Location
    Additional Rooms

    Garage Type

    Garage Features
    Other Features
    Foundation Type

    Plan Width (FT)
    Plan Depth (FT)
    Plan Height (FT)
    Framing Type
    Media Filters
SEARCHING...


House Plan House Plan #3421 Front Photo

PLAN #041-00028

Starting at

$1,395
Sq Ft 1,600
Beds 3
Baths 2
½ Baths 0
Cars 2
Stories 1
Width 53' 6"
Depth 57' 6"
House Plan House Plan #3314 Front Elevation

PLAN #110-00153

Starting at

$1,100
Sq Ft 1,897
Beds 3
Baths 2
½ Baths 1
Cars 2
Stories 1.5
Width 39'
Depth 52'
House Plan House Plan #1724 Front Elevation

PLAN #039-00378

Starting at

$1,370
Sq Ft 1,876
Beds 2
Baths 2
½ Baths 1
Cars 2
Stories 2
Width 44'
Depth 30'
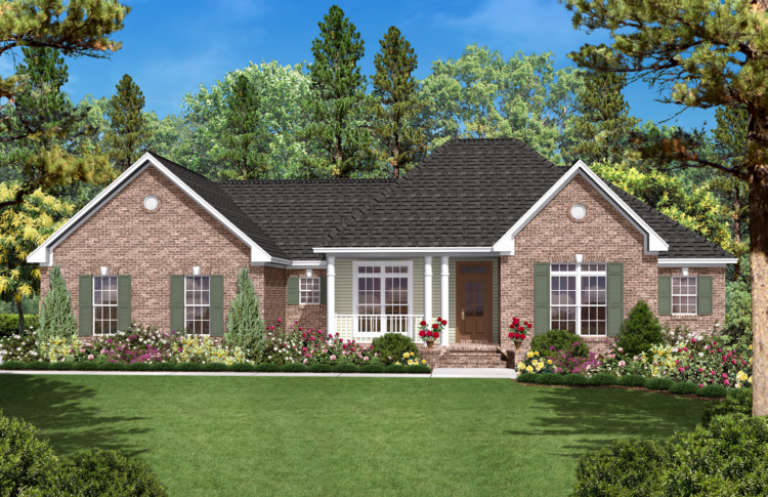
House Plan House Plan #1234 Front Elevation

PLAN #041-00012

Starting at

$1,395
Sq Ft 1,600
Beds 3
Baths 2
½ Baths 0
Cars 2
Stories 1
Width 68'
Depth 39' 8"
House Plan House Plan #935 Front Elevation

PLAN #035-00284

Starting at

$940
Sq Ft 1,527
Beds 3
Baths 2
½ Baths 1
Cars 2
Stories 2
Width 34'
Depth 56'
Olive Green Craftsman, Angled Front Elevation, stone base, tapered columns, shake siding, concrete drive, lush garden. House Plan # 035-00080 Digital Rendering by America's Best House Plans, Inc.

PLAN #035-00080

Starting at

$940
Sq Ft 1,688
Beds 3
Baths 2
½ Baths 0
Cars 2
Stories 1
Width 59'
Depth 60'


House Plan House Plan #288 Front Elevation

PLAN #034-00030

Starting at

$1,740
Sq Ft 1,953
Beds 2-3
Baths 2
½ Baths 1
Cars 2
Stories 2
Width 58'
Depth 55'

House Plan House Plan #236 Front Elevation

PLAN #033-00045

Starting at

$604
Sq Ft 1,846
Beds 4
Baths 2
½ Baths 1
Cars 2
Stories 2
Width 32'
Depth 37'

Yellow Country front elevation with gabled roof, front porch, columns, bay windows, and dark shingles. House Plan # 009-00084 Digital Rendering by America's Best House Plans, Inc.
EXCLUSIVE

PLAN #009-00084

Starting at

$1,250
Sq Ft 1,678
Beds 3
Baths 2
½ Baths 0
Cars 2
Stories 1
Width 43'
Depth 47'
House Plan House Plan #35370 Angled Front Elevation

PLAN #402-01877

Starting at

$1,255
Sq Ft 1,511
Beds 2
Baths 2
½ Baths 0
Cars 2
Stories 1
Width 40'
Depth 62'
House Plan House Plan #34868 Angled Front Elevation

PLAN #8318-00448

Starting at

$1,350
Sq Ft 1,754
Beds 2
Baths 2
½ Baths 1
Cars 0
Stories 2
Width 82'
Depth 68' 10"
House Plan House Plan #34850 Angled Front Elevation

PLAN #4848-00549

Starting at

$1,085
Sq Ft 1,643
Beds 3
Baths 3
½ Baths 0
Cars 0
Stories 1.5
Width 24' 8"
Depth 57' 6"
House Plan House Plan #34141 Angled Front Elevation
EXCLUSIVE

PLAN #1462-00195

Starting at

$1,250
Sq Ft 1,709
Beds 2
Baths 2
½ Baths 1
Cars 0
Stories 1
Width 60'
Depth 51'
House Plan House Plan #32780 Angled Front Elevation

PLAN #035-01135

Starting at

$1,040
Sq Ft 1,731
Beds 3
Baths 2
½ Baths 0
Cars 2
Stories 1
Width 28'
Depth 64'
House Plan House Plan #31568 Front Elevation

PLAN #6261-00035

Starting at

$1,145
Sq Ft 1,656
Beds 3
Baths 2
½ Baths 0
Cars 0
Stories 1
Width 39'
Depth 46'
House Plan House Plan #32302 Front Elevation

PLAN #9300-00118

Starting at

$1,704
Sq Ft 1,620
Beds 2
Baths 2
½ Baths 0
Cars 3
Stories 1
Width 69' 8"
Depth 40'
House Plan House Plan #32231 Angled Front Elevation

PLAN #098-00474

Starting at

$2,050
Sq Ft 1,871
Beds 3
Baths 2
½ Baths 1
Cars 2
Stories 2
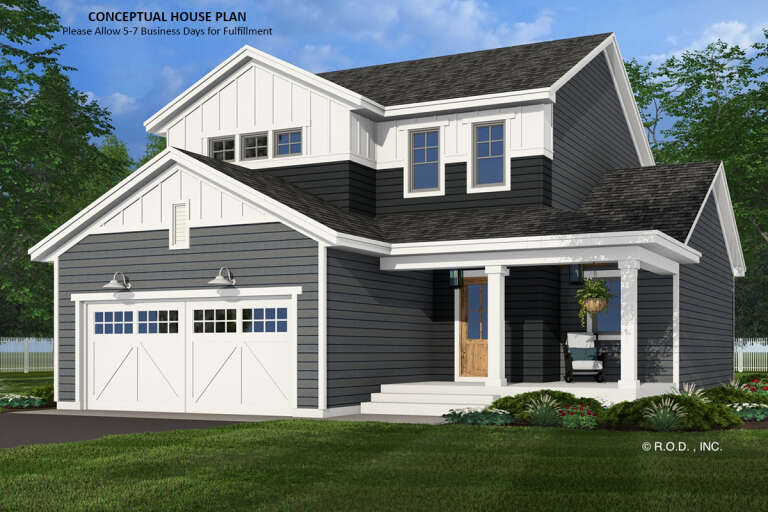
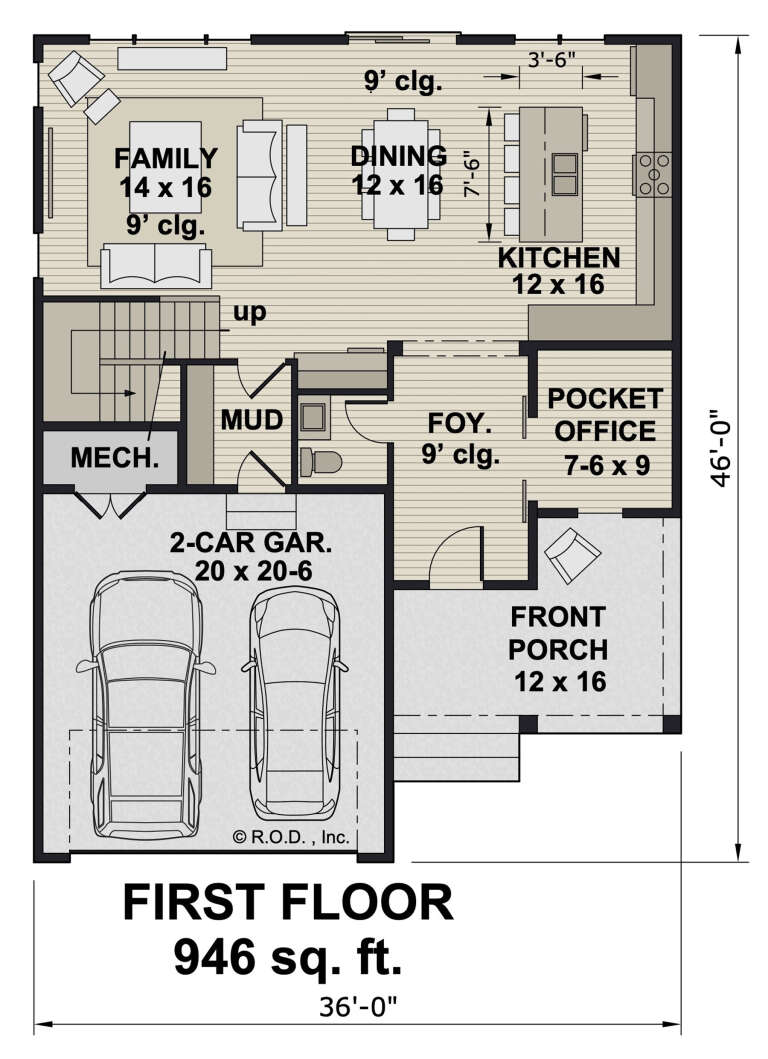
Width 36'
Depth 46'
House Plan House Plan #31967 Angled Front Elevation

PLAN #098-00449

Starting at

$2,050
Sq Ft 1,995
Beds 3
Baths 3
½ Baths 1
Cars 2
Stories 2
Width 34'
Depth 58' 4"
X
Shop Sign In
Favorites
Cart
Chat