5,397 Results

Sort By:  

5,397 RESULTS

SEARCH FILTERS

    Plan Type
    Square Feet
    Bedrooms
    Bathrooms
    Stories
    Garage (Vehicle Spaces)
    Architectural Styles

    Outdoor Living

    Bedroom Options

    Kitchen & Dining
    Laundry Location
    Additional Rooms

    Garage Type

    Garage Features
    Other Features
    Foundation Type

    Plan Width
    Plan Depth
    Framing Type
    Media Filters
SEARCHING...
Yellow Bungalow front elevation with horizontal siding, white trim, brick base, front porch with columns, and gabled roof. House Plan # 009-00228 Digital Rendering by America's Best House Plans, Inc.
EXCLUSIVE

PLAN #009-00228

On Sale

$1,250   $1,063
Sq Ft 1,813
Beds 4
Baths 3
½ Baths 0
Cars 0
Stories 1.5
Width 28'
Depth 50'
House Plan House Plan #16074 Front Photo

PLAN #041-00059

On Sale

$1,395   $1,186
Sq Ft 1,550
Beds 3
Baths 2
½ Baths 0
Cars 2
Stories 1
Width 33' 4"
Depth 90' 10"
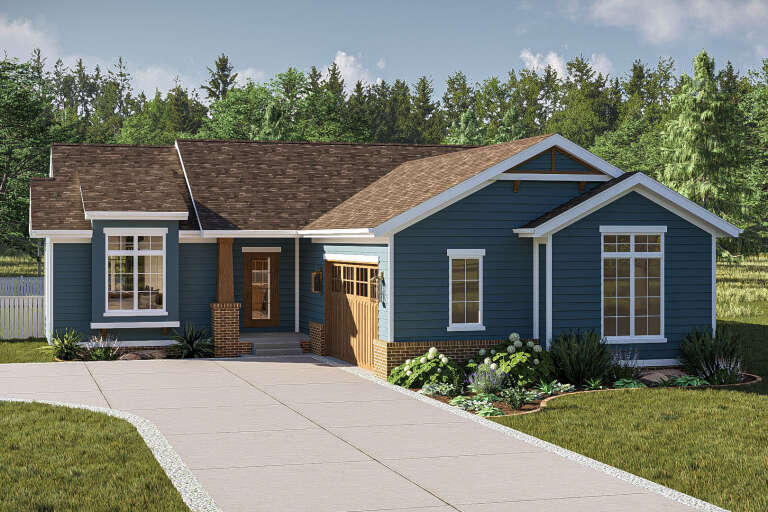
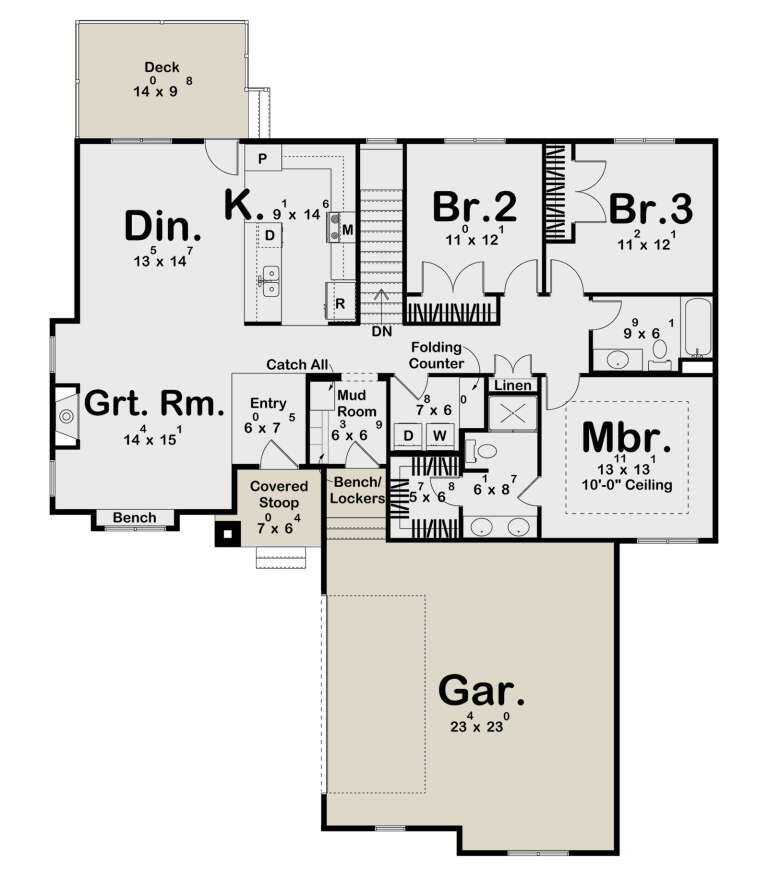
House Plan House Plan #15472 Front Elevation

PLAN #957-00058

On Sale

$1,150   $978
Sq Ft 1,918
Beds 3
Baths 2
½ Baths 1
Cars 2
Stories 1.5
Width 43'
Depth 34' 6"
House Plan House Plan #14291 Angled Front Elevation

PLAN #035-00586

On Sale

$940   $799
Sq Ft 1,680
Beds 3
Baths 3
½ Baths 0
Cars 2
Stories 2
Width 73' 11"
Depth 26'
House Plan House Plan #11189 Front Elevation


PLAN #034-00937

On Sale

$1,680   $1,428
Sq Ft 1,760
Beds 3
Baths 2
½ Baths 1
Cars 1
Stories 2
Width 42'
Depth 40'
House Plan House Plan #8841 Front Elevation

PLAN #1637-00011

On Sale

$1,600   $1,360
Sq Ft 1,681
Beds 4
Baths 3
½ Baths 1
Cars 0
Stories 1.5
Width 47'
Depth 28'
House Plan House Plan #5717 Front Elevation

PLAN #035-00427

On Sale

$1,040   $884
Sq Ft 1,987
Beds 2
Baths 2
½ Baths 1
Cars 1
Stories 2
Width 63'
Depth 50'
House Plan House Plan #4365 Front Elevation


PLAN #110-00189

On Sale

$1,200   $1,020
Sq Ft 1,629
Beds 3
Baths 2
½ Baths 0
Cars 2
Stories 1
Width 54' 2"
Depth 60' 8"
House Plan House Plan #3025 Front Elevation

PLAN #110-00086

On Sale

$1,550   $1,318
Sq Ft 1,921
Beds 3
Baths 3
½ Baths 0
Cars 2
Stories 1.5
Width 84'
Depth 55' 6"
House Plan House Plan #35112 Front Elevation

PLAN #2802-00484

On Sale

$1,050   $893
Sq Ft 1,598
Beds 3-6
Baths 2
½ Baths 0
Cars 2
Stories 1
Width 40' 9"
Depth 60'
House Plan House Plan #19465 Angled Front Elevation

PLAN #963-00275

On Sale

$1,399   $1,189
Sq Ft 1,628
Beds 3
Baths 2
½ Baths 0
Cars 2
Stories 1
Width 54'
Depth 58'
House Plan House Plan #33923 Front Elevation

PLAN #2464-00181

On Sale

$1,750   $1,488
Sq Ft 1,758
Beds 2
Baths 2
½ Baths 0
Cars 1
Stories 3
Width 24'
Depth 53'
House Plan House Plan #33793 Front Elevation

PLAN #8292-00007

On Sale

$1,565   $1,330
Sq Ft 1,928
Beds 3
Baths 2
½ Baths 0
Cars 2
Stories 1
Width 68' 8"
Depth 57' 9"
House Plan House Plan #33769 Front Elevation

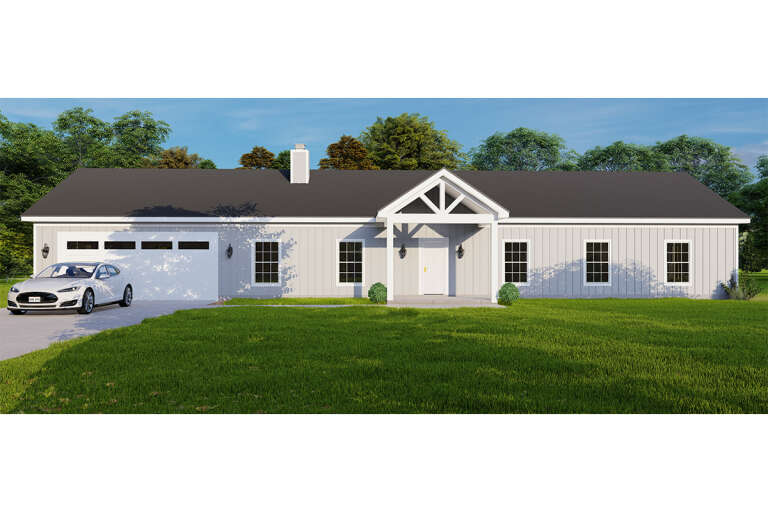
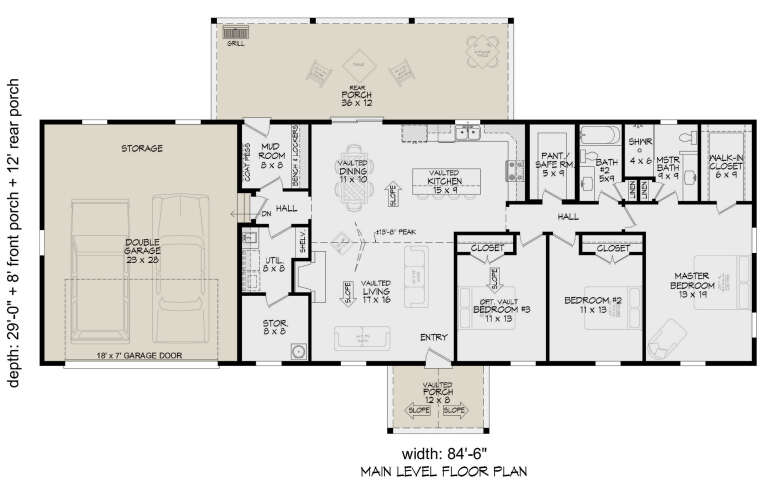
PLAN #940-01336

On Sale

$1,250   $1,063
Sq Ft 1,775
Beds 3
Baths 2
½ Baths 0
Cars 2
Stories 1
Width 84' 6"
Depth 29'
House Plan House Plan #33234 Angled Front Elevation

PLAN #098-00604

Starting at

$2,050
Sq Ft 1,871
Beds 3
Baths 2
½ Baths 1
Cars 2
Stories 2
Width 36'
Depth 46'
House Plan House Plan #33086 Front Elevation

PLAN #098-00541

Starting at

$2,050
Sq Ft 1,621
Beds 3
Baths 2
½ Baths 1
Cars 0
Stories 1
Width 40'
Depth 52' 6"
House Plan House Plan #32800 Front Elevation

PLAN #9300-00139

On Sale

$1,704   $1,448
Sq Ft 1,693
Beds 3-4
Baths 2
½ Baths 0
Cars 2
Stories 2
Width 40'
Depth 61'
House Plan House Plan #32162 Angled Front Elevation

PLAN #7071-00037

On Sale

$1,295   $1,101
Sq Ft 1,841
Beds 3-4
Baths 2
½ Baths 1
Cars 3
Stories 1
Width 61' 3"
Depth 63'
X
Shop Sign In
Favorites
Cart
Chat