2,922 Results

Sort By:  

2,922 RESULTS

SEARCH FILTERS

    Plan Type
    Square Feet
    Bedrooms
    Bathrooms
    Stories
    Garage (Vehicle Spaces)
    Architectural Styles

    Outdoor Living

    Bedroom Options
    Kitchen & Dining
    Laundry Location
    Additional Rooms

    Garage Type

    Garage Features
    Other Features
    Foundation Type

    Plan Width
    Plan Depth
    Framing Type
    Media Filters
SEARCHING...



House Plan House Plan #29915 Angled Front Elevation

PLAN #048-00298

Starting at

$900
Sq Ft 1,362
Beds 3
Baths 2
½ Baths 0
Cars 2
Stories 1
Width 53'
Depth 72'
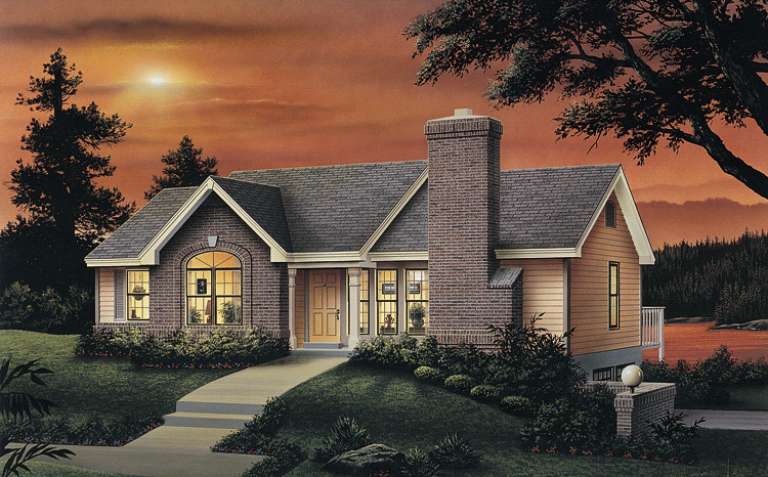


House Plan House Plan #29186 Angled Front Elevation

PLAN #402-01799

Starting at

$1,205
Sq Ft 1,072
Beds 1
Baths 1
½ Baths 1
Cars 0
Stories 2
Width 21' 8"
Depth 38' 6"



House Plan House Plan #28328 Front Elevation
EXCLUSIVE

PLAN #2802-00188

Starting at

$950
Sq Ft 1,476
Beds 3
Baths 2
½ Baths 1
Cars 2
Stories 2
Width 38' 8"
Depth 41' 6"


House Plan House Plan #28175 Angled Front Elevation

PLAN #940-00672

Starting at

$1,100
Sq Ft 1,421
Beds 1
Baths 2
½ Baths 0
Cars 2
Stories 2
Width 32'
Depth 31'
House Plan House Plan #27155 Front Elevation

PLAN #5565-00176

Starting at

$1,380
Sq Ft 1,380
Beds 3
Baths 2
½ Baths 0
Cars 1
Stories 1
Width 41' 8"
Depth 55' 4"
House Plan House Plan #26450 Front Elevation

PLAN #940-00451

Starting at

$1,100
Sq Ft 1,276
Beds 2
Baths 2
½ Baths 0
Cars 0
Stories 1
Width 33' 4"
Depth 44' 10"
House Plan House Plan #25189 Front Elevation

PLAN #940-00301

Starting at

$1,250
Sq Ft 1,357
Beds 2
Baths 2
½ Baths 0
Cars 0
Stories 1
Width 46'
Depth 46'
House Plan House Plan #24415 Front Elevation

PLAN #6146-00389

Starting at

$1,255
Sq Ft 1,400
Beds 3
Baths 1
½ Baths 1
Cars 0
Stories 2
Width 24' 5"
Depth 30'
House Plan House Plan #24110 Front Elevation

PLAN #8594-00429

Starting at

$1,570
Sq Ft 1,222
Beds 3
Baths 2
½ Baths 0
Cars 2
Stories 1
Width 40'
Depth 49' 2"
House Plan House Plan #20774 Front Elevation

PLAN #5633-00415

Starting at

$1,199
Sq Ft 1,280
Beds 4
Baths 2
½ Baths 0
Cars 0
Stories 2
Width 26'
Depth 34'
House Plan House Plan #19829 Front Elevation

PLAN #2559-00668

Starting at

$1,344
Sq Ft 1,268
Beds 2
Baths 2
½ Baths 0
Cars 0
Stories 1
Width 50'
Depth 30'
House Plan House Plan #19462 Front Elevation

PLAN #963-00273

Starting at

$1,299
Sq Ft 1,290
Beds 3
Baths 2
½ Baths 0
Cars 2
Stories 1
Width 43'
Depth 51'
House Plan House Plan #18868

PLAN #526-00037

Starting at

$1,350
Sq Ft 1,226
Beds 3
Baths 2
½ Baths 0
Cars 2
Stories 1
Width 56' 6"
Depth 50'
House Plan House Plan #18861 Front Elevation

PLAN #526-00030

Starting at

$1,350
Sq Ft 1,438
Beds 3
Baths 2
½ Baths 0
Cars 0
Stories 1
Width 47' 7"
Depth 35' 4"
House Plan House Plan #18589 Front Elevation

PLAN #6082-00129

Starting at

$1,395
Sq Ft 1,276
Beds 3
Baths 2
½ Baths 1
Cars 2
Stories 1.5
Width 27' 6"
Depth 47' 9"
House Plan House Plan #18183 Front Elevation

PLAN #6082-00061

Starting at

$1,395
Sq Ft 1,327
Beds 3
Baths 2
½ Baths 0
Cars 2
Stories 1
Width 55'
Depth 42'
House Plan House Plan #18102 Front Elevation

PLAN #034-01129

Starting at

$1,510
Sq Ft 1,339
Beds 2
Baths 1
½ Baths 0
Cars 1
Stories 1
Width 38'
Depth 50'
House Plan House Plan #17603 Front Elevation

PLAN #6146-00181

Starting at

$1,055
Sq Ft 1,216
Beds 3
Baths 2
½ Baths 0
Cars 1
Stories 2
Width 38'
Depth 29'
X
Shop Sign In
Favorites
Cart
Chat