2,980 Results

Sort By:  

2,980 RESULTS

SEARCH FILTERS

    Plan Type
    Square Feet
    Bedrooms
    Bathrooms
    Stories
    Garage (Vehicle Spaces)
    Architectural Styles

    Outdoor Living

    Bedroom Options

    Kitchen & Dining
    Laundry Location
    Additional Rooms

    Garage Type

    Garage Features
    Other Features
    Foundation Type

    Plan Width (FT)
    Plan Depth (FT)
    Plan Height (FT)
    Framing Type
    Media Filters
SEARCHING...
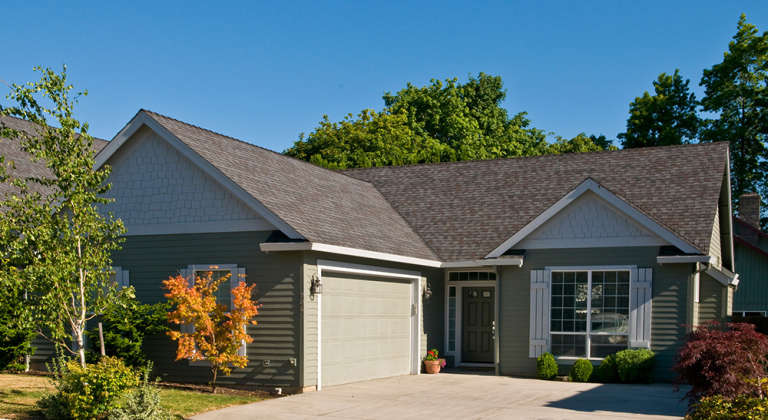
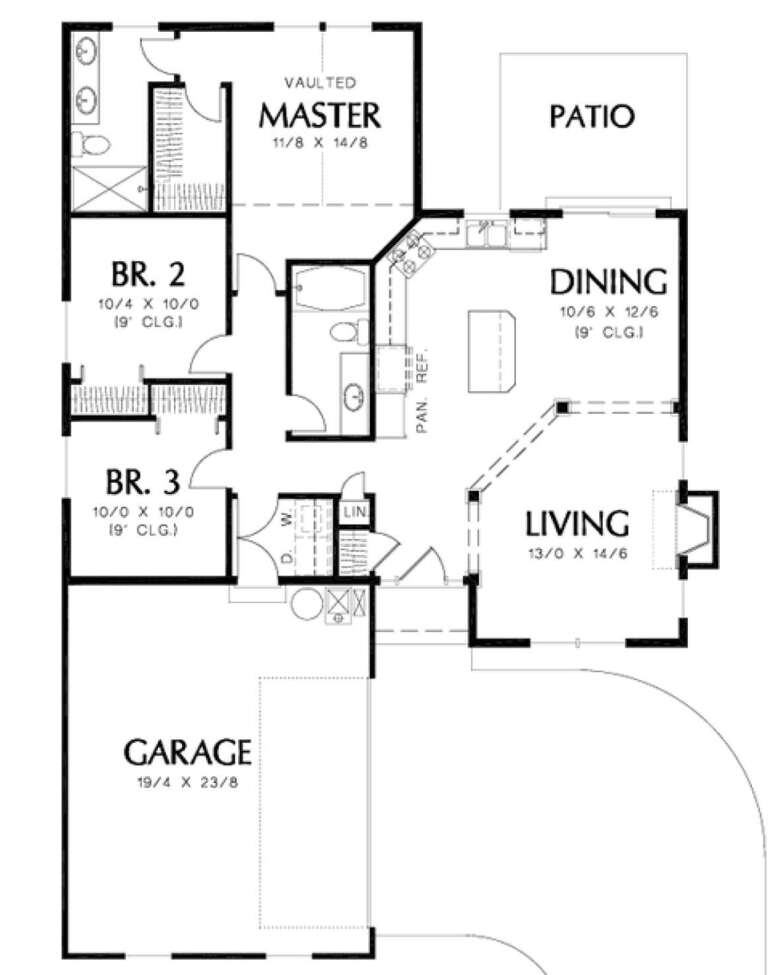
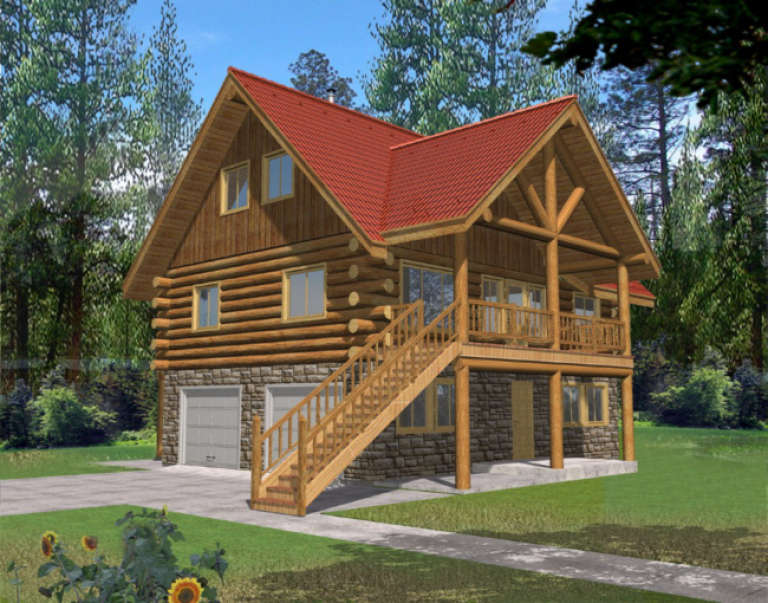
House Plan House Plan #11830 Front Elevation

PLAN #2559-00053

Starting at

$1,350
Sq Ft 1,292
Beds 3
Baths 2
½ Baths 0
Cars 2
Stories 1
Width 42'
Depth 60'


House Plan House Plan #11336 Front Elevation

PLAN #053-02584

Starting at

$830
Sq Ft 1,246
Beds 3
Baths 2
½ Baths 0
Cars 1
Stories 1
Width 56'
Depth 37' 11"



House Plan House Plan #11193 Front Elevation

PLAN #034-00941

Starting at

$1,510
Sq Ft 1,304
Beds 2
Baths 1
½ Baths 0
Cars 0
Stories 1.5
Width 24' 8"
Depth 38' 4"



House Plan House Plan #10902 Front Elevation

PLAN #034-00650

Starting at

$1,450
Sq Ft 1,073
Beds 2
Baths 1
½ Baths 0
Cars 2
Stories 1
Width 60'
Depth 30'
House Plan House Plan #10597 Front Elevation

PLAN #053-02292

Starting at

$830
Sq Ft 1,228
Beds 3
Baths 2
½ Baths 0
Cars 2
Stories 1
Width 60'
Depth 38'
House Plan House Plan #10592 Front Elevation

PLAN #053-02287

Starting at

$830
Sq Ft 1,122
Beds 3
Baths 2
½ Baths 0
Cars 0
Stories 1
Width 21'
Depth 58'


House Plan House Plan #5653 Front Elevation

PLAN #110-00613

Starting at

$1,000
Sq Ft 1,271
Beds 4
Baths 2
½ Baths 0
Cars 2
Stories 1
Width 56' 4"
Depth 38' 10"
House Plan House Plan #5621 Angled Front Elevation

PLAN #110-00607

Starting at

$1,100
Sq Ft 1,287
Beds 3
Baths 2
½ Baths 0
Cars 2
Stories 2
Width 36' 10"
Depth 47' 4"
House Plan House Plan #5140 Angled Front Elevation - Winter

PLAN #110-00299

Starting at

$1,100
Sq Ft 1,342
Beds 3
Baths 2
½ Baths 0
Cars 2
Stories 1
Width 32' 8"
Depth 64' 10"
House Plan House Plan #3528 Front Elevation

PLAN #053-00463

Starting at

$830
Sq Ft 1,058
Beds 2
Baths 2
½ Baths 0
Cars 0
Stories 1
Width 25'
Depth 48'
House Plan House Plan #1310 Front Elevation

PLAN #039-00064

Starting at

$1,315
Sq Ft 1,485
Beds 2
Baths 2
½ Baths 0
Cars 2
Stories 2
Width 36'
Depth 27'
House Plan House Plan #35228 Angled Front Elevation

PLAN #7112-00050

Starting at

$1,095
Sq Ft 1,348
Beds 3
Baths 2
½ Baths 0
Cars 2
Stories 1
Width 31'
Depth 75'
House Plan House Plan #33975 Front Elevation

PLAN #699-00451

Starting at

$995
Sq Ft 1,183
Beds 3
Baths 2
½ Baths 0
Cars 0
Stories 1
Width 44'
Depth 32'
House Plan House Plan #32094 Angled Front Elevation
EXCLUSIVE

PLAN #1462-00142

Starting at

$1,000
Sq Ft 1,338
Beds 2
Baths 2
½ Baths 0
Cars 2
Stories 1
Width 72'
Depth 36'
House Plan House Plan #30254 Angled Front Elevation

PLAN #2559-01025

Starting at

$1,294
Sq Ft 1,268
Beds 2
Baths 2
½ Baths 0
Cars 0
Stories 1
Width 50'
Depth 30'


House Plan House Plan #29506 Angled Front Elevation

PLAN #6146-00572

Starting at

$1,255
Sq Ft 1,309
Beds 2
Baths 1
½ Baths 1
Cars 1
Stories 2
Width 32'
Depth 34'

House Plan House Plan #29186 Angled Front Elevation

PLAN #402-01799

Starting at

$1,205
Sq Ft 1,072
Beds 1
Baths 1
½ Baths 1
Cars 0
Stories 2

Width 21' 8"
Depth 38' 6"


House Plan House Plan #28332 Angled Front Elevation

PLAN #940-00686

Starting at

$1,050
Sq Ft 1,040
Beds 1
Baths 1
½ Baths 1
Cars 0
Stories 2
Width 18' 3"
Depth 28' 6"
X
Shop Sign In
Favorites
Cart
Chat