2,980 Results

Sort By:  

2,980 RESULTS

SEARCH FILTERS

    Plan Type
    Square Feet
    Bedrooms
    Bathrooms
    Stories
    Garage (Vehicle Spaces)
    Architectural Styles

    Outdoor Living

    Bedroom Options
    Kitchen & Dining
    Laundry Location
    Additional Rooms

    Garage Type

    Garage Features
    Other Features
    Foundation Type

    Plan Width (FT)
    Plan Depth (FT)
    Plan Height (FT)
    Framing Type
    Media Filters
SEARCHING...

House Plan House Plan #29946 Angled Front Elevation

PLAN #035-01071

Starting at

$835
Sq Ft 1,349
Beds 2
Baths 2
½ Baths 0
Cars 0
Stories 2
Width 35' 8"
Depth 31' 10"


House Plan House Plan #29836 Front Elevation

PLAN #5633-00431

Starting at

$1,199
Sq Ft 1,344
Beds 3
Baths 2
½ Baths 0
Cars 2
Stories 1
Width 38'
Depth 48' 4"
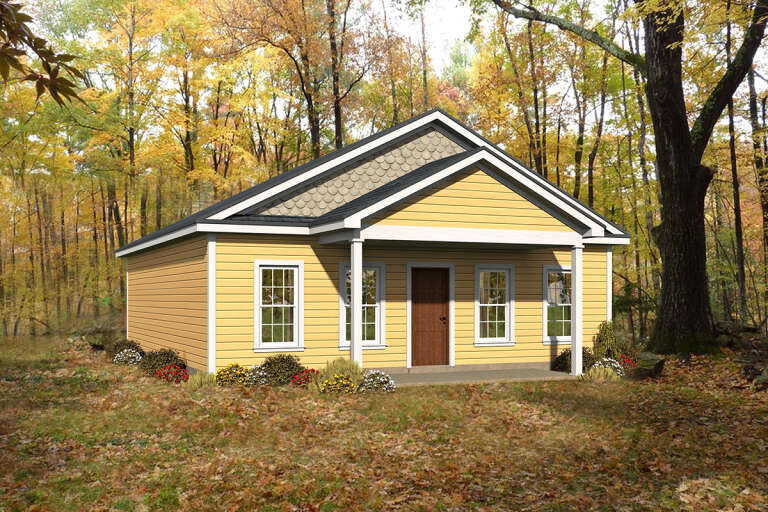

House Plan House Plan #27569 Front Elevation

PLAN #940-00579

Starting at

$1,050
Sq Ft 1,008
Beds 2
Baths 1
½ Baths 0
Cars 0
Stories 1
Width 28'
Depth 36'
House Plan House Plan #20412 Front Elevation

PLAN #8504-00157

Starting at

$1,954
Sq Ft 1,184
Beds 1
Baths 1
½ Baths 1
Cars 1
Stories 1
Width 44'
Depth 57'
House Plan House Plan #19350 Angled Front Elevation

PLAN #963-00173

Starting at

$1,199
Sq Ft 1,096
Beds 2
Baths 1
½ Baths 0
Cars 0
Stories 1
Width 36'
Depth 40'

House Plan House Plan #18939

PLAN #526-00075

Starting at

$1,350
Sq Ft 1,226
Beds 3
Baths 2
½ Baths 0
Cars 2
Stories 1
Width 56' 6"
Depth 50'
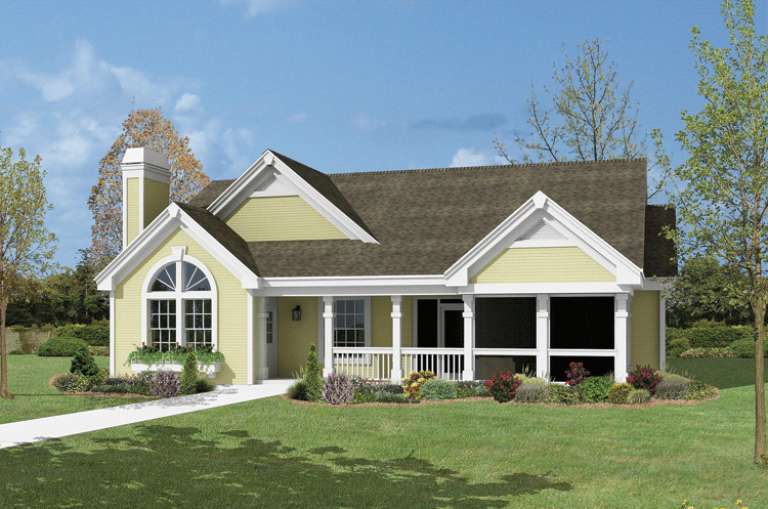
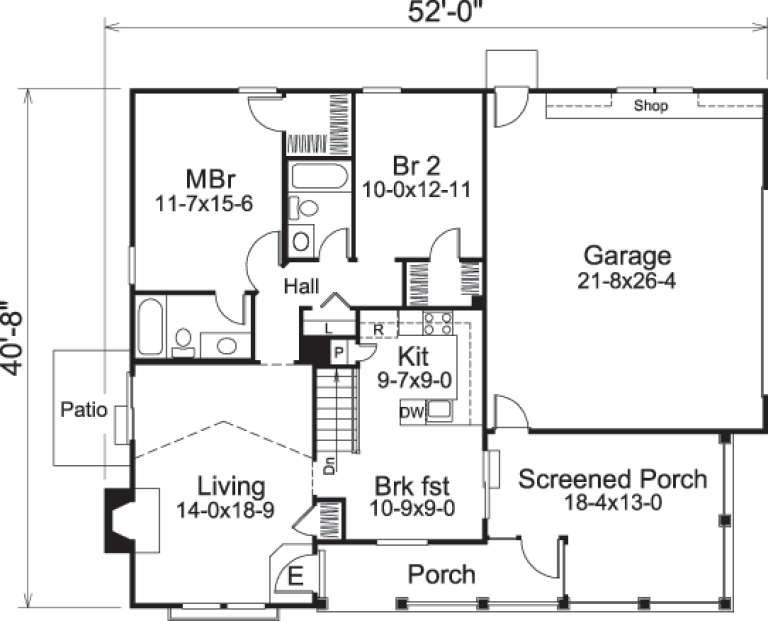
House Plan House Plan #14559 Front Elevation

PLAN #5633-00138

Starting at

$999
Sq Ft 1,072
Beds 2-3
Baths 2
½ Baths 0
Cars 2
Stories 1
Width 52'
Depth 40' 8"


House Plan House Plan #13150 Front Photo

PLAN #5458-00031

Starting at

$989
Sq Ft 1,314
Beds 2
Baths 2
½ Baths 0
Cars 0
Stories 2
Width 30'
Depth 28'
House Plan House Plan #12476 Front Elevation

PLAN #3323-00007

Starting at

$1,150
Sq Ft 1,354
Beds 3
Baths 2
½ Baths 1
Cars 1-2
Stories 2
Width 34' 5"
Depth 31' 3"
House Plan House Plan #11180 Front Elevation

PLAN #034-00928

Starting at

$1,510
Sq Ft 1,422
Beds 3
Baths 2
½ Baths 0
Cars 0
Stories 2
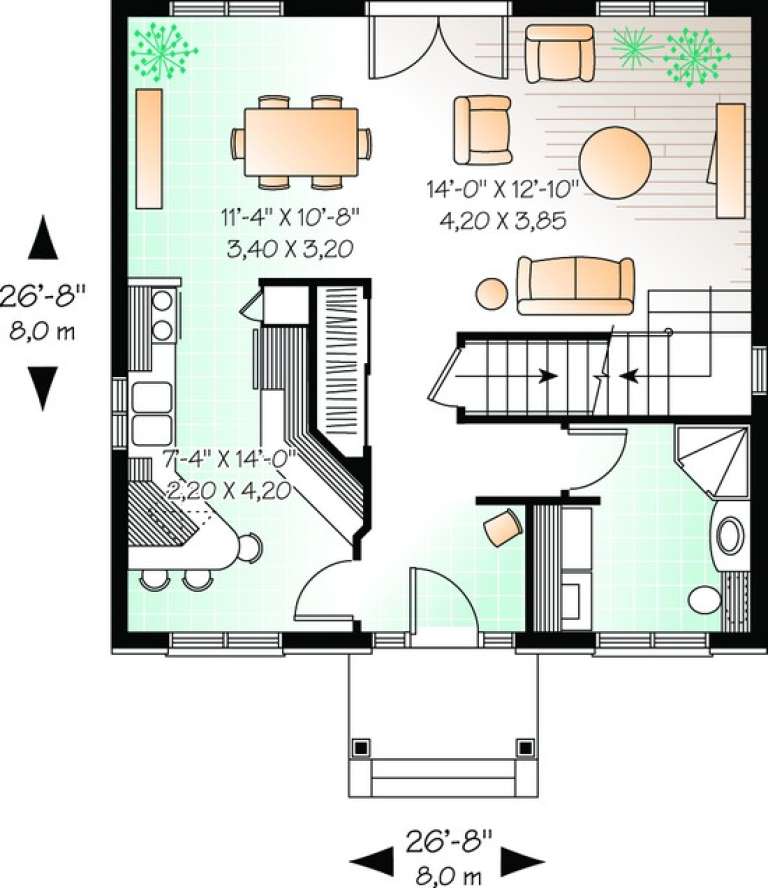
Width 26' 8"
Depth 26' 8"
House Plan House Plan #10471 Angled Front Elevation

PLAN #034-00531

Starting at

$1,510
Sq Ft 1,331
Beds 2
Baths 1
½ Baths 1
Cars 1
Stories 2
Width 28' 4"
Depth 40'
House Plan House Plan #9392 Angled Front Elevation

PLAN #1776-00006

Starting at

$990
Sq Ft 1,122
Beds 2
Baths 2
½ Baths 0
Cars 0
Stories 1
Width 33'
Depth 42'
House Plan House Plan #9399 Angled Front Elevation

PLAN #1776-00013

Starting at

$990
Sq Ft 1,301
Beds 2
Baths 2
½ Baths 0
Cars 1
Stories 1
Width 48'
Depth 42'
House Plan House Plan #5686 Front Elevation

PLAN #110-00646

Starting at

$1,000
Sq Ft 1,008
Beds 2
Baths 2
½ Baths 0
Cars 1
Stories 1
Width 48'
Depth 30' 6"
House Plan House Plan #5664 Angled Front Elevation

PLAN #110-00624

Starting at

$1,100
Sq Ft 1,287
Beds 2
Baths 2
½ Baths 0
Cars 2
Stories 1

Width 41' 10"
Depth 58' 4"
House Plan House Plan #5141 Angled Front Elevation

PLAN #110-00300

Starting at

$1,200
Sq Ft 1,401
Beds 3
Baths 2
½ Baths 0
Cars 2
Stories 1
Width 39'
Depth 70' 6"
House Plan House Plan #3610 Angled Front Elevation

PLAN #348-00008

Starting at

$1,200
Sq Ft 1,250
Beds 2-3
Baths 2
½ Baths 0
Cars 2
Stories 1
Width 63'
Depth 36' 2"
House Plan House Plan #3607 Rear Elevation

PLAN #348-00005

Starting at

$1,200
Sq Ft 1,100
Beds 2
Baths 2
½ Baths 0
Cars 0
Stories 1
Width 31' 2"
Depth 48' 6"
X
Shop Sign In
Favorites
Cart
Chat