378 Results

Sort By:  

378 RESULTS

SEARCH FILTERS

    Plan Type
    Garage (Vehicle Spaces)
    Garage Type

    Unfinished Sq Ft
    Finished Sq Ft
    Bedrooms
    Bathrooms
    Stories
    Garage Features
    Additional Rooms

    Laundry Location
    Architectural Styles

    Foundation Type

    Plan Width (FT)
    Plan Depth (FT)
    Plan Height (FT)
    Media Filters
SEARCHING...
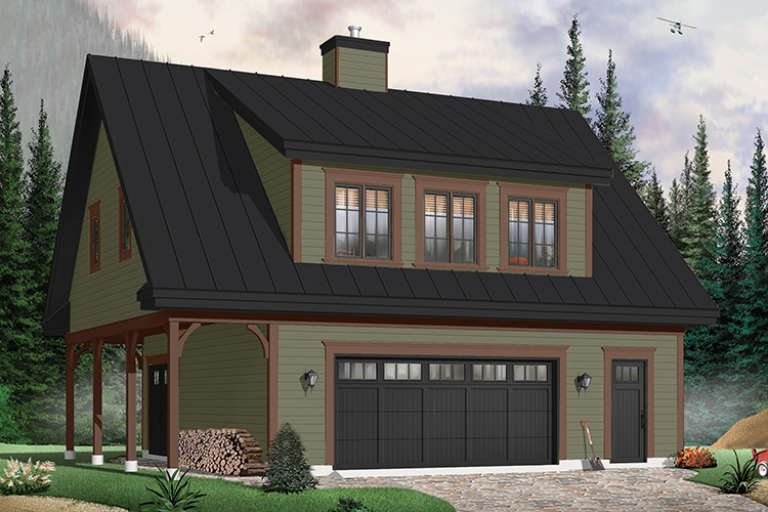
House Plan House Plan #28913 Angled Front Elevation

PLAN #2559-00968

Starting at

$1,027
Unfinished Sq Ft 336
Finished Sq Ft 336
Cars 1
Beds 1
Width 17' 6"
Depth 24'
House Plan House Plan #516 Front Elevation

PLAN #034-00109

Starting at

$1,450
Unfinished Sq Ft 773
Finished Sq Ft 1,096
Cars 3
Beds 2
Width 36'
Depth 30'
House Plan House Plan #16734 Front Elevation

PLAN #035-00677

Starting at

$615
Unfinished Sq Ft 1,290
Finished Sq Ft 946
Cars 2
Beds 1
Width 38'
Depth 46'
House Plan House Plan #33265 Angled Front Elevation

PLAN #7922-00253

Starting at

$700
Unfinished Sq Ft 646
Finished Sq Ft 646
Cars 2
Beds 1
Width 26' 2"
Depth 24' 8"
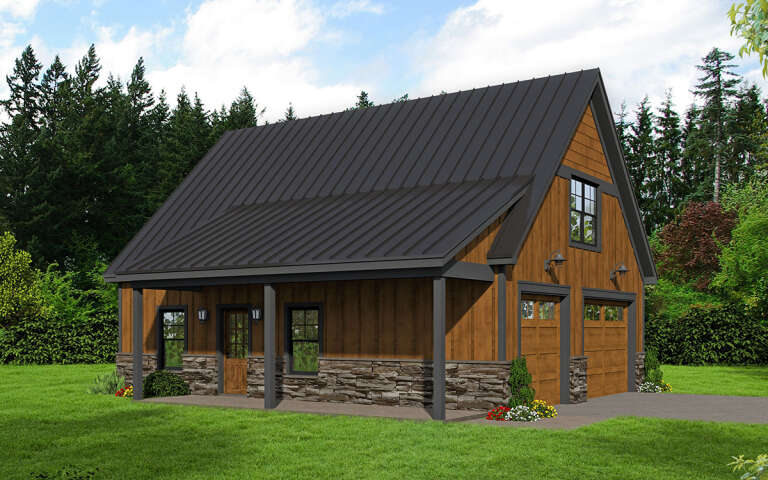
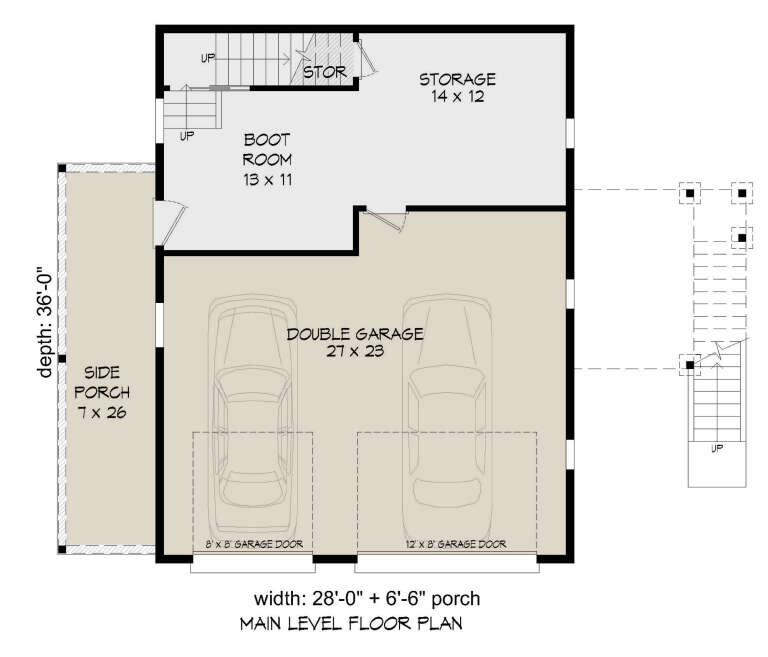
House Plan House Plan #30138 Angled Front Elevation

PLAN #940-00936

Starting at

$1,050
Unfinished Sq Ft 0
Finished Sq Ft 1,132
Cars 2
Beds 1
Width 28'
Depth 36'
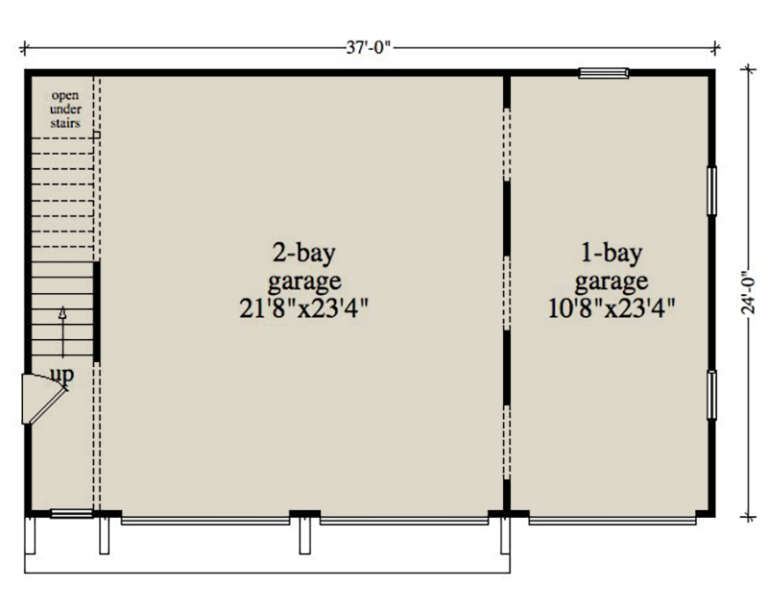
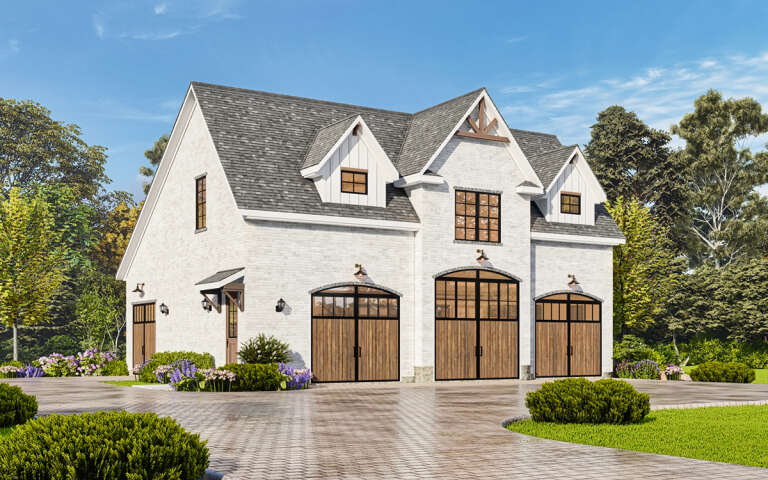
House Plan House Plan #28835 Angled Front Elevation

PLAN #5458-00095

Starting at

$500
Unfinished Sq Ft 0
Finished Sq Ft 699
Cars 3
Beds 1
Width 37'
Depth 24'
House Plan House Plan #29751 Angled Front Elevation

PLAN #699-00379

Starting at

$850
Unfinished Sq Ft 1,720
Finished Sq Ft 930
Cars 3
Beds 1
Width 46'
Depth 38' 4"
House Plan House Plan #26396 Front Elevation

PLAN #2802-00133

Starting at

$700
Unfinished Sq Ft 1,688
Finished Sq Ft 909
Cars 3
Beds 1
Width 50'
Depth 44'
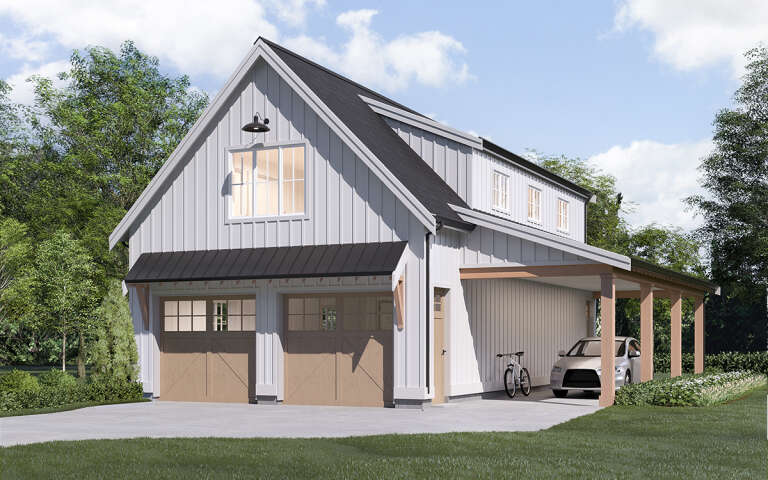
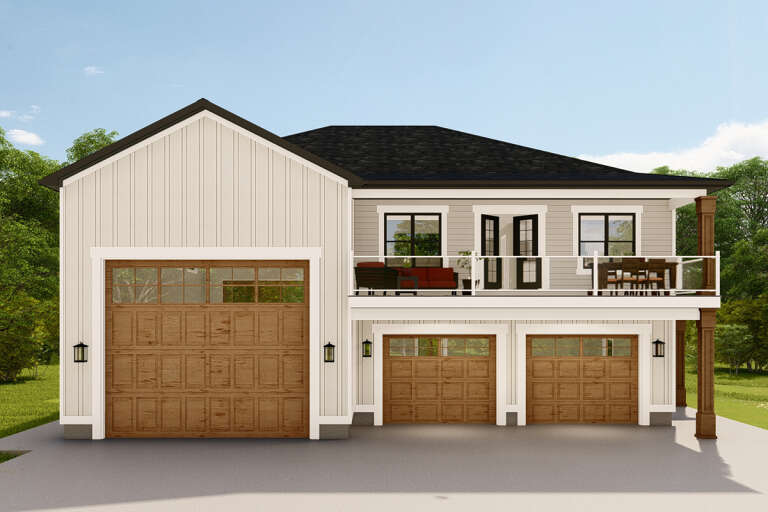
Grey Traditional Front Elevation, board-and-batten siding, glass garage door, sconce lighting, concrete drive, mountains. House Plan # 2802-00576 Digital Rendering by America's Best House Plans, Inc.

PLAN #2802-00576

Starting at

$700
Unfinished Sq Ft 830
Finished Sq Ft 1,230
Cars 2
Beds 2
Width 30'
Depth 34'
House Plan House Plan #27804 Front Elevation

PLAN #2802-00173

Starting at

$700
Unfinished Sq Ft 1,280
Finished Sq Ft 680
Cars 3
Beds 1
Width 38'
Depth 40'
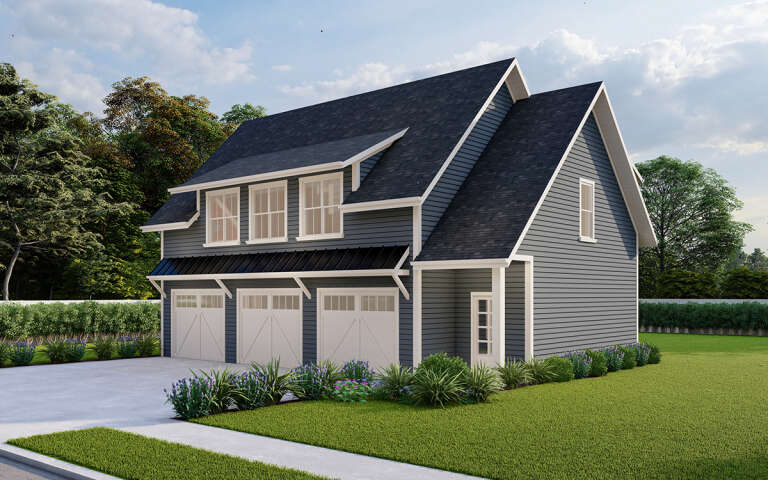
Olive Green Craftsman, Front Elevation with lap siding, stone base, white carriage garage doors, and metal porch roof. House Plan # 6082-00233 Digital Rendering by America's Best House Plans, Inc.

PLAN #6082-00233

Starting at

$1,795
Unfinished Sq Ft 1,559
Finished Sq Ft 1,344
Cars 4
Beds 2
Width 60' 4"
Depth 26'
House Plan House Plan #35331 Front Elevation

PLAN #8768-00181

Starting at

$1,272
Unfinished Sq Ft 1,161
Finished Sq Ft 1,602
Cars 3
Beds 2
Width 45'
Depth 38'
House Plan House Plan #35015 Angled Front Elevation

PLAN #039-00829

Starting at

$1,205
Unfinished Sq Ft 1,179
Finished Sq Ft 971
Cars 4
Beds 2
Width 50'
Depth 36'
House Plan House Plan #29244 Angled Front Elevation

PLAN #7568-00022

Starting at

$1,100
Unfinished Sq Ft 0
Finished Sq Ft 1,345
Cars 3
Beds 2
Width 43' 9"
Depth 30'
House Plan House Plan #34405 Front Elevation

PLAN #963-01202

Starting at

$1,399
Unfinished Sq Ft 1,513
Finished Sq Ft 1,544
Cars 3
Beds 2
Width 42'
Depth 51'
House Plan House Plan #30950 Angled Front Elevation

PLAN #8937-00094

Starting at

$995
Unfinished Sq Ft 1,066
Finished Sq Ft 873
Cars 4
Beds 2
Width 35'
Depth 44' 5"
House Plan House Plan #32706 Front Elevation

PLAN #2802-00372

Starting at

$700
Unfinished Sq Ft 1,080
Finished Sq Ft 1,104
Cars 3
Beds 2
Width 36'
Depth 38'
House Plan House Plan #27803 Front Elevation

PLAN #2802-00172

Starting at

$700
Unfinished Sq Ft 1,980
Finished Sq Ft 967
Cars 3
Beds 1
Width 50'
Depth 48'
X
Shop Sign In
Favorites
Cart
Chat