377 Results

Sort By:  

377 RESULTS

SEARCH FILTERS

    Plan Type
    Garage (Vehicle Spaces)
    Garage Type

    Unfinished Sq Ft
    Finished Sq Ft
    Bedrooms
    Bathrooms
    Stories
    Garage Features
    Additional Rooms

    Laundry Location
    Architectural Styles

    Foundation Type

    Plan Width (FT)
    Plan Depth (FT)
    Plan Height (FT)
    Media Filters
SEARCHING...






House Plan House Plan #30266 Angled Front Elevation

PLAN #196-00003

Starting at

$895
Unfinished Sq Ft 950
Finished Sq Ft 737
Cars 2
Beds 1
Width 25'
Depth 38'




House Plan House Plan #34325 Angled Front Elevation

PLAN #7568-00044

Starting at

$995
Unfinished Sq Ft 1,361
Finished Sq Ft 990
Cars 2
Beds 1
Width 38'
Depth 38'
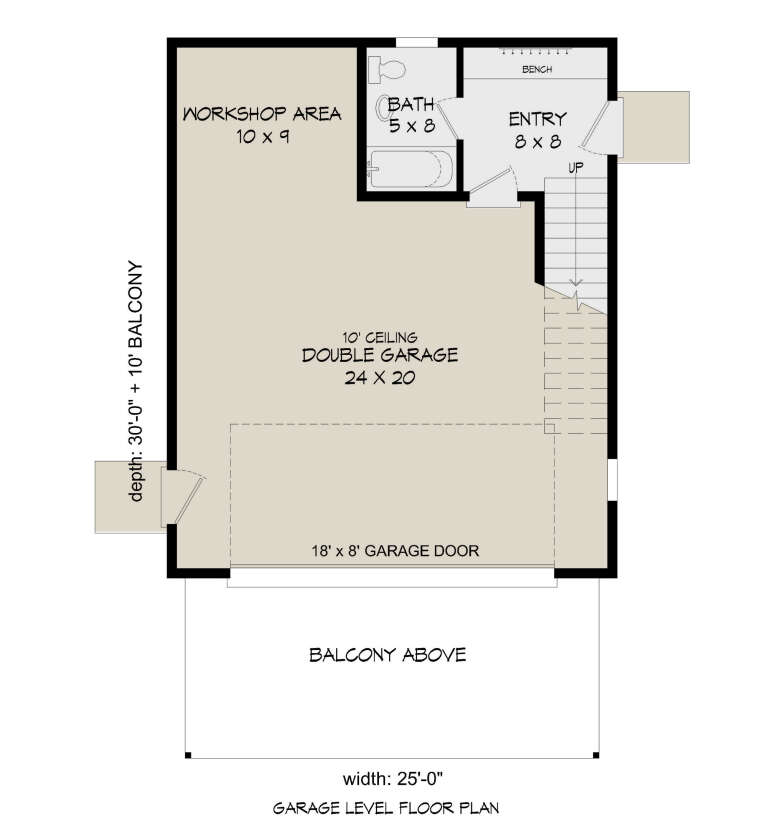


House Plan House Plan #32245 Angled Front Elevation

PLAN #6316-00017

Starting at

$800
Unfinished Sq Ft 650
Finished Sq Ft 650
Cars 2
Beds 1
Width 25'
Depth 25'



House Plan House Plan #28914 Angled Front Elevation

PLAN #2559-00969

Starting at

$1,135
Unfinished Sq Ft 576
Finished Sq Ft 576
Cars 2
Beds 1
Width 27' 6"
Depth 24'
House Plan House Plan #25074 Front Elevation

PLAN #041-00237

Starting at

$795
Unfinished Sq Ft 1,063
Finished Sq Ft 522
Cars 3
Beds 1
Width 42'
Depth 27'
House Plan House Plan #31412 Front Elevation at Dusk

PLAN #699-00385

Starting at

$950
Unfinished Sq Ft 1,241
Finished Sq Ft 1,056
Cars 4
Beds 2
Width 51' 7"
Depth 26'


House Plan House Plan #28383 Angled Front Elevation

PLAN #940-00704

Starting at

$950
Unfinished Sq Ft 0
Finished Sq Ft 1,266
Cars 4
Beds 3
Width 57'
Depth 30'
House Plan House Plan #28868 Angled Front Elevation

PLAN #5458-00100

Starting at

$989
Unfinished Sq Ft 0
Finished Sq Ft 1,473
Cars 3
Beds 2
Width 49'
Depth 39'
House Plan House Plan #34211 Angled Front Elevation

PLAN #402-01849

Starting at

$1,205
Unfinished Sq Ft 1,995
Finished Sq Ft 1,628
Cars 4
Beds 1
Width 70'
Depth 59'
House Plan House Plan #34704 Front Elevation

PLAN #7568-00054

Starting at

$995
Unfinished Sq Ft 2,340
Finished Sq Ft 1,027
Cars 4
Beds 1
Width 67' 4"
Depth 50'

Olive Green Craftsman, Front Elevation with lap siding, stone base, white carriage garage doors, and metal porch roof. House Plan # 6082-00233 Digital Rendering by America's Best House Plans, Inc.

PLAN #6082-00233

Starting at

$1,795
Unfinished Sq Ft 1,559
Finished Sq Ft 1,344
Cars 4
Beds 2
Width 60' 4"
Depth 26'
House Plan House Plan #29244 Angled Front Elevation

PLAN #7568-00022

Starting at

$1,100
Unfinished Sq Ft 0
Finished Sq Ft 1,345
Cars 3
Beds 2
Width 43' 9"
Depth 30'
House Plan House Plan #31155 Angled Front Elevation

PLAN #8937-00098

Starting at

$995
Unfinished Sq Ft 1,337
Finished Sq Ft 1,139
Cars 3
Beds 2
Width 40'
Depth 43'
House Plan House Plan #29762 Angled Front Elevation

PLAN #2559-01000

Starting at

$1,103
Unfinished Sq Ft 506
Finished Sq Ft 506
Cars 2
Beds 1
Width 22'
Depth 46'
House Plan House Plan #27700 Front Elevation

PLAN #041-00296

Starting at

$795
Unfinished Sq Ft 837
Finished Sq Ft 525
Cars 2
Beds 1
Width 31'
Depth 27'
House Plan House Plan #34405 Front Elevation

PLAN #963-01202

Starting at

$1,399
Unfinished Sq Ft 1,513
Finished Sq Ft 1,544
Cars 3
Beds 2
Width 42'
Depth 51'
House Plan House Plan #29116 Angled Front Elevation

PLAN #699-00371

Starting at

$850
Unfinished Sq Ft 964
Finished Sq Ft 665
Cars 3
Beds 1
Width 38'
Depth 26'
House Plan House Plan #31100 Angled Front Elevation

PLAN #940-01044

Starting at

$950
Unfinished Sq Ft 615
Finished Sq Ft 885
Cars 2
Beds 1
Width 25'
Depth 30'
X
Shop Sign In
Favorites
Cart
Chat