SEARCHING...




 Video


 360°







.jpg)
 Single Family Plans
 Garage PlansRecreation Plans
 Multi-Family PlansSingle Family PlansGarage PlansRecreation PlansMulti-Family Plans
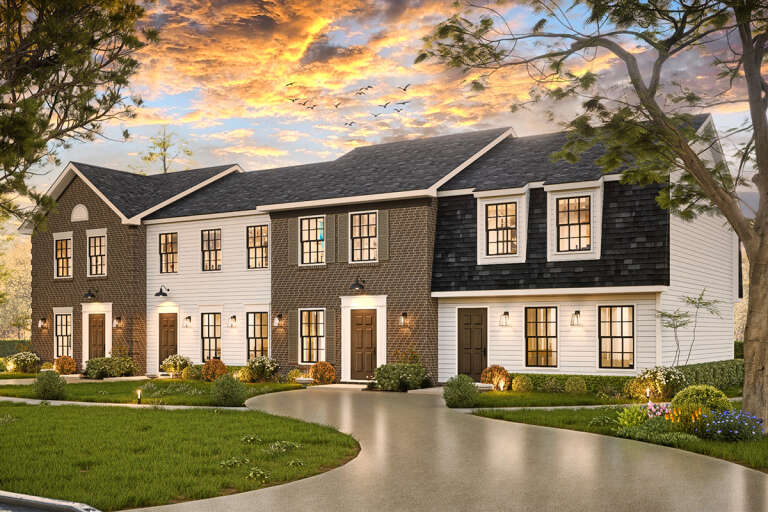
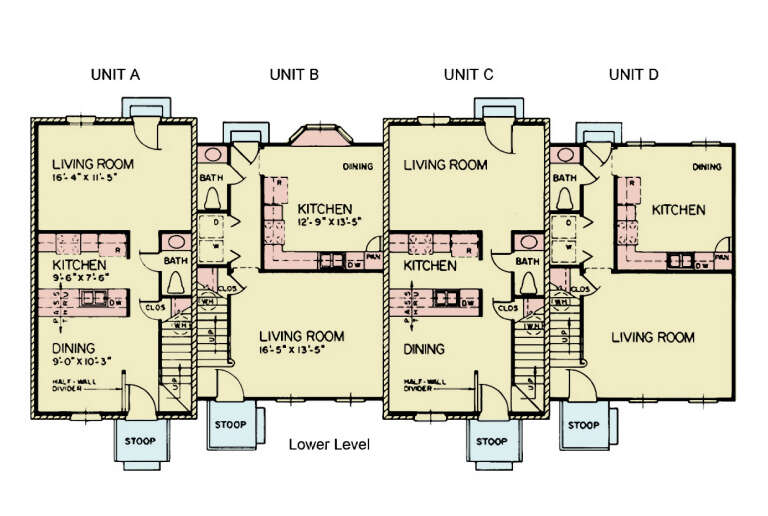
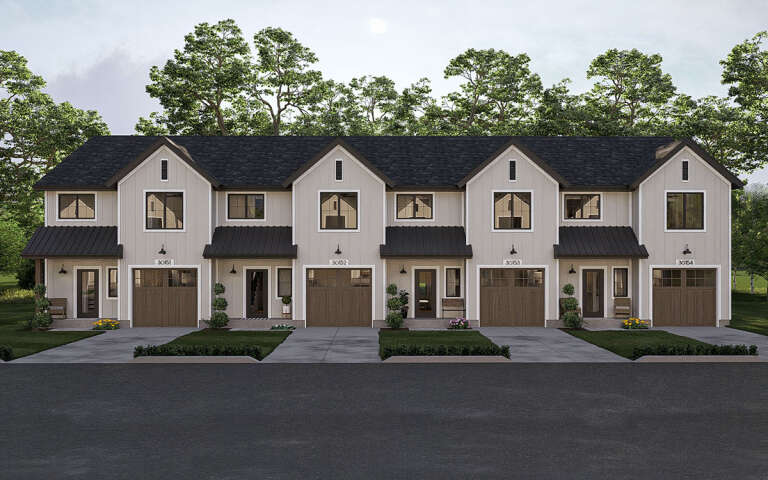
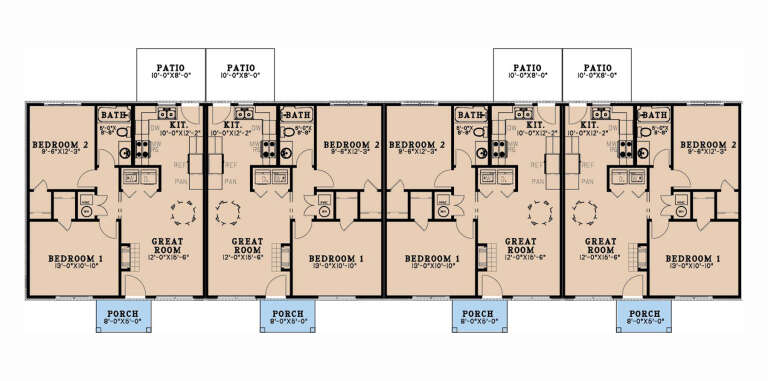
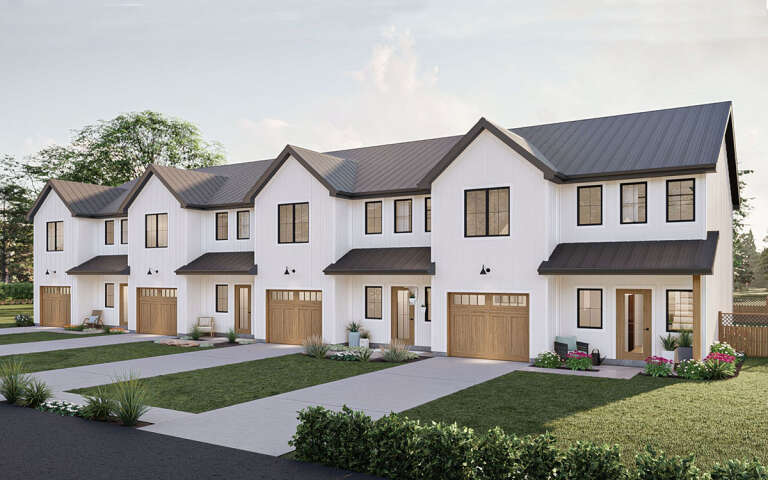
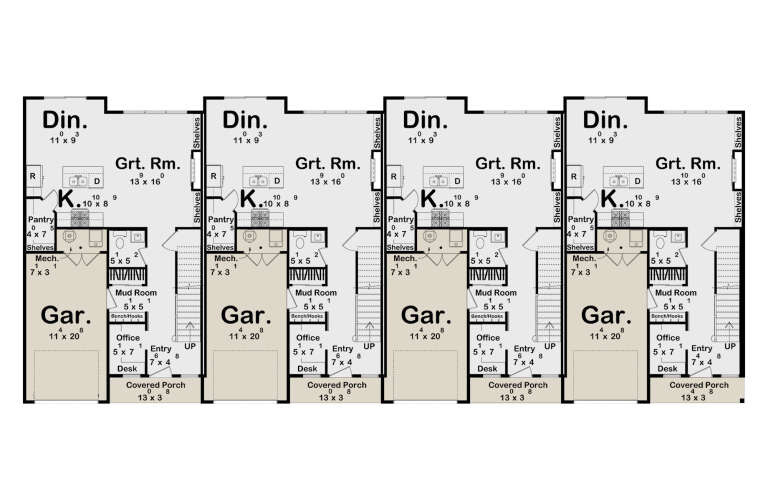
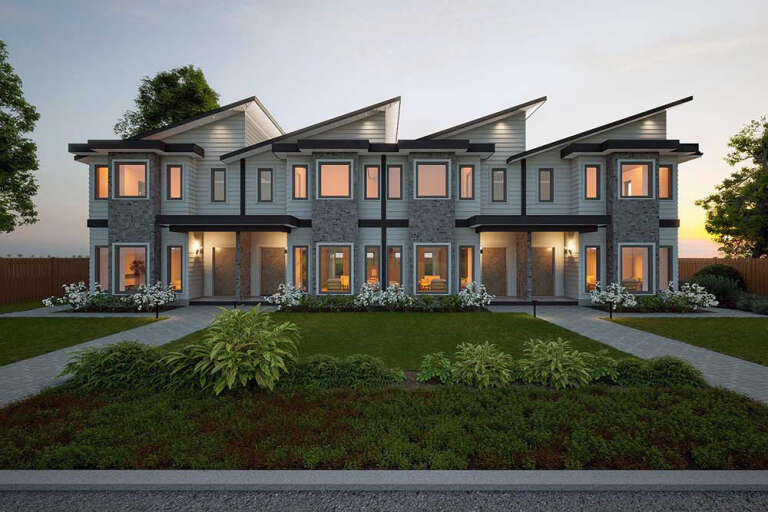
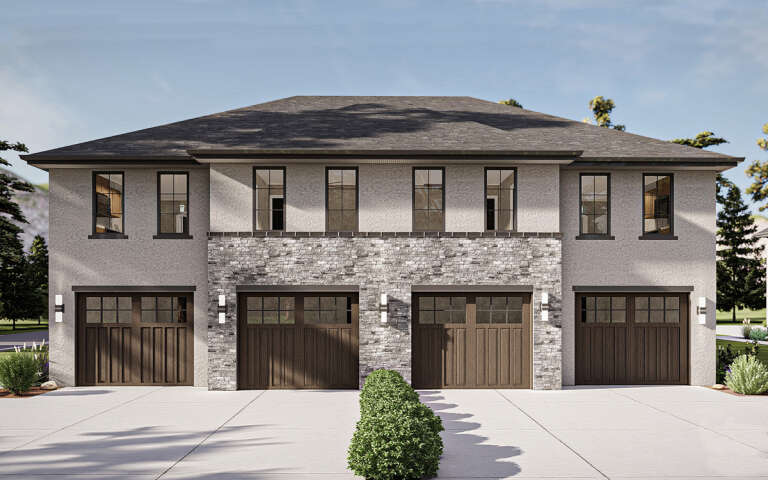
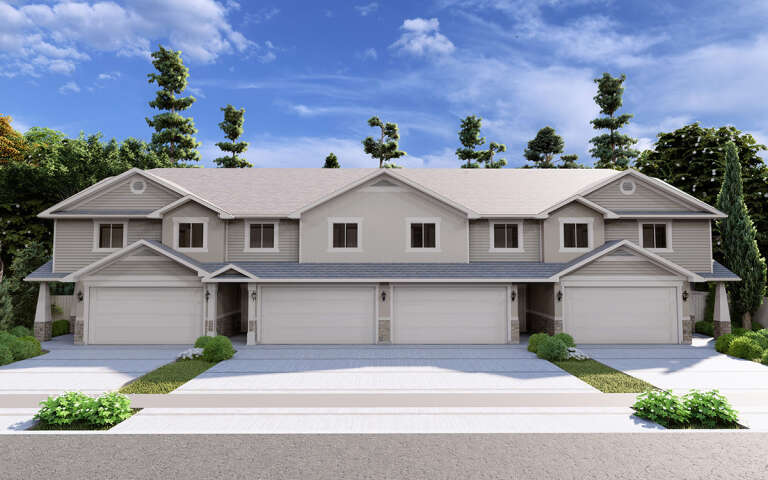
A fourplex home, also known as a quadplex or quadruplex, is a single building divided into four separate living units. Each unit typically has a private entrance, kitchen, and bathroom, offering residents independent living spaces. Fourplexes come in various configurations, such as side-by-side units resembling townhouses, stacked units with two on each floor, or a combination of both layouts. The specific design often depends on the size and shape of the lot. Four-plex layouts are commonly built with a two-bedroom, fourplex floor plan or three-bedroom, fourplex floor plan. There is also the option of choosing a fourplex floor plan with a garage. These multi-family dwellings are popular for their affordability compared to single-family homes and their potential as investment properties due to rental income from multiple units. Additionally, they foster a sense of community among residents sharing the building. If you're considering renting or buying a unit in a fourplex, understanding its benefits and drawbacks is crucial to making an informed decision.
Building a fourplex can be a lucrative investment for several reasons. First, it generates multiple income streams, providing higher overall returns compared to single-family rentals. Additionally, economies of scale come into play, as costs like maintenance and repairs can be divided among the units, potentially lowering overall expenses. Financing a fourplex is often easier than other investment properties, with potential access to residential loans with lower interest rates than commercial loans. An attractive aspect for potential owners is the ability to live in one unit while renting out the others, effectively covering your housing costs. Finally, like any real estate, fourplexes have the potential to appreciate over time, increasing your net worth and making it a potentially rewarding investment strategy. With careful planning, research, and execution, building a fourplex can be an intelligent investment decision.
Zoning laws dictate permitted density, building height, setbacks, parking requirements, and other factors. Check with your local zoning department. Zoning ordinances vary by location and dictate how land can be used. Height restrictions and parking requirements can also affect your design and building plans. Consulting with local zoning officials or a qualified professional is highly recommended to ensure your project adheres to all regulations and avoids potential issues down the line.
Unit sizes vary, but a common range is 750 to 1,200 square feet per unit.
Popular layouts include units with:
Popular layouts include units with:
Amenities like in-unit laundry, private balconies/patios and shared outdoor spaces can attract tenants and potentially command higher rents. These amenities offer a higher chance of retention among renters as well.
The time frame for building a fourplex is flexible and can fluctuate considerably. Several factors influence the duration, such as the size and intricacy of the design, the time required for permits and approvals, weather conditions, availability of materials and labor, and the builder's experience and efficiency. Generally, it takes about 11 to 14 months to construct a fourplex from start to finish. This timeframe encompasses various stages, including pre-construction, site preparation and foundation work, framing, exterior and interior finishing, and landscaping. However, it's important to remember that this is just an average estimate, and the actual timeline for your specific project could be longer or shorter, depending on your unique circumstances. Consulting with a professional builder or contractor is the best way to get a more accurate timeline tailored to your specific needs and location.