




























29 Results

Sort By:  

29 RESULTS

SEARCH FILTERS

    Plan Type
    Square Feet per Unit
    Total Sq Ft
    Number of Units
    Bedrooms per Unit
    Bathrooms per Unit
    Stories
    Garage (Vehicle Spaces) per Unit
    Architectural Styles

    Outdoor Living

    Bedroom Options
    Kitchen & Dining
    Laundry Location
    Additional Rooms

    Garage Type

    Other Features
    Foundation Type

    Plan Width
    Plan Depth
    Media Filters
SEARCHING...
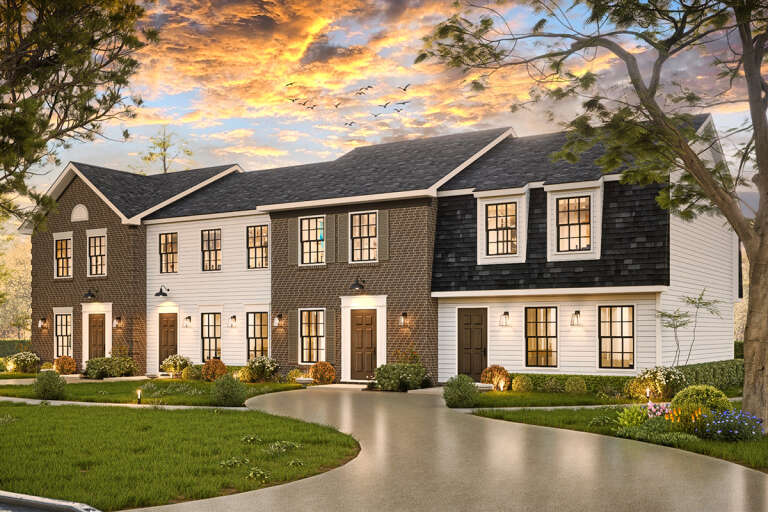
House Plan House Plan #33914 Angled Front Elevation at Dusk

PLAN #699-00450

Starting at

$2,295
BUILDING SPECS
Units 4
Sqft 4,618
Width 76'
Depth 32' 8"
UNIT SPECS
Beds 2
Baths 1
1/2 Baths 1
Cars 0
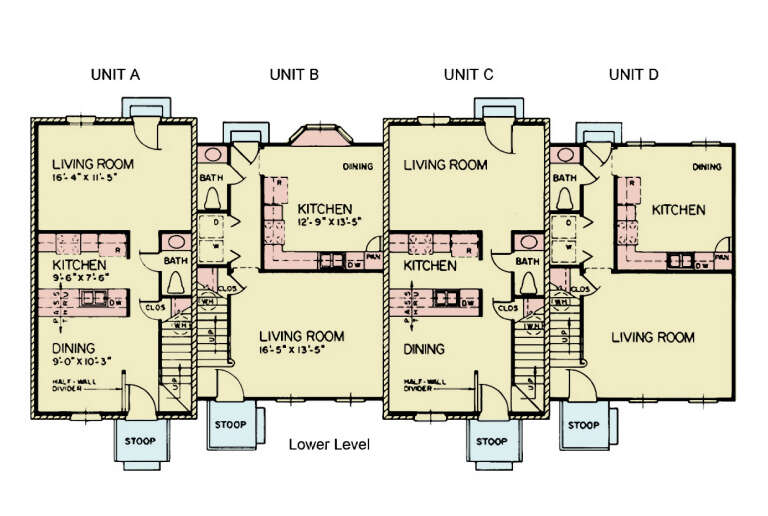
House Plan House Plan #32441 Front Elevation

PLAN #110-01117

Starting at

$3,250
BUILDING SPECS
Units 4
Sqft 4,112
Width 71' 8"
Depth 30'
UNIT SPECS
Beds 2
Baths 2
1/2 Baths 1
Cars 0
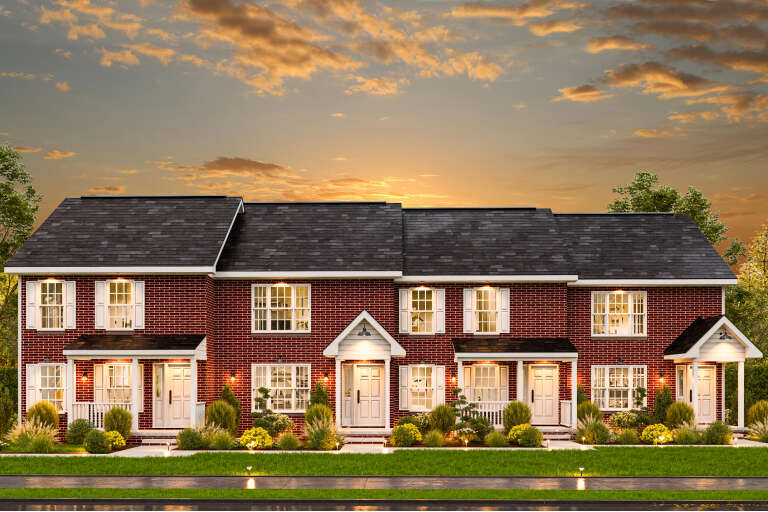
House Plan House Plan #35478 Angled Front Elevation

PLAN #110-01161

Starting at

$2,450
BUILDING SPECS
Units 4
Sqft 7,600
Width 124'
Depth 53'
UNIT SPECS
Beds 3
Baths 2
1/2 Baths 0
Cars 1
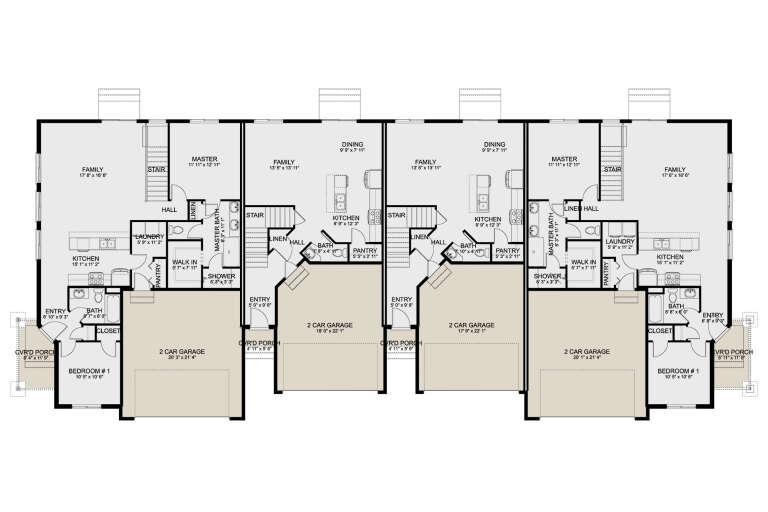
House Plan House Plan #34376 Front Elevation

PLAN #699-00488

Starting at

$2,295
BUILDING SPECS
Units 4
Sqft 4,764
Width 80' 1"
Depth 53' 5"
UNIT SPECS
Beds 2
Baths 2
1/2 Baths 1
Cars 0
House Plan House Plan #35413 Angled Front Elevation

PLAN #110-01156

Starting at

$3,250
BUILDING SPECS
Units 4
Sqft 3,920
Width 82'
Depth 33'
UNIT SPECS
Beds 2
Baths 2
1/2 Baths 1
Cars 0
House Plan House Plan #32442 Front Elevation

PLAN #110-01118

Starting at

$1,850
BUILDING SPECS
Units 4
Sqft 6,040
Width 85'
Depth 52' 2"
UNIT SPECS
Beds 2
Baths 2
1/2 Baths 1
Cars 0
House Plan House Plan #32883 Front Elevation

PLAN #2802-00387

Starting at

$1,745
BUILDING SPECS
Units 4
Sqft 9,521
Width 118' 2"
Depth 51'
UNIT SPECS
Beds 3-4
Baths 3
1/2 Baths 1
Cars 2
House Plan House Plan #32981 Angled Front Elevation

PLAN #039-00784

Starting at

$2,635
BUILDING SPECS
Units 4
Sqft 5,586
Width 68'
Depth 40'
UNIT SPECS
Beds 2-3
Baths 2
1/2 Baths 2
Cars 1-2
House Plan House Plan #33024 Angled Front Elevation

PLAN #110-01139

Starting at

$3,250
BUILDING SPECS
Units 4
Sqft 6,368
Width 85'
Depth 51' 2"
UNIT SPECS
Beds 2
Baths 2
1/2 Baths 1
Cars 0
House Plan House Plan #35411 Angled Front Elevation

PLAN #110-01154

Starting at

$3,250
BUILDING SPECS
Units 4
Sqft 5,106
Width 90'
Depth 30'
UNIT SPECS
Beds 2-3
Baths 2
1/2 Baths 1
Cars 0
House Plan House Plan #32685 Front Elevation

PLAN #2802-00369

Starting at

$1,745
BUILDING SPECS
Units 4
Sqft 9,165
Width 117'
Depth 51'
UNIT SPECS
Beds 2-4
Baths 3
1/2 Baths 1
Cars 2
X
Shop Sign In
Favorites
Cart
Chat



