8,998 Results

EDIT SEARCH FILTERS
Clear All Filters4 Beds
Sort By:  

8,998 RESULTS

SEARCH FILTERS

    Plan Type
    Square Feet
    Bedrooms
    Bathrooms
    Stories
    Garage (Vehicle Spaces)
    Architectural Styles

    Outdoor Living

    Bedroom Options
    Kitchen & Dining
    Laundry Location
    Additional Rooms

    Garage Type

    Garage Features
    Other Features
    Foundation Type

    Plan Width (FT)
    Plan Depth (FT)
    Plan Height (FT)
    Framing Type
    Media Filters
SEARCHING...
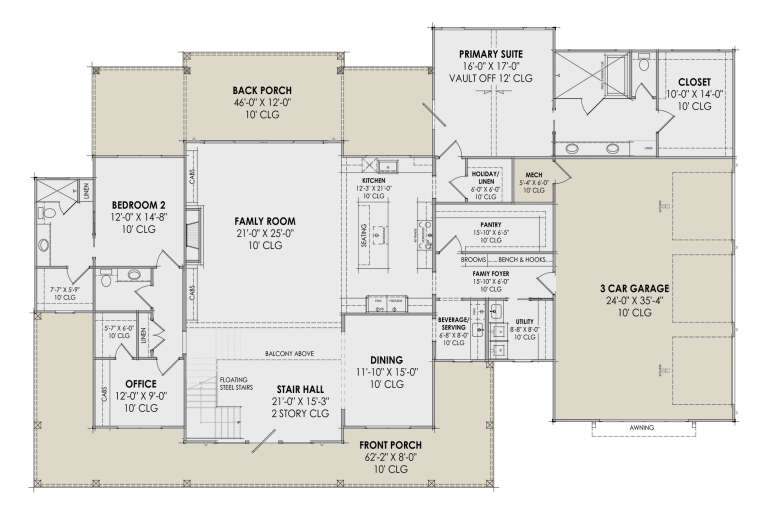
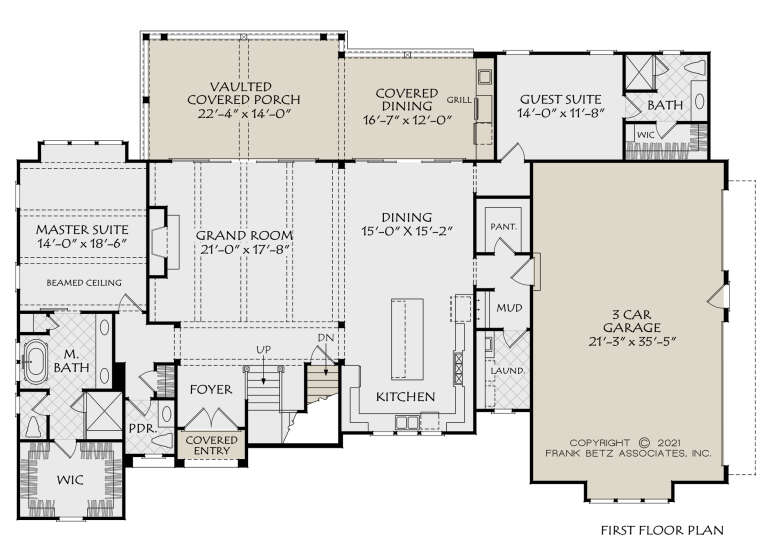
House Plan House Plan #35475 Front Elevation

PLAN #2464-00227

Starting at

$2,150
Sq Ft 3,982
Beds 4
Baths 3
½ Baths 1
Cars 3
Stories 1
Width 122' 6"
Depth 68' 6"
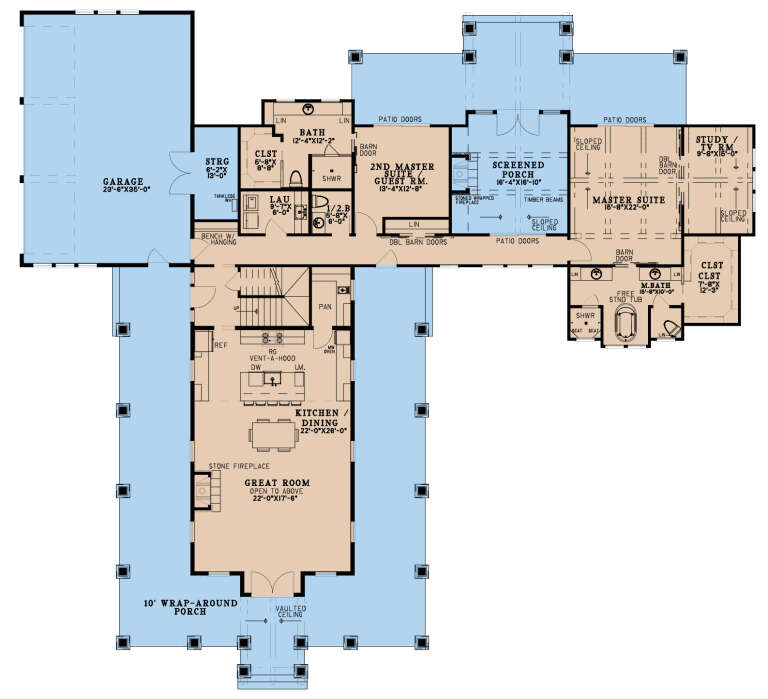
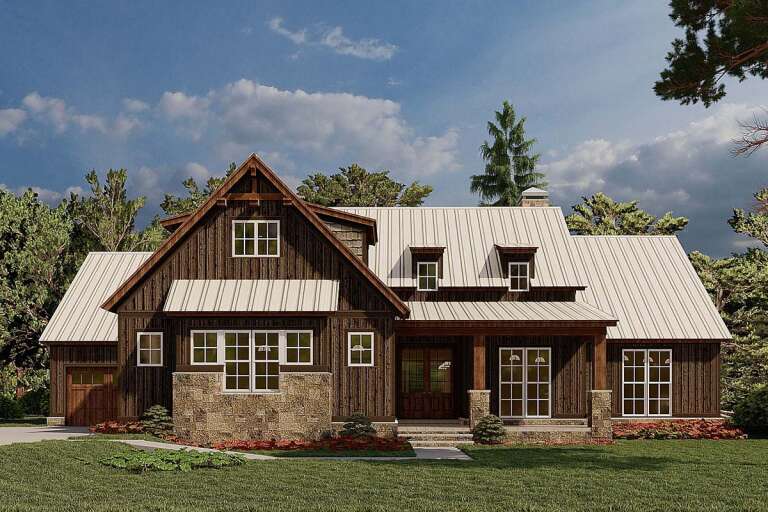
House Plan House Plan #30793 Angled Front Elevation at Dusk

PLAN #7983-00057

Starting at

$2,330
Sq Ft 4,180
Beds 4
Baths 4
½ Baths 1
Cars 3
Stories 2
Width 94' 9"
Depth 62' 2"
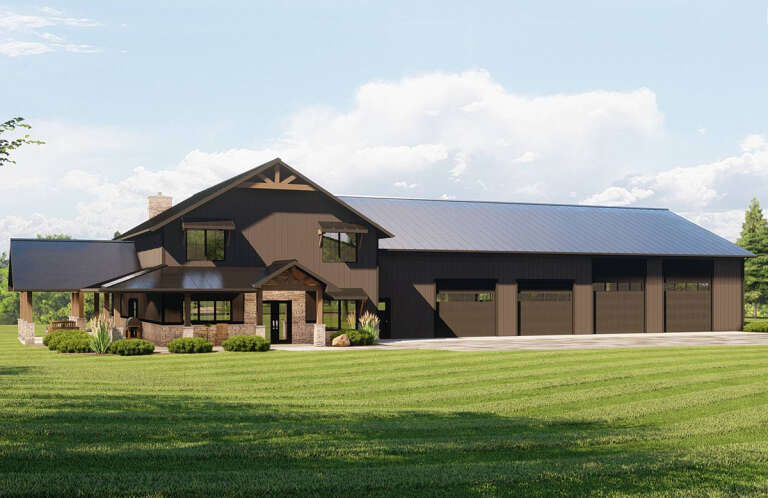
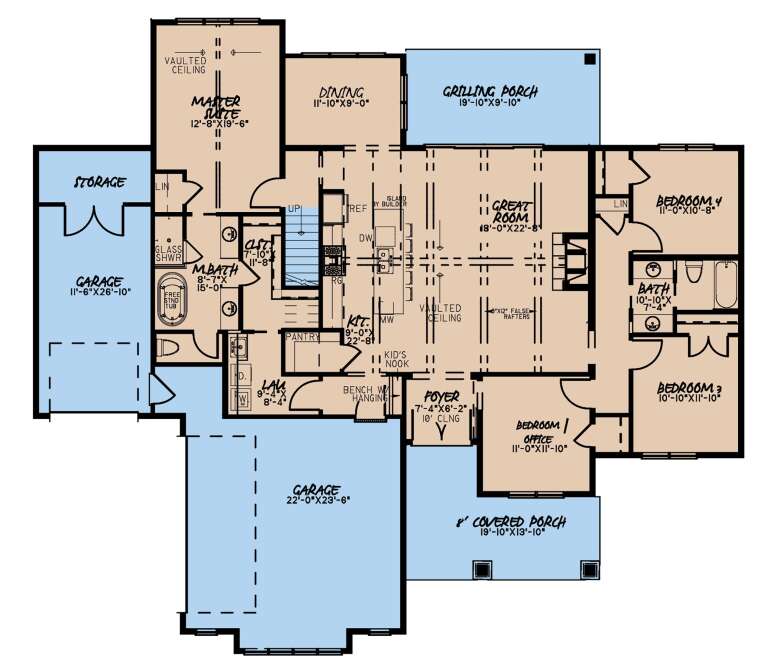
House Plan House Plan #34754 Front Elevation

PLAN #8292-00012

Starting at

$2,750
Sq Ft 4,423
Beds 4
Baths 2
½ Baths 2
Cars 3
Stories 1
Width 106' 9"
Depth 86'
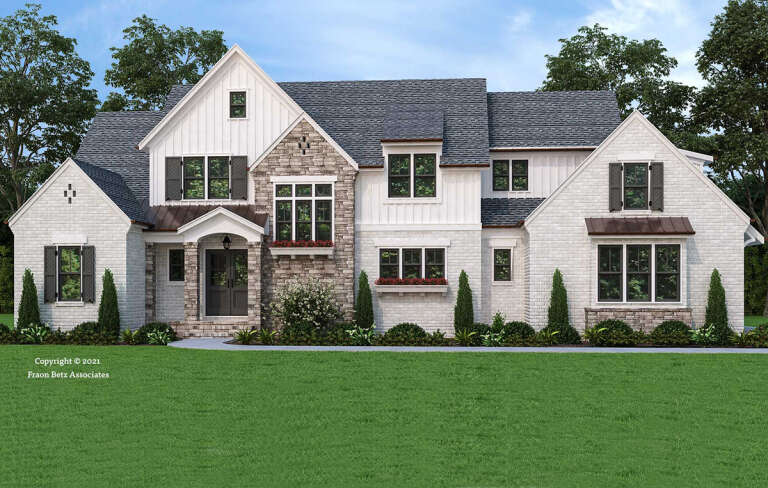
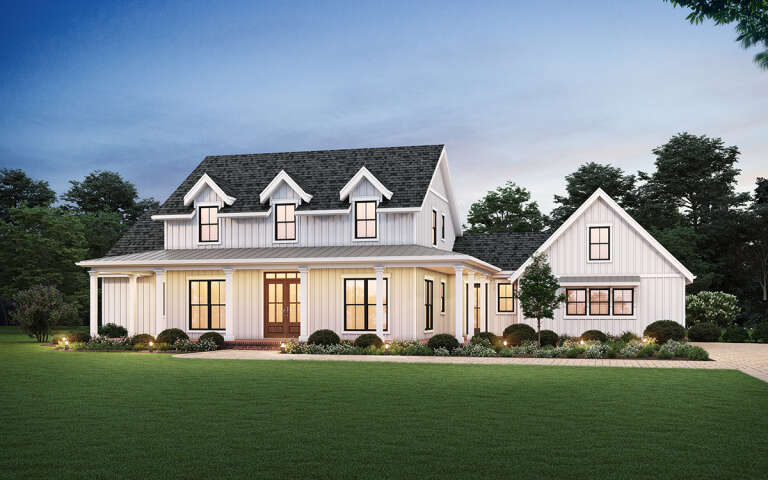
House Plan House Plan #34667 Front Elevation
EXCLUSIVE

PLAN #8768-00161

Starting at

$2,438
Sq Ft 1,935
Beds 3-7
Baths 2
½ Baths 1
Cars 3
Stories 1
Width 69' 2"
Depth 63'
House Plan House Plan #31646 Angled Front Elevation

PLAN #699-00391

Starting at

$1,195
Sq Ft 3,694
Beds 4
Baths 3
½ Baths 0
Cars 2
Stories 2
Width 70'
Depth 66' 1"
House Plan House Plan #29086 Angled Front Elevation

PLAN #8318-00347

Starting at

$1,850
Sq Ft 3,723
Beds 4
Baths 4
½ Baths 2
Cars 3
Stories 2
Width 103' 4"
Depth 93' 4"
House Plan House Plan #28997 Angled Front Elevation

PLAN #5032-00238

Starting at

$1,450
Sq Ft 3,477
Beds 4
Baths 3
½ Baths 2
Cars 4
Stories 2
Width 136'
Depth 71'
House Plan House Plan #26212 Front Elevation

PLAN #8594-00460

Starting at

$2,725
Sq Ft 3,045
Beds 4
Baths 4
½ Baths 1
Cars 3
Stories 2
Width 79'
Depth 54'
House Plan House Plan #25234 Front Elevation

PLAN #8318-00188

Starting at

$1,200
Sq Ft 2,113
Beds 4
Baths 2
½ Baths 1
Cars 3
Stories 1
Width 72' 6"
Depth 64' 8"
House Plan House Plan #35364 Front Elevation

PLAN #7568-00058

Starting at

$1,895
Sq Ft 2,866
Beds 4
Baths 3
½ Baths 1
Cars 2
Stories 1
Width 80'
Depth 70'
House Plan House Plan #35737 Angled Rear Elevation

PLAN #3125-00043

Starting at

$1,395
Sq Ft 2,651
Beds 4
Baths 3
½ Baths 0
Cars 0
Stories 1
Width 52' 6"
Depth 47' 7"
House Plan House Plan #21140 Angled Front Elevation at Dusk

PLAN #098-00315

Starting at

$2,050
Sq Ft 2,652
Beds 4
Baths 3
½ Baths 0
Cars 2
Stories 2
Width 50'
Depth 56' 2"
House Plan House Plan #35661 Front Elevation

PLAN #963-01277

Starting at

$1,999
Sq Ft 3,558
Beds 4
Baths 3
½ Baths 1
Cars 0
Stories 2
Width 65' 4"
Depth 57' 8"
House Plan House Plan #29763 Angled Front Elevation

PLAN #2559-01001

Starting at

$2,155
Sq Ft 2,935
Beds 4
Baths 4
½ Baths 1
Cars 3
Stories 1.5
Width 86'
Depth 61'
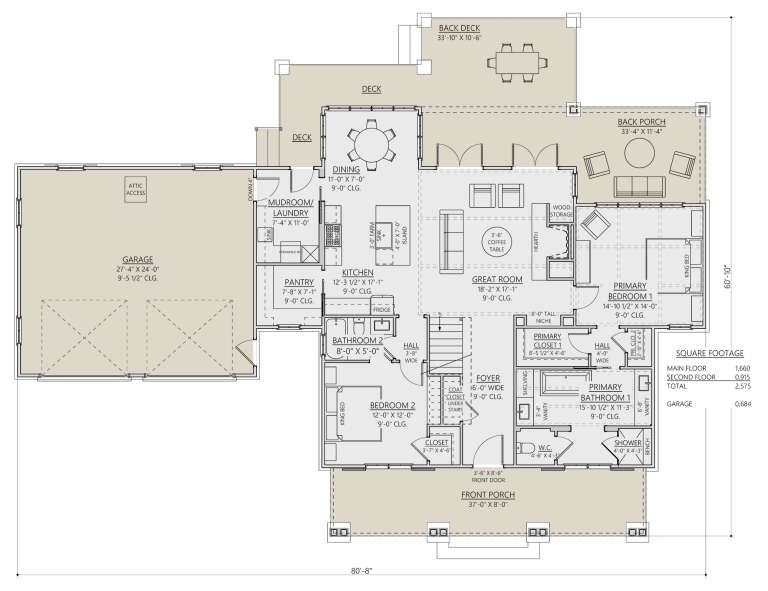
House Plan House Plan #27259 Front Elevation

PLAN #8687-00010

Starting at

$1,895
Sq Ft 2,575
Beds 4
Baths 3
½ Baths 0
Cars 2
Stories 2
Width 80' 8"
Depth 60' 10"
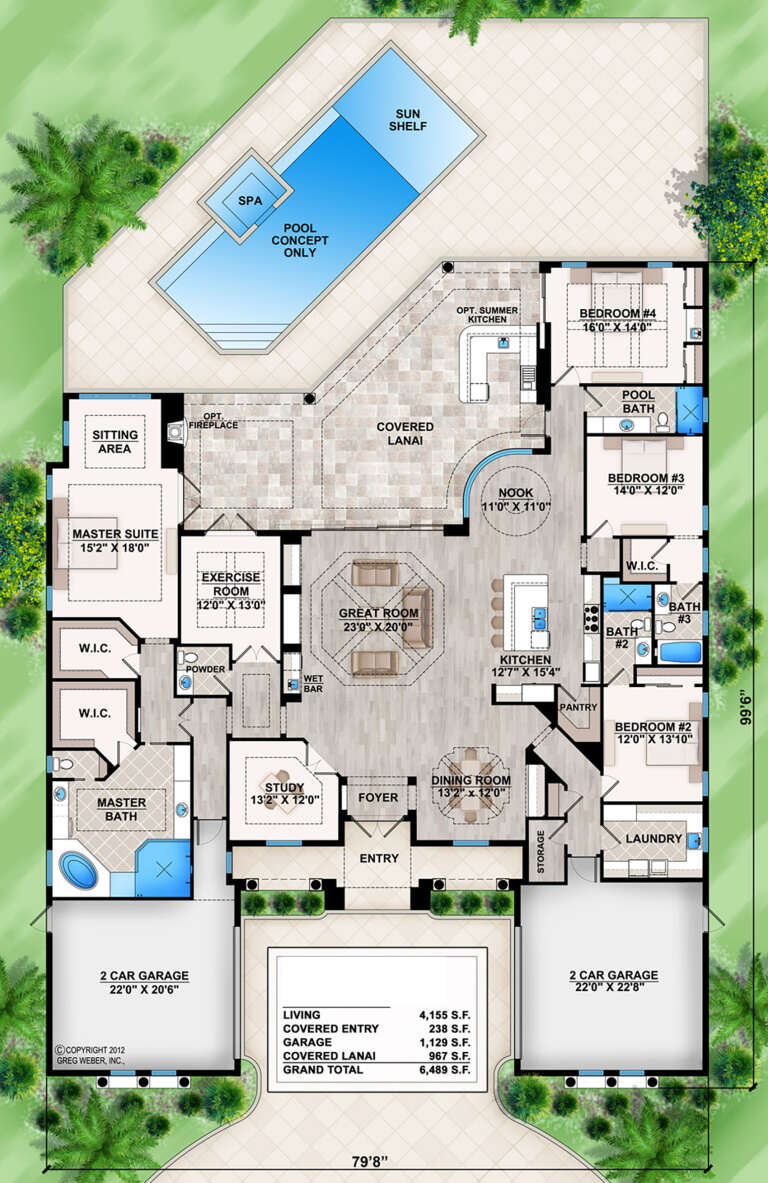
House Plan House Plan #25548 Front Elevation

PLAN #5565-00025

Starting at

$4,155
Sq Ft 4,155
Beds 4
Baths 4
½ Baths 1
Cars 4
Stories 1
Width 79' 8"
Depth 99' 6"
House Plan House Plan #34908 Front Elevation

PLAN #963-01229

Starting at

$1,999
Sq Ft 3,924
Beds 3-4
Baths 2
½ Baths 2
Cars 4
Stories 2
Width 110' 4"
Depth 78' 4"
House Plan House Plan #34351 Front Elevation

PLAN #5631-00284

Starting at

$1,750
Sq Ft 2,468
Beds 2-4
Baths 2
½ Baths 1
Cars 3
Stories 1
Width 100'
Depth 72'
X
Shop Sign In
Favorites
Cart
Chat