8,998 Results

EDIT SEARCH FILTERS
Clear All Filters4 Beds
Sort By:  

8,998 RESULTS

SEARCH FILTERS

    Plan Type
    Square Feet
    Bedrooms
    Bathrooms
    Stories
    Garage (Vehicle Spaces)
    Architectural Styles

    Outdoor Living

    Bedroom Options
    Kitchen & Dining
    Laundry Location
    Additional Rooms

    Garage Type

    Garage Features
    Other Features
    Foundation Type

    Plan Width (FT)
    Plan Depth (FT)
    Plan Height (FT)
    Framing Type
    Media Filters
SEARCHING...
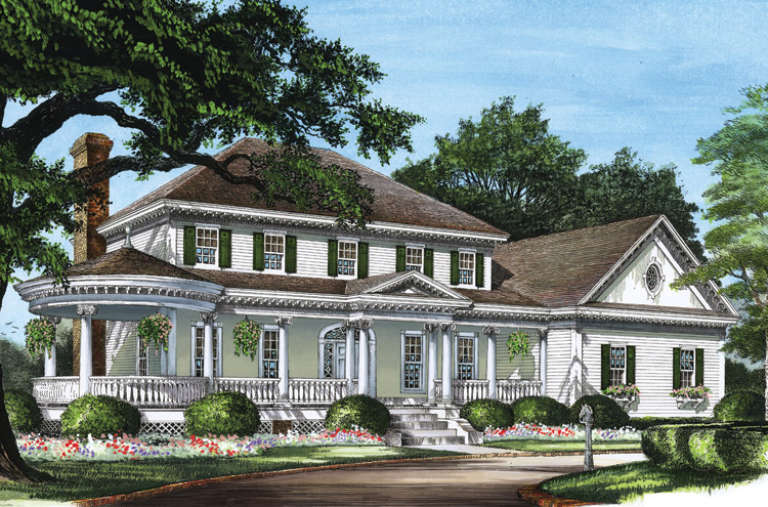
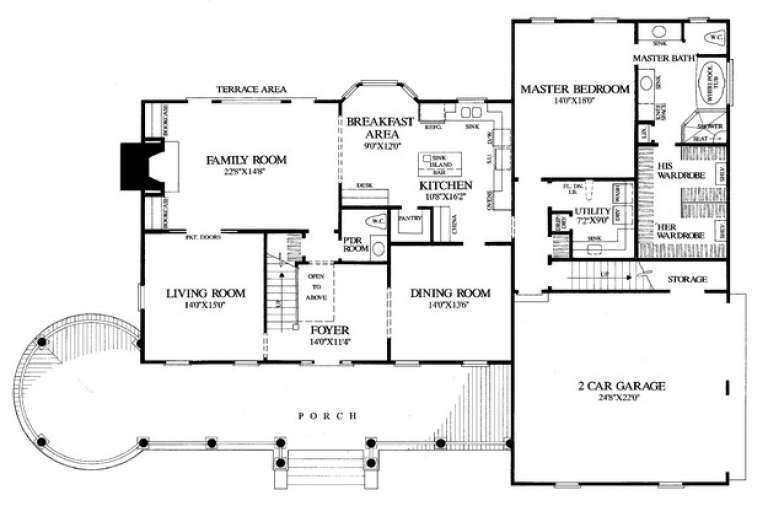
House Plan House Plan #14890 Front Elevation

PLAN #7922-00083

Starting at

$920
Sq Ft 3,359
Beds 4
Baths 3
½ Baths 1
Cars 2
Stories 2
Width 68' 4"
Depth 54'
House Plan House Plan #35200 Angled Front Elevation

PLAN #957-00144

Starting at

$1,550
Sq Ft 4,490
Beds 4
Baths 4
½ Baths 1
Cars 3
Stories 2
Width 72'
Depth 102' 4"
House Plan House Plan #35677 Front Elevation
EXCLUSIVE

PLAN #2802-00550

Starting at

$1,350
Sq Ft 2,520
Beds 3-5
Baths 2
½ Baths 1
Cars 2
Stories 2
Width 68'
Depth 54' 4"
House Plan House Plan #35671 Front Elevation

PLAN #963-01285

Starting at

$1,999
Sq Ft 3,827
Beds 4
Baths 3
½ Baths 2
Cars 0
Stories 2
Width 64'
Depth 67' 8"
House Plan House Plan #33789 Angled Left Elevation

PLAN #940-01338

Starting at

$1,750
Sq Ft 1,800
Beds 3-4
Baths 2
½ Baths 1
Cars 0
Stories 1.5
Width 40'
Depth 32'
House Plan House Plan #32499 Angled Front Elevation

PLAN #8318-00412

Starting at

$1,350
Sq Ft 2,719
Beds 3-4
Baths 2
½ Baths 1
Cars 3
Stories 1
Width 84' 4"
Depth 76' 2"
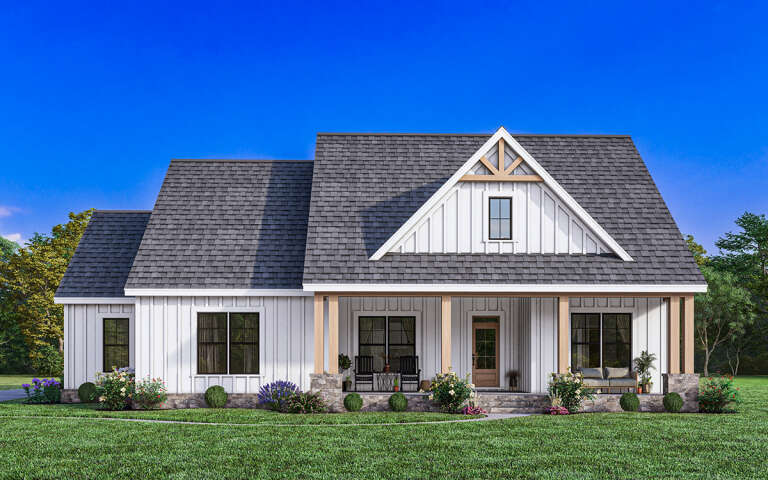
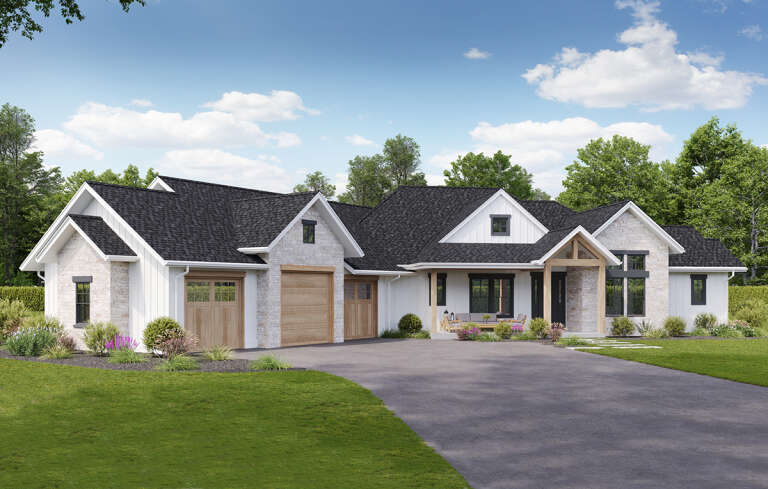
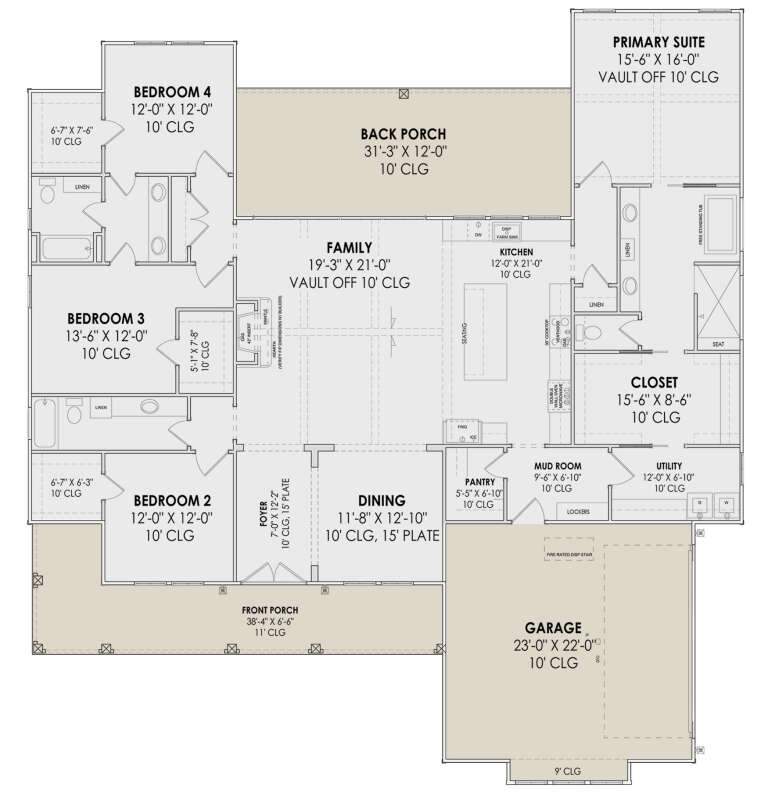
White Modern Farmhouse front elevation, board-and-batten siding, stone base, wood porch posts, and black windows. House Plan # 009-00369 Digital Rendering by America's Best House Plans, Inc.
EXCLUSIVE

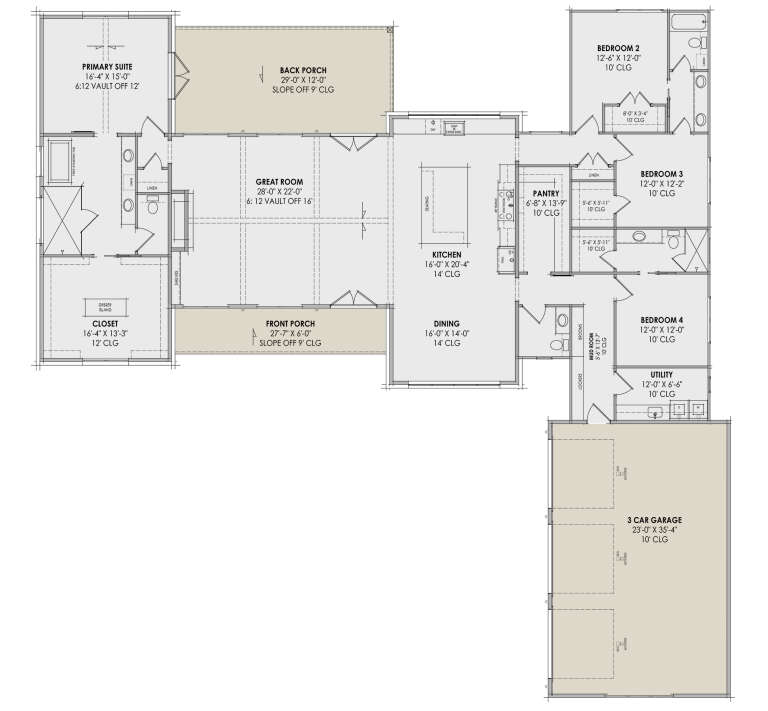
PLAN #009-00369

Starting at

$1,250
Sq Ft 1,937
Beds 3-4
Baths 2
½ Baths 0
Cars 2-3
Stories 1
Width 63' 7"
Depth 61' 3"
House Plan House Plan #24140 Front Elevation

PLAN #963-00381

Starting at

$1,899
Sq Ft 3,121
Beds 4
Baths 3
½ Baths 1
Cars 2
Stories 2
Width 62'
Depth 51'
House Plan House Plan #30662 Angled Front Elevation at Dusk

PLAN #7983-00009

Starting at

$1,900
Sq Ft 3,226
Beds 4
Baths 3
½ Baths 1
Cars 3
Stories 1
Width 90' 11"
Depth 90'
House Plan House Plan #17885 Angled Front Elevation at Dusk

PLAN #348-00271

Starting at

$1,400
Sq Ft 2,140
Beds 4
Baths 2
½ Baths 1
Cars 2
Stories 1
Width 71'
Depth 77'
House Plan House Plan #35762 Angled Front Elevation

PLAN #8292-00044

Starting at

$2,125
Sq Ft 2,797
Beds 4
Baths 3
½ Baths 0
Cars 2
Stories 1
Width 87'
Depth 61'
House Plan House Plan #35157 Front Elevation

PLAN #957-00132

Starting at

$1,250
Sq Ft 2,815
Beds 3-4
Baths 2
½ Baths 1
Cars 2
Stories 1.5
Width 48' 8"
Depth 87' 4"
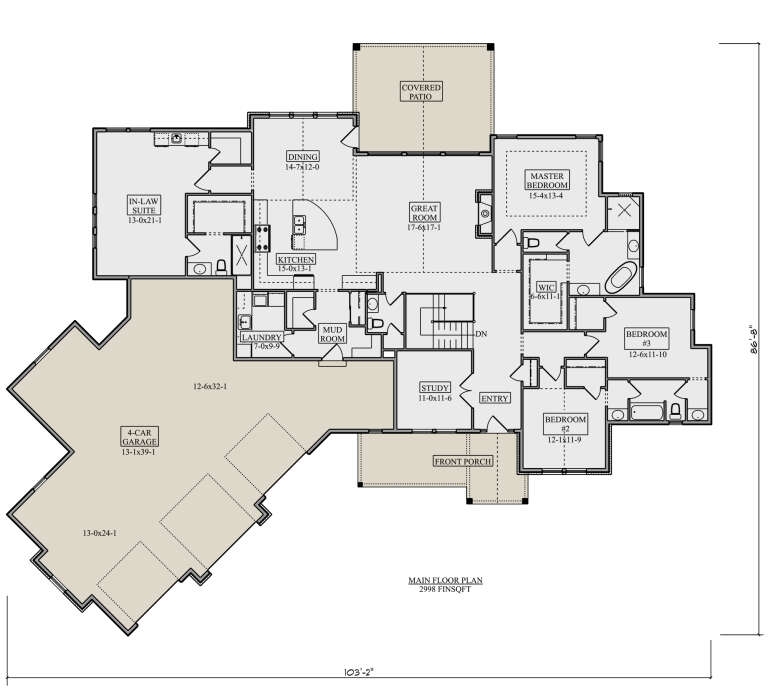
House Plan House Plan #30455 Angled Front Elevation

PLAN #5631-00250

Starting at

$1,950
Sq Ft 2,998
Beds 4
Baths 3
½ Baths 1
Cars 4
Stories 1
Width 103' 2"
Depth 86' 8"
House Plan House Plan #18325 Front Elevation at Dusk

PLAN #041-00160

Starting at

$1,495
Sq Ft 2,686
Beds 4
Baths 2
½ Baths 1
Cars 2-3
Stories 1
Width 76'
Depth 66' 8"
House Plan House Plan #35745 Front Elevation
EXCLUSIVE

PLAN #2802-00551

Starting at

$1,350
Sq Ft 2,988
Beds 2-6
Baths 2
½ Baths 1
Cars 3
Stories 1
Width 80' 8"
Depth 78'
House Plan House Plan #33578 Front Elevation

PLAN #7922-00256

Starting at

$920
Sq Ft 2,552
Beds 4-5
Baths 4
½ Baths 0
Cars 2
Stories 2
Width 72' 6"
Depth 52' 10"
House Plan House Plan #30906 Angled Front Elevation at Dusk

PLAN #7983-00082

Starting at

$1,730
Sq Ft 2,700
Beds 4
Baths 3
½ Baths 0
Cars 2
Stories 1
Width 66' 10"
Depth 72' 4"
House Plan House Plan #14824 Front Elevation

PLAN #7922-00017

Starting at

$1,500
Sq Ft 3,618
Beds 4
Baths 4
½ Baths 2
Cars 3
Stories 2
Width 84' 2"
Depth 93' 4"
X
Shop Sign In
Favorites
Cart
Chat