8,998 Results

EDIT SEARCH FILTERS
Clear All Filters4 Beds
Sort By:  

8,998 RESULTS

SEARCH FILTERS

    Plan Type
    Square Feet
    Bedrooms
    Bathrooms
    Stories
    Garage (Vehicle Spaces)
    Architectural Styles

    Outdoor Living

    Bedroom Options
    Kitchen & Dining
    Laundry Location
    Additional Rooms

    Garage Type

    Garage Features
    Other Features
    Foundation Type

    Plan Width (FT)
    Plan Depth (FT)
    Plan Height (FT)
    Framing Type
    Media Filters
SEARCHING...
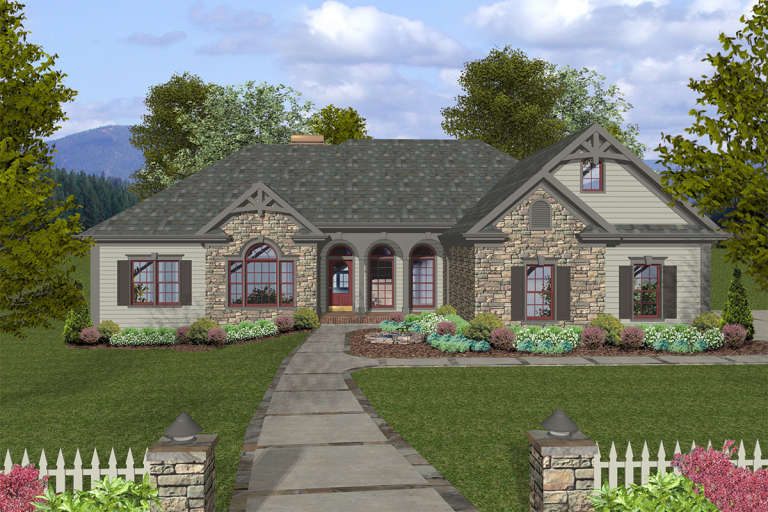
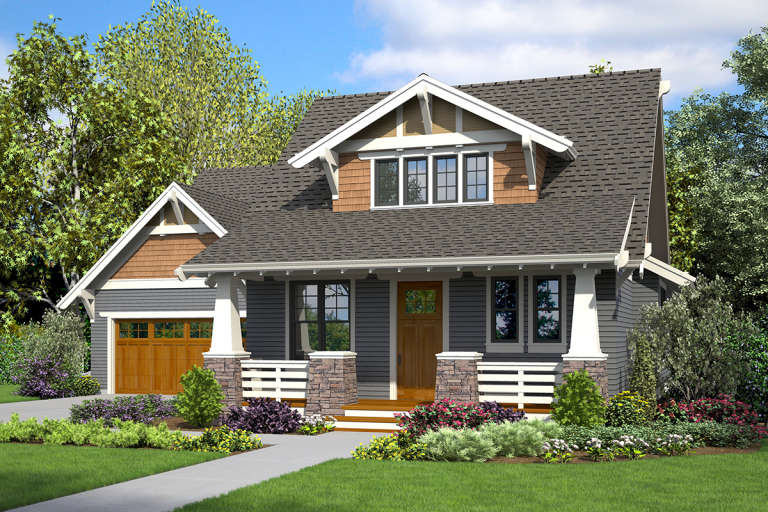
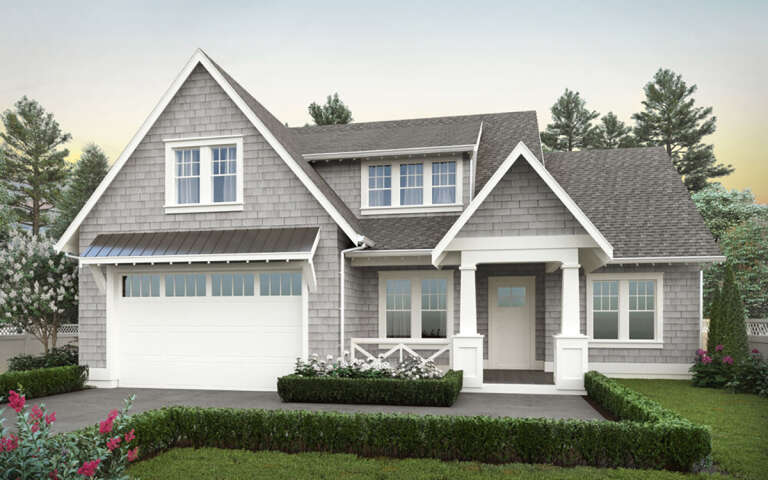
House Plan House Plan #19578 Front Elevation

PLAN #036-00241

On Sale

$1,395   $1,186
Sq Ft 2,000
Beds 3-4
Baths 3
½ Baths 1
Cars 3
Stories 1
Width 63'
Depth 62' 8"
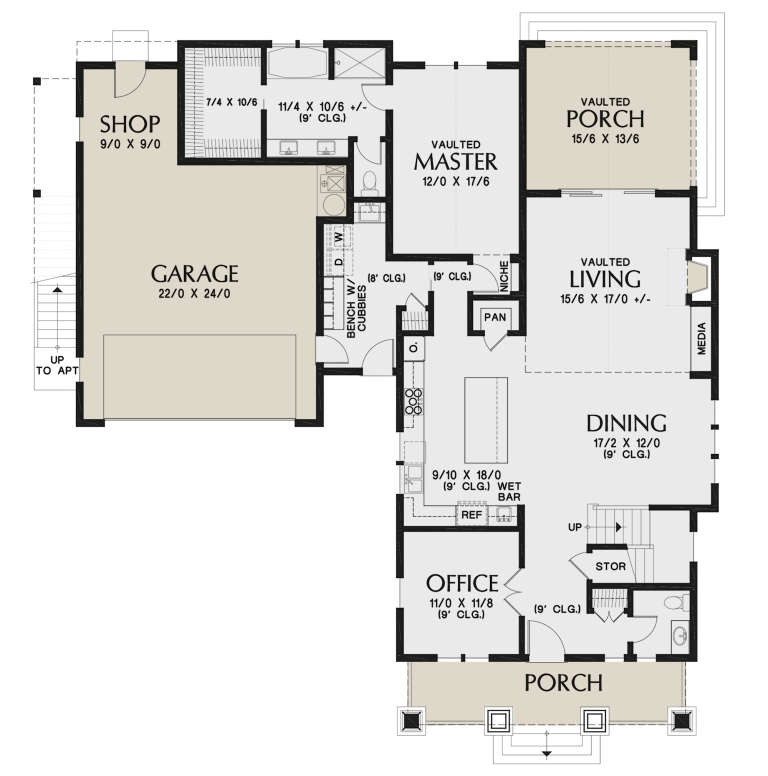
House Plan House Plan #33662 Angled Front Elevation

PLAN #7306-00050

On Sale

$1,145   $973
Sq Ft 1,721
Beds 3-5
Baths 2
½ Baths 0
Cars 2
Stories 1
Width 58' 11"
Depth 52'
House Plan House Plan #31696 Angled Front Elevation

PLAN #963-01034

On Sale

$2,699   $2,294
Sq Ft 5,344
Beds 4
Baths 3
½ Baths 1
Cars 3
Stories 2
Width 77'
Depth 76'
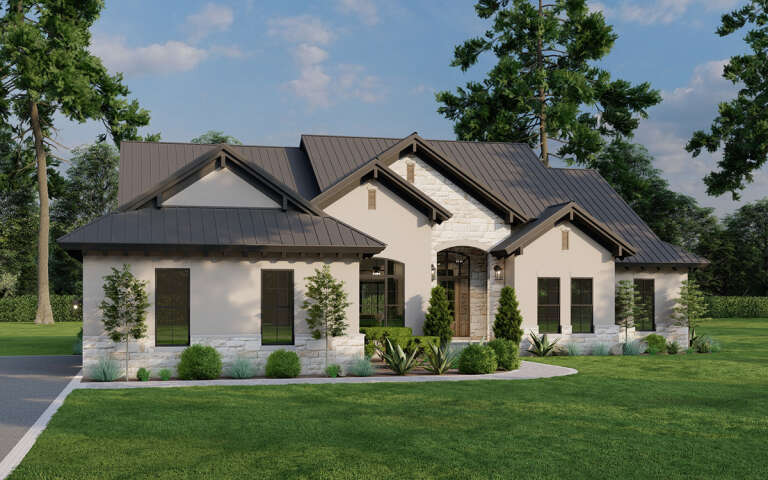
House Plan House Plan #29615 Angled Front Elevation

PLAN #8318-00356

On Sale

$1,200   $1,020
Sq Ft 2,076
Beds 4
Baths 3
½ Baths 0
Cars 3
Stories 1
Width 66'
Depth 68' 4"
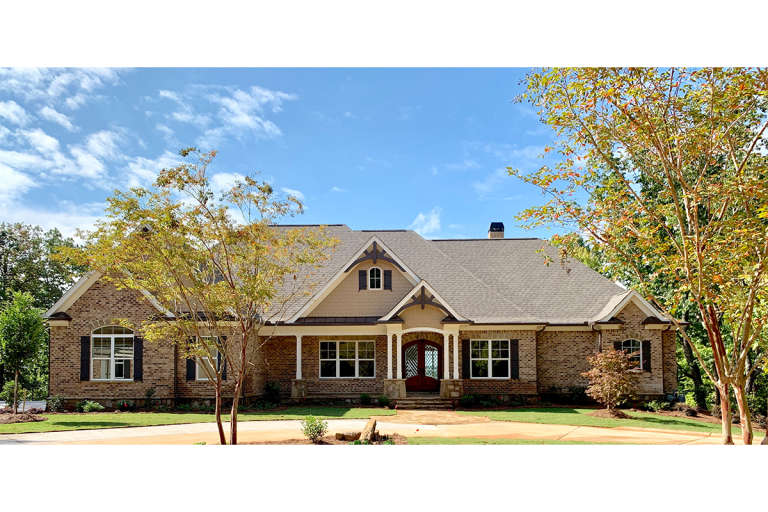
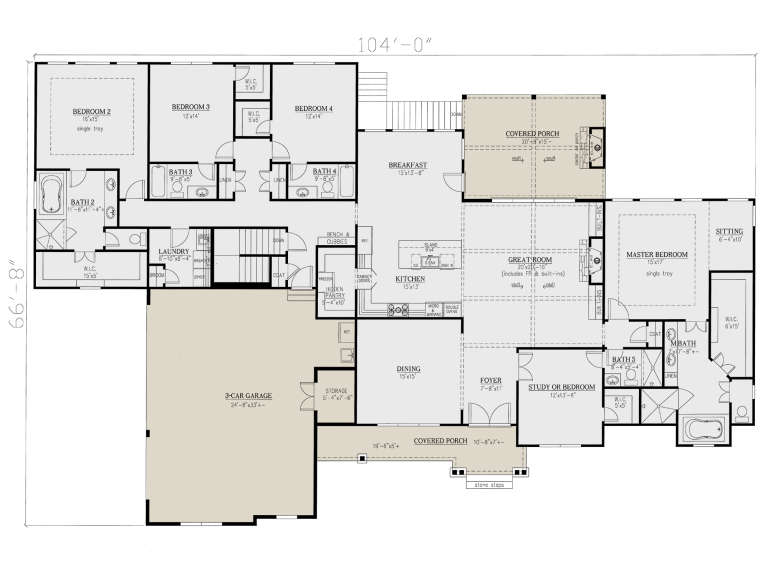
House Plan House Plan #24091 Front Elevation

PLAN #286-00105

On Sale

$1,650   $1,403
Sq Ft 3,644
Beds 4-5
Baths 5
½ Baths 0
Cars 3
Stories 1
Width 104'
Depth 66' 8"
House Plan House Plan #23213 Front Elevation

PLAN #2559-00835

On Sale

$1,996   $1,697
Sq Ft 2,337
Beds 4
Baths 3
½ Baths 1
Cars 2
Stories 2
Width 60'
Depth 64'
House Plan House Plan #31866 Angled Front Elevation

PLAN #207-00151

On Sale

$2,260   $1,921
Sq Ft 2,510
Beds 4
Baths 3
½ Baths 1
Cars 3
Stories 1
Width 56' 4"
Depth 101' 8"
House Plan House Plan #32636 Angled Front Elevation

PLAN #8318-00416

On Sale

$1,550   $1,318
Sq Ft 3,755
Beds 4
Baths 4
½ Baths 1
Cars 2
Stories 1.5
Width 77'
Depth 90' 2"
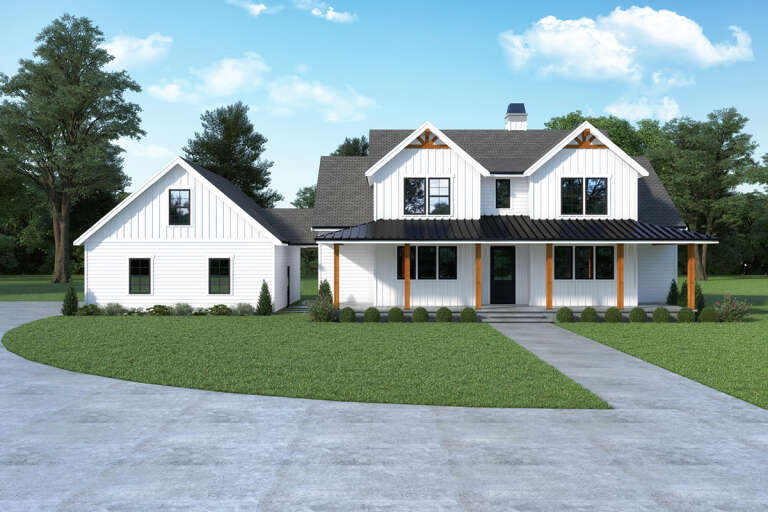
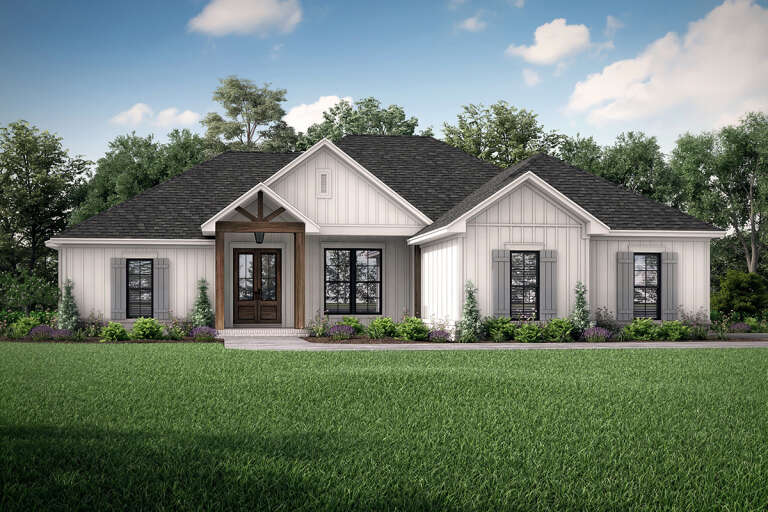
White Modern Farmhouse, Angled Front Elevation with fireworks, board-and-batten siding, stone base, and wood accents. House Plan # 940-01247 Digital Rendering by America's Best House Plans, Inc.

PLAN #940-01247

On Sale

$1,450   $1,233
Sq Ft 2,396
Beds 4
Baths 2
½ Baths 1
Cars 2-3
Stories 1
Width 85' 6"
Depth 56'
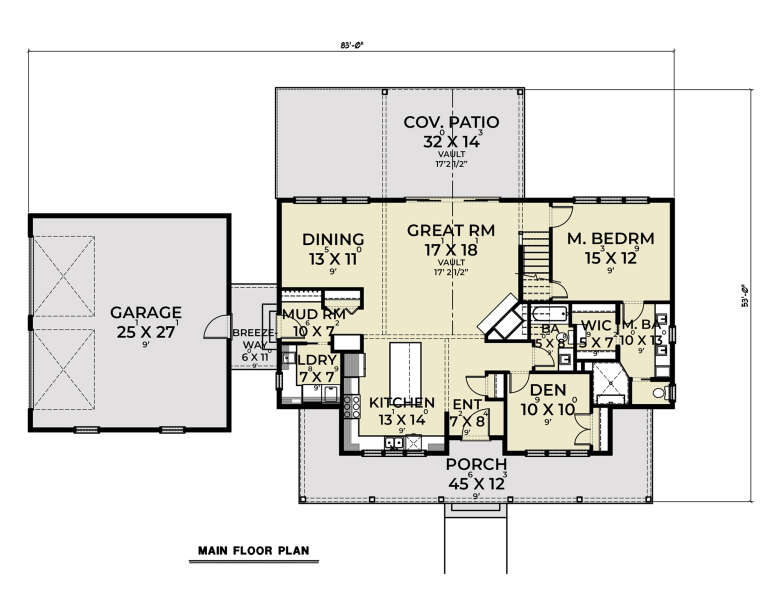
Tan European Front Elevation, stucco siding, stone accents, dark wood trim, arched garage doors, and lush landscaping. House Plan # 4440-00015 Digital Rendering by America's Best House Plans, Inc.
EXCLUSIVE

PLAN #4440-00015

On Sale

$1,330   $1,131
Sq Ft 2,660
Beds 4
Baths 2
½ Baths 1
Cars 3
Stories 2
Width 61'
Depth 42' 2"
House Plan House Plan #28409 Front Elevation

PLAN #2464-00069

On Sale

$1,750   $1,488
Sq Ft 2,870
Beds 4
Baths 3
½ Baths 0
Cars 2
Stories 2
Width 83'
Depth 33'
House Plan House Plan #28139 Front Elevation
EXCLUSIVE

PLAN #6785-00006

On Sale

$1,054   $896
Sq Ft 1,756
Beds 3-6
Baths 2
½ Baths 0
Cars 2
Stories 1
Width 42'
Depth 58'
House Plan House Plan #27976 Front Elevation

PLAN #8687-00015

On Sale

$1,895   $1,611
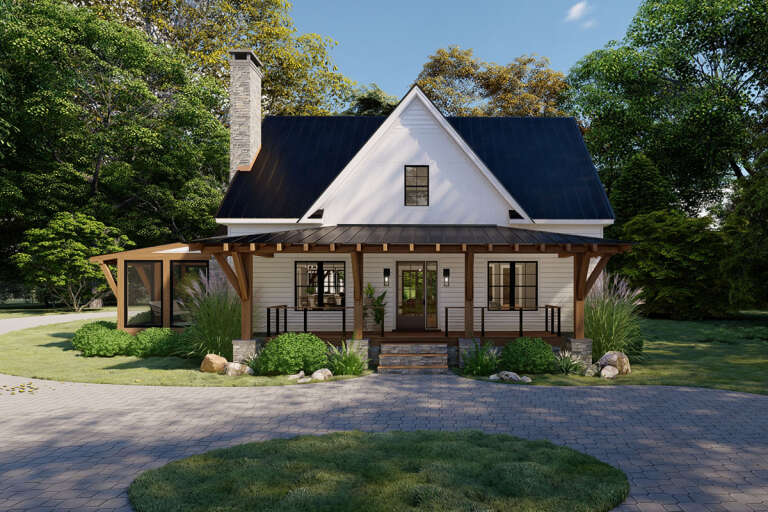
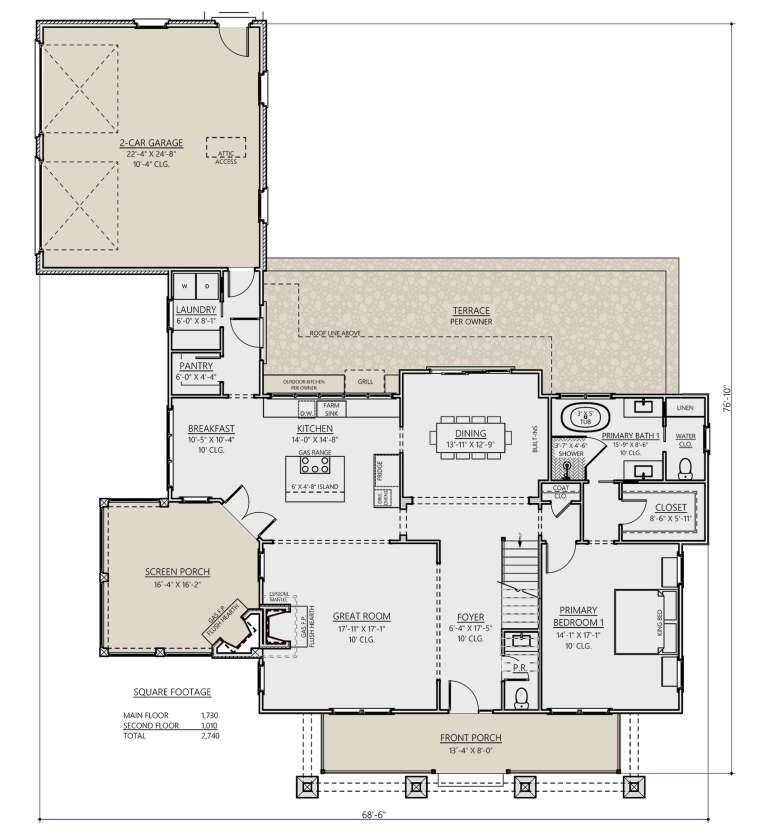
Sq Ft 2,764
Beds 3-4
Baths 3
½ Baths 1
Cars 2
Stories 2
Width 68' 6"
Depth 76' 10"
House Plan House Plan #23269 Front Elevation

PLAN #6082-00170

On Sale

$2,295   $1,951
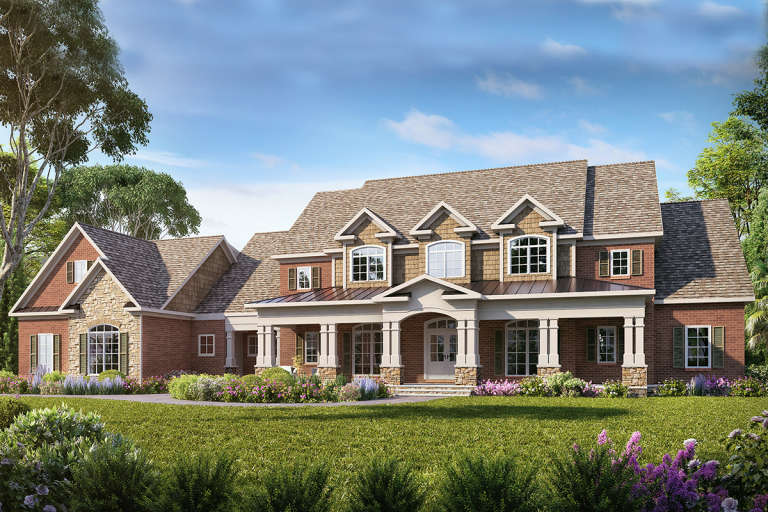
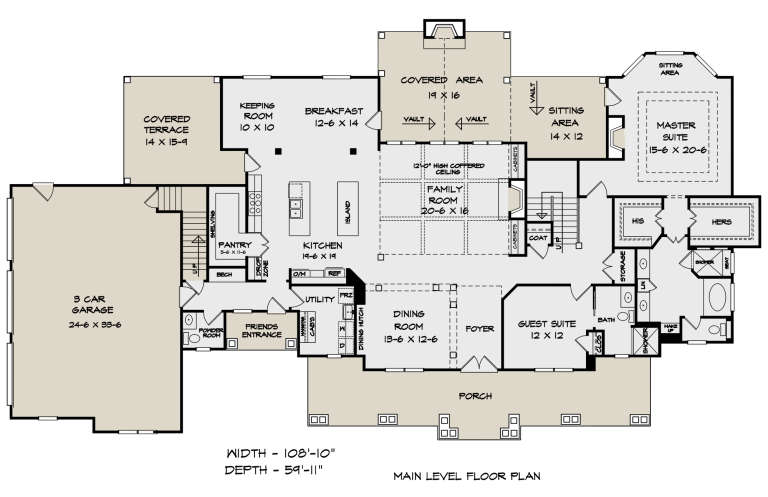
Sq Ft 3,653
Beds 4
Baths 4
½ Baths 1
Cars 3
Stories 2
Width 108' 10"
Depth 59' 11"
House Plan House Plan #33013 Angled Front Elevation

PLAN #098-00525

Starting at

$2,050
Sq Ft 2,500
Beds 4
Baths 3
½ Baths 1
Cars 2
Stories 2
Width 50'
Depth 52'
House Plan House Plan #30946 Angled Front Elevation

PLAN #8937-00090

On Sale

$1,895   $1,611
Sq Ft 2,955
Beds 4
Baths 3
½ Baths 1
Cars 2
Stories 2
Width 50'
Depth 64' 6"
House Plan House Plan #24147 Front Elevation

PLAN #041-00209

On Sale

$1,395   $1,186
Sq Ft 1,850
Beds 4
Baths 2
½ Baths 0
Cars 2
Stories 1
Width 60' 2"
Depth 61'
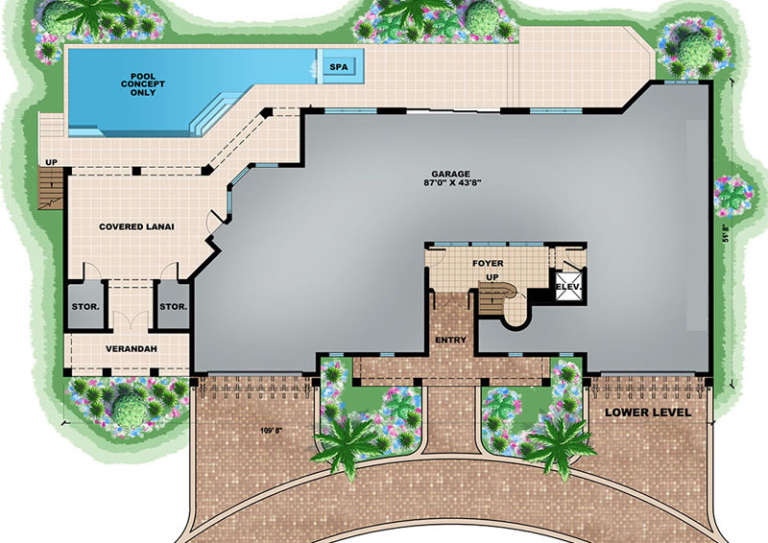
House Plan House Plan #16905 Front Elevation

PLAN #1018-00217

On Sale

$2,900   $2,465
Sq Ft 6,680
Beds 4
Baths 4
½ Baths 2
Cars 6
Stories 3
Width 109' 8"
Depth 51' 8"
X
Shop Sign In
Favorites
Cart
Chat