8,998 Results

EDIT SEARCH FILTERS
Clear All Filters4 Beds
Sort By:  

8,998 RESULTS

SEARCH FILTERS

    Plan Type
    Square Feet
    Bedrooms
    Bathrooms
    Stories
    Garage (Vehicle Spaces)
    Architectural Styles

    Outdoor Living

    Bedroom Options
    Kitchen & Dining
    Laundry Location
    Additional Rooms

    Garage Type

    Garage Features
    Other Features
    Foundation Type

    Plan Width (FT)
    Plan Depth (FT)
    Plan Height (FT)
    Framing Type
    Media Filters
SEARCHING...
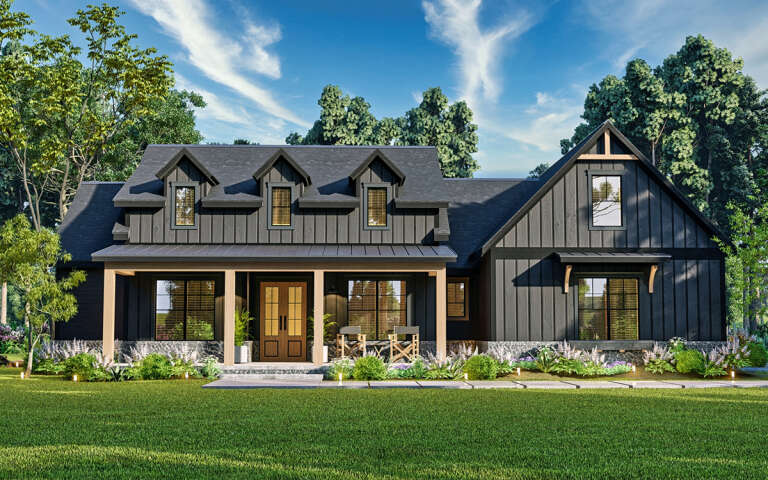
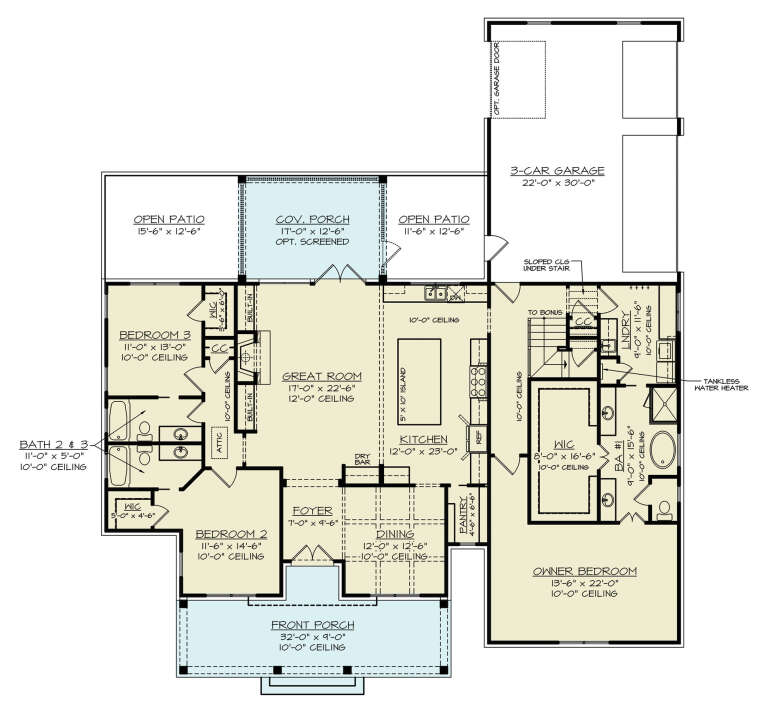
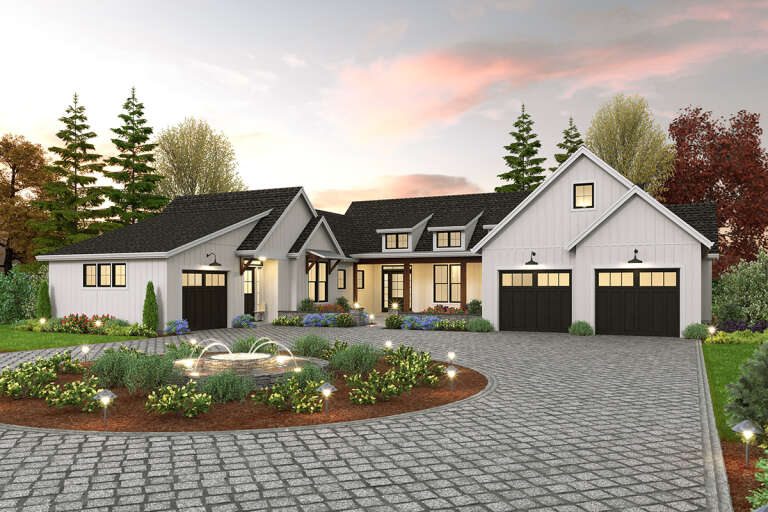
White Modern Farmhouse front with board-and-batten siding, gabled roof, porch, and black windows. House Plan # 009-00400 Digital Rendering by America's Best House Plans, Inc.
EXCLUSIVE

PLAN #009-00400

On Sale

$1,350   $1,148
Sq Ft 2,862
Beds 4-5
Baths 3
½ Baths 1
Cars 2-3
Stories 2
Width 84' 2"
Depth 57'
House Plan House Plan #33625 Angled Front Elevation

PLAN #2452-00014

On Sale

$1,495   $1,271
Sq Ft 3,153
Beds 3-4
Baths 3
½ Baths 1
Cars 3
Stories 1
Width 118' 8"
Depth 56' 4"
White Traditional, Front Elevation with stone veneer, horizontal siding, black garage doors, shutters, and lawn landscaping. House Plan # 7140-00019 Digital Rendering by America's Best House Plans, Inc.
EXCLUSIVE

PLAN #7140-00019

On Sale

$999   $849
Sq Ft 3,171
Beds 4
Baths 3
½ Baths 0
Cars 3
Stories 1
Width 54'
Depth 67'
House Plan House Plan #28842 Angled Front Elevation

PLAN #963-00757

On Sale

$1,799   $1,529
Sq Ft 2,734
Beds 4
Baths 2
½ Baths 1
Cars 3
Stories 2
Width 98'
Depth 60'
House Plan House Plan #27438 Front Elevation

PLAN #041-00289

On Sale

$1,395   $1,186
Sq Ft 1,998
Beds 4
Baths 2
½ Baths 1
Cars 2
Stories 1
Width 65' 10"
Depth 56'
House Plan House Plan #17607 Front Elevation

PLAN #1018-00233

On Sale

$3,200   $2,720
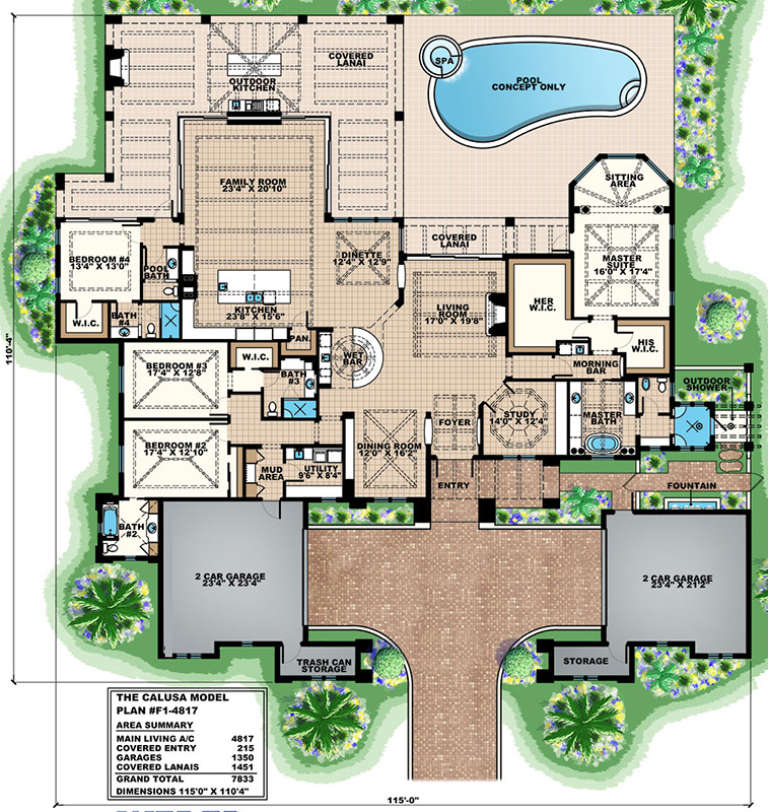
Sq Ft 4,817
Beds 4
Baths 4
½ Baths 1
Cars 4
Stories 1
Width 115'
Depth 110' 4"
House Plan House Plan #19078 Front Elevation

PLAN #5631-00084

On Sale

$2,400   $2,040
Sq Ft 3,859
Beds 3-5
Baths 3
½ Baths 1
Cars 3
Stories 2
Width 111' 10"
Depth 90' 3"
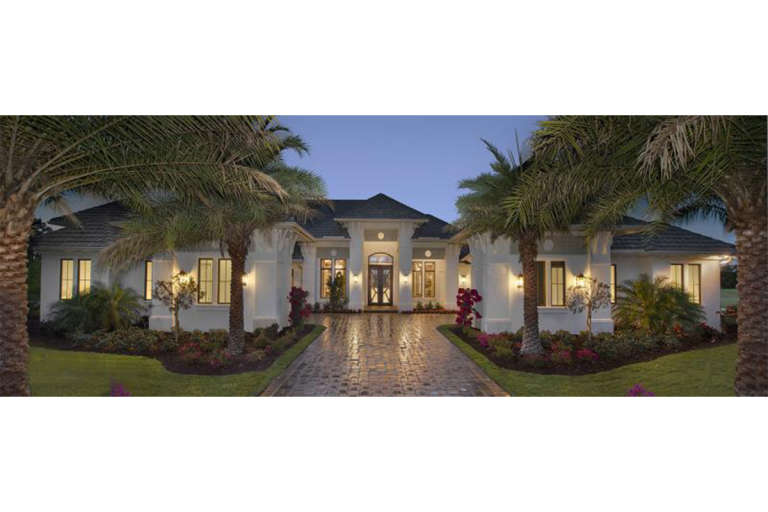
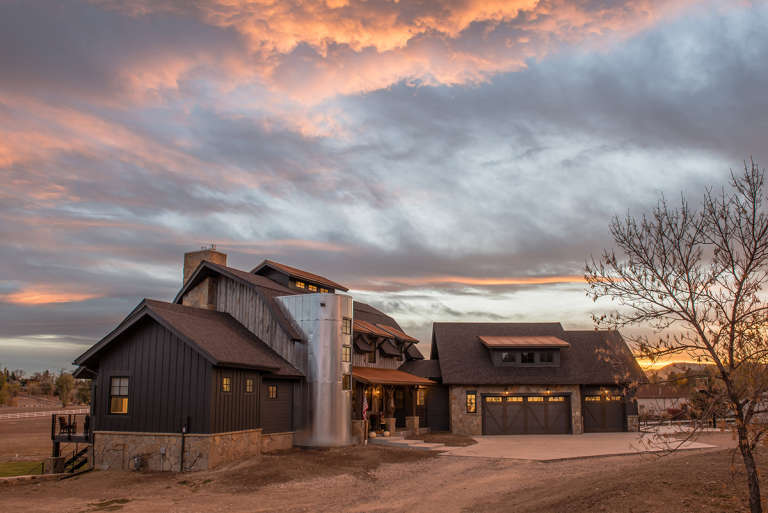
House Plan House Plan #33863 Front Elevation at Dusk

PLAN #4195-00081

On Sale

$1,295   $1,101
Sq Ft 2,859
Beds 3-4
Baths 4
½ Baths 1
Cars 2
Stories 2
Width 88' 6"
Depth 51' 6"
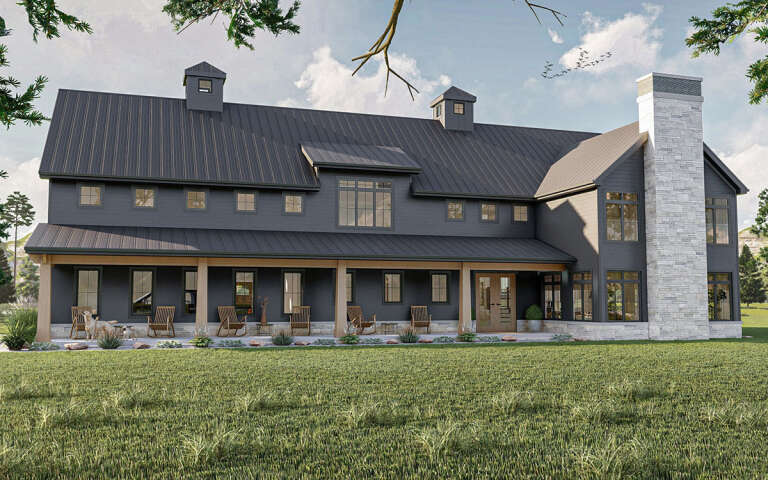
White Barndominium front elevation with board-and-batten siding, metal roof, stone accents, and black windows at dusk. House Plan # 009-00452 Digital Rendering by America's Best House Plans, Inc.
EXCLUSIVE

PLAN #009-00452

On Sale

$1,450   $1,233
Sq Ft 3,483
Beds 4-5
Baths 4
½ Baths 0
Cars 3
Stories 2
Width 111' 6"
Depth 61'
House Plan House Plan #30098 Front Elevation

PLAN #4195-00064

On Sale

$1,295   $1,101
Sq Ft 2,473
Beds 3-5
Baths 3
½ Baths 0
Cars 3
Stories 1
Width 67' 3"
Depth 76' 3"
House Plan House Plan #34296 Front Elevation at Dusk

PLAN #963-01193

On Sale

$1,999   $1,699
Sq Ft 3,854
Beds 4-6
Baths 3
½ Baths 1
Cars 3
Stories 2
Width 92' 8"
Depth 57' 4"
House Plan House Plan #26600 Front Elevation

PLAN #2559-00940

On Sale

$2,253   $1,915
Sq Ft 3,669
Beds 4
Baths 4
½ Baths 1
Cars 3
Stories 1
Width 87' 6"
Depth 110' 6"
House Plan House Plan #34379 Angled Front Elevation at Dusk

PLAN #7983-00163

On Sale

$1,480   $1,258
Sq Ft 2,116
Beds 3-4
Baths 2
½ Baths 1
Cars 2
Stories 2
Width 81' 2"
Depth 60' 5"
White Modern Farmhouse, Angled Front Elevation, stone veneer, vertical siding, dark roof, manicured lawn, shrubs. House Plan # 7140-00018 Digital Rendering by America's Best House Plans, Inc.
EXCLUSIVE

PLAN #7140-00018

On Sale

$999   $849
Sq Ft 2,878
Beds 4
Baths 3
½ Baths 0
Cars 3
Stories 1
Width 61'
Depth 62'
Charcoal Craftsman, Angled Front Elevation, cedar shakes, lap siding, white garage door, porch column, lush landscaping. House Plan # 098-00700 Digital Rendering by America's Best House Plans, Inc.

PLAN #098-00700

Starting at

$2,050
Sq Ft 1,907
Beds 4
Baths 2
½ Baths 1
Cars 2
Stories 2
Width 26'
Depth 52'
House Plan House Plan #14900 Front Photo

PLAN #7922-00093

On Sale

$920   $782
Sq Ft 3,131
Beds 4
Baths 3
½ Baths 1
Cars 2
Stories 2
Width 67' 5"
Depth 61' 5"
House Plan House Plan #16132 Front Elevation

PLAN #110-00971

On Sale

$1,550   $1,318
Sq Ft 2,173
Beds 4
Baths 3
½ Baths 0
Cars 3
Stories 1
Width 62' 6"
Depth 93' 10"
House Plan House Plan #19157 Front Elevation at Dusk

PLAN #098-00302

Starting at

$2,050
Sq Ft 2,886
Beds 4
Baths 4
½ Baths 1
Cars 3
Stories 2
Width 72'
Depth 69' 2"
X
Shop Sign In
Favorites
Cart
Chat