8,890 Results

EDIT SEARCH FILTERS
Clear All Filters4 Beds
Sort By:  

8,890 RESULTS

SEARCH FILTERS

    Plan Type
    Square Feet
    Bedrooms
    Bathrooms
    Stories
    Garage (Vehicle Spaces)
    Architectural Styles

    Outdoor Living

    Bedroom Options
    Kitchen & Dining
    Laundry Location
    Additional Rooms

    Garage Type

    Garage Features
    Other Features
    Foundation Type

    Plan Width
    Plan Depth
    Framing Type
    Media Filters
SEARCHING...



House Plan House Plan #31829 Angled Front Elevation

PLAN #6316-00011

Starting at

$1,895
Sq Ft 3,121
Beds 4
Baths 4
½ Baths 1
Cars 2
Stories 3
Width 40'
Depth 56'



House Plan House Plan #30915 Front Elevation at Dusk

PLAN #7983-00089

Starting at

$1,730
Sq Ft 2,562
Beds 4
Baths 2
½ Baths 0
Cars 3
Stories 1.5
Width 86' 11"
Depth 55' 3"



House Plan House Plan #25569 Front Elevation

PLAN #4534-00058

Starting at

$1,845
Sq Ft 3,976
Beds 4
Baths 4
½ Baths 1
Cars 3
Stories 2
Width 94' 4"
Depth 69' 4"


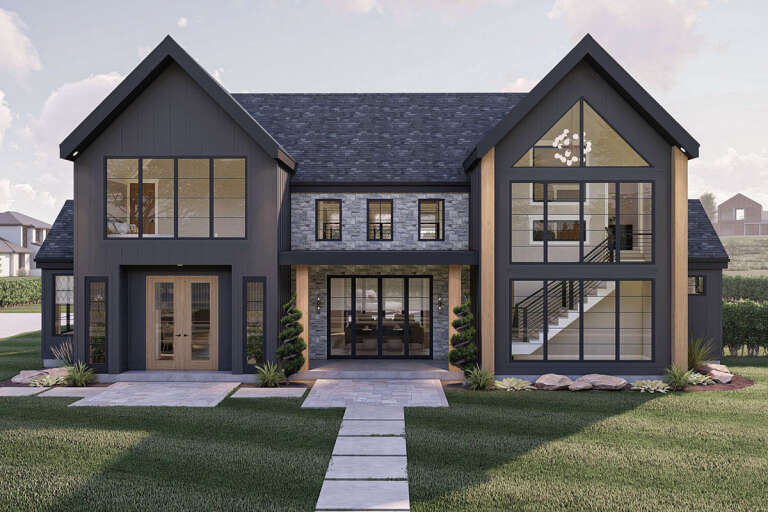
House Plan House Plan #33040 Front Elevation at Dusk

PLAN #5631-00269

Starting at

$2,400
Sq Ft 3,778
Beds 3-5
Baths 3
½ Baths 1
Cars 3
Stories 1.5
Width 116' 5"
Depth 93'
House Plan House Plan #34097 Front Elevation

PLAN #6422-00103

Starting at

$2,100
Sq Ft 3,207
Beds 4
Baths 3
½ Baths 1
Cars 3
Stories 1.5
Width 94'
Depth 65'

White Modern Farmhouse front elevation with board-and-batten siding, brick base, gabled roof, and wood porch accents. House Plan # 009-00306 Digital Rendering by America's Best House Plans, Inc.
EXCLUSIVE

PLAN #009-00306

Starting at

$1,250
Sq Ft 1,865
Beds 3-4
Baths 2
½ Baths 0
Cars 2
Stories 1
Width 60'
Depth 52' 7"
House Plan House Plan #32158 Front Elevation at Dusk

PLAN #7983-00128

Starting at

$1,900
Sq Ft 3,116
Beds 4
Baths 3
½ Baths 1
Cars 3
Stories 1
Width 76'
Depth 79' 5"
House Plan House Plan #30674 Angled Front Elevation at Dusk

PLAN #7983-00018

Starting at

$2,330
Sq Ft 4,282
Beds 4
Baths 4
½ Baths 1
Cars 3
Stories 2
Width 102' 11"
Depth 87' 2"
House Plan House Plan #29420 Front Elevation

PLAN #5445-00510

Starting at

$1,290
Sq Ft 3,835
Beds 4
Baths 4
½ Baths 1
Cars 3
Stories 1
Width 111' 2"
Depth 95'
House Plan House Plan #24193 Angled Front Elevation

PLAN #5032-00010

Starting at

$1,250
Sq Ft 2,160
Beds 4
Baths 2
½ Baths 1
Cars 3
Stories 2
Width 70'
Depth 44'
House Plan House Plan #27709 Front Elevation

PLAN #5032-00168

Starting at

$1,450
Sq Ft 3,222
Beds 4
Baths 2
½ Baths 1
Cars 3
Stories 2
Width 98'
Depth 70'
House Plan House Plan #29668 Front Elevation

PLAN #1958-00011

Starting at

$1,595
Sq Ft 3,345
Beds 4
Baths 3
½ Baths 1
Cars 3
Stories 1
Width 87'
Depth 70'
House Plan House Plan #33235 Angled Front Elevation

PLAN #8937-00110

Starting at

$1,395
Sq Ft 1,981
Beds 3-4
Baths 2
½ Baths 1
Cars 2
Stories 2
Width 29' 6"
Depth 55' 5"
House Plan House Plan #29929 Front Elevation

PLAN #963-00852

Starting at

$1,899
Sq Ft 3,385
Beds 4
Baths 3
½ Baths 1
Cars 2
Stories 2
Width 73' 4"
Depth 60'
House Plan House Plan #33807 Front Elevation

PLAN #8314-00048

Starting at

$4,313
Sq Ft 4,313
Beds 4
Baths 4
½ Baths 1
Cars 3
Stories 1
Width 112' 10"
Depth 99'
House Plan House Plan #33096 Angled Left Elevation

PLAN #5631-00271

Starting at

$1,750
Sq Ft 2,516
Beds 3-6
Baths 2
½ Baths 1
Cars 2
Stories 1
Width 100'
Depth 79' 5"
House Plan House Plan #31905 Front Elevation

PLAN #963-01072

Starting at

$1,899
Sq Ft 3,346
Beds 4
Baths 3
½ Baths 1
Cars 3
Stories 2
Width 92'
Depth 64'
House Plan House Plan #30804 Front Elevation at Dusk

PLAN #7983-00061

Starting at

$2,330
Sq Ft 4,146
Beds 4
Baths 4
½ Baths 1
Cars 4
Stories 2
Width 86' 4"
Depth 78' 5"
X
Shop Sign In
Favorites
Cart
Chat