9,056 Results

EDIT SEARCH FILTERS
Clear All Filters4 Beds
Sort By:  

9,056 RESULTS

SEARCH FILTERS

    Plan Type
    Square Feet
    Bedrooms
    Bathrooms
    Stories
    Garage (Vehicle Spaces)
    Architectural Styles

    Outdoor Living

    Bedroom Options

    Kitchen & Dining
    Laundry Location
    Additional Rooms

    Garage Type

    Garage Features
    Other Features
    Foundation Type

    Plan Width (FT)
    Plan Depth (FT)
    Plan Height (FT)
    Framing Type
    Media Filters
SEARCHING...



House Plan House Plan #16966 Front Elevation

PLAN #048-00239

Starting at

$1,395
Sq Ft 2,020
Beds 4
Baths 3
½ Baths 0
Cars 2
Stories 2
Width 62'
Depth 52'

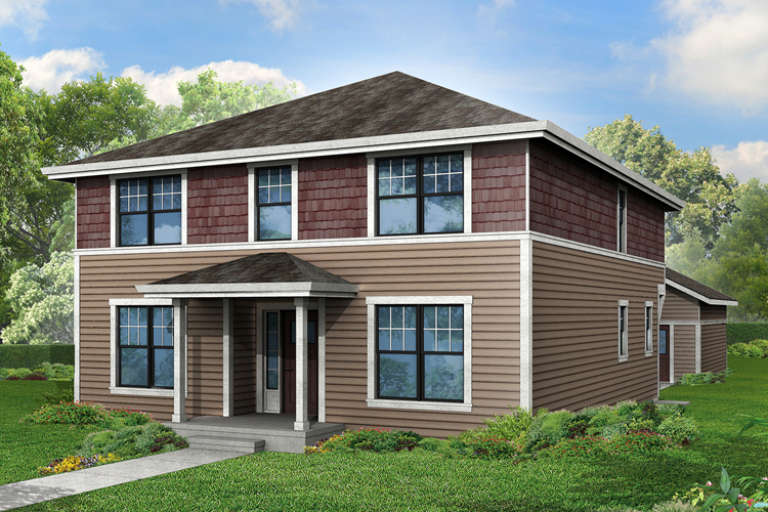

House Plan House Plan #16894 Angled Front Elevation

PLAN #4848-00333

Starting at

$1,155
Sq Ft 2,232
Beds 4
Baths 3
½ Baths 1
Cars 0
Stories 1.5
Width 29'
Depth 59' 6"


House Plan House Plan #16836 Front Elevation

PLAN #9940-00001

On Sale

$2,500   $2,125
Sq Ft 5,578
Beds 4
Baths 4
½ Baths 1
Cars 2
Stories 2
Width 118' 2"
Depth 64' 3"



House Plan House Plan #16748

PLAN #035-00687

On Sale

$1,850   $1,573
Sq Ft 3,260
Beds 4
Baths 2
½ Baths 1
Cars 3
Stories 2
Width 69' 6"
Depth 90'
House Plan House Plan #16711

PLAN #035-00660

On Sale

$1,345   $1,143
Sq Ft 2,717
Beds 4
Baths 3
½ Baths 0
Cars 2
Stories 2
Width 36'
Depth 41'
House Plan House Plan #16531 Front Elevation

PLAN #5445-00195

On Sale

$1,570   $1,335
Sq Ft 4,173
Beds 4
Baths 4
½ Baths 0
Cars 3
Stories 2
Width 95'
Depth 65'
House Plan House Plan #16521 Front Elevation

PLAN #5445-00185

On Sale

$1,200   $1,020
Sq Ft 3,464
Beds 4
Baths 3
½ Baths 0
Cars 2
Stories 2
Width 45'
Depth 70'


House Plan House Plan #16497 Front Elevation

PLAN #5445-00164

On Sale

$1,700   $1,445
Sq Ft 4,897
Beds 4
Baths 4
½ Baths 1
Cars 3
Stories 2
Width 61'
Depth 75'

Yellow Craftsman front elevation with brick piers, green metal porch roof, white trim, and 2-car garage. House Plan # 009-00221 Digital Rendering by America's Best House Plans, Inc.
EXCLUSIVE

PLAN #009-00221

On Sale

$1,450   $1,233
Sq Ft 3,009
Beds 4
Baths 2
½ Baths 1
Cars 2
Stories 2
Width 56'
Depth 50'
House Plan House Plan #16362 Front Elevation

PLAN #5445-00079

On Sale

$1,290   $1,097
Sq Ft 3,981
Beds 4
Baths 5
½ Baths 0
Cars 2
Stories 2
Width 58'
Depth 82'
House Plan House Plan #16299 Front Rendering

PLAN #5445-00016

On Sale

$1,050   $893
Sq Ft 2,408
Beds 4
Baths 2
½ Baths 1
Cars 2
Stories 2
Width 40'
Depth 46'
House Plan House Plan #16229 Front Elevation

PLAN #3367-00067

On Sale

$1,395   $1,186
Sq Ft 2,550
Beds 4
Baths 2
½ Baths 0
Cars 2
Stories 1
Width 65'
Depth 59'
House Plan House Plan #16220 Front Elevation

PLAN #2802-00023

On Sale

$1,350   $1,148
Sq Ft 2,960
Beds 4
Baths 2
½ Baths 1
Cars 4
Stories 2
Width 60'
Depth 48'
House Plan House Plan #16207 Front Elevation

PLAN #3367-00059

On Sale

$1,195   $1,016
Sq Ft 2,214
Beds 4
Baths 2
½ Baths 1
Cars 2
Stories 2
Width 58' 4"
Depth 36' 10"
House Plan House Plan #16183 Front Elevation

PLAN #3367-00051

On Sale

$1,495   $1,271
Sq Ft 2,762
Beds 4
Baths 3
½ Baths 0
Cars 2-3
Stories 2
Width 44'
Depth 60'

House Plan House Plan #16175 Front Elevation

PLAN #3367-00043

On Sale

$1,395   $1,186
Sq Ft 2,617
Beds 3-4
Baths 2
½ Baths 1
Cars 2-3
Stories 1.5
Width 59' 10"
Depth 53' 8"
House Plan House Plan #16166 Front Elevation

PLAN #3367-00038

On Sale

$1,395   $1,186
Sq Ft 2,561
Beds 3-4
Baths 2
½ Baths 0
Cars 2
Stories 1
Width 56' 8"
Depth 67' 8"
House Plan House Plan #16094 Front Elevation

PLAN #3367-00019

On Sale

$1,995   $1,696
Sq Ft 3,397
Beds 4
Baths 2
½ Baths 1
Cars 2-3
Stories 2
Width 57' 2"
Depth 43' 3"
X
Shop Sign In
Favorites
Cart
Chat