9,056 Results

EDIT SEARCH FILTERS
Clear All Filters4 Beds
Sort By:  

9,056 RESULTS

SEARCH FILTERS

    Plan Type
    Square Feet
    Bedrooms
    Bathrooms
    Stories
    Garage (Vehicle Spaces)
    Architectural Styles

    Outdoor Living

    Bedroom Options

    Kitchen & Dining
    Laundry Location
    Additional Rooms

    Garage Type

    Garage Features
    Other Features
    Foundation Type

    Plan Width (FT)
    Plan Depth (FT)
    Plan Height (FT)
    Framing Type
    Media Filters
SEARCHING...

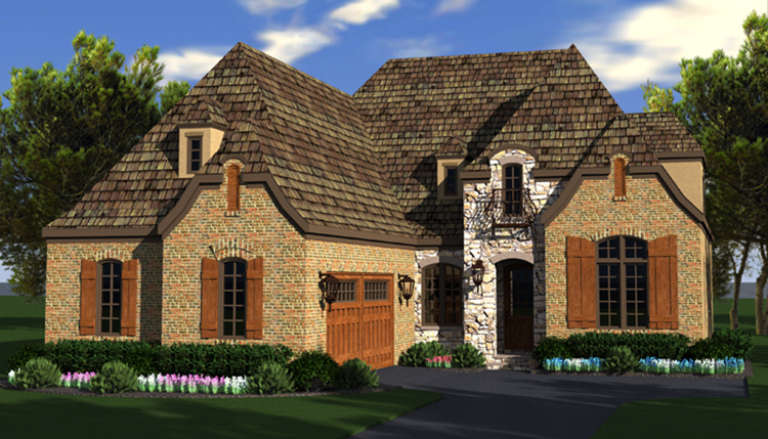
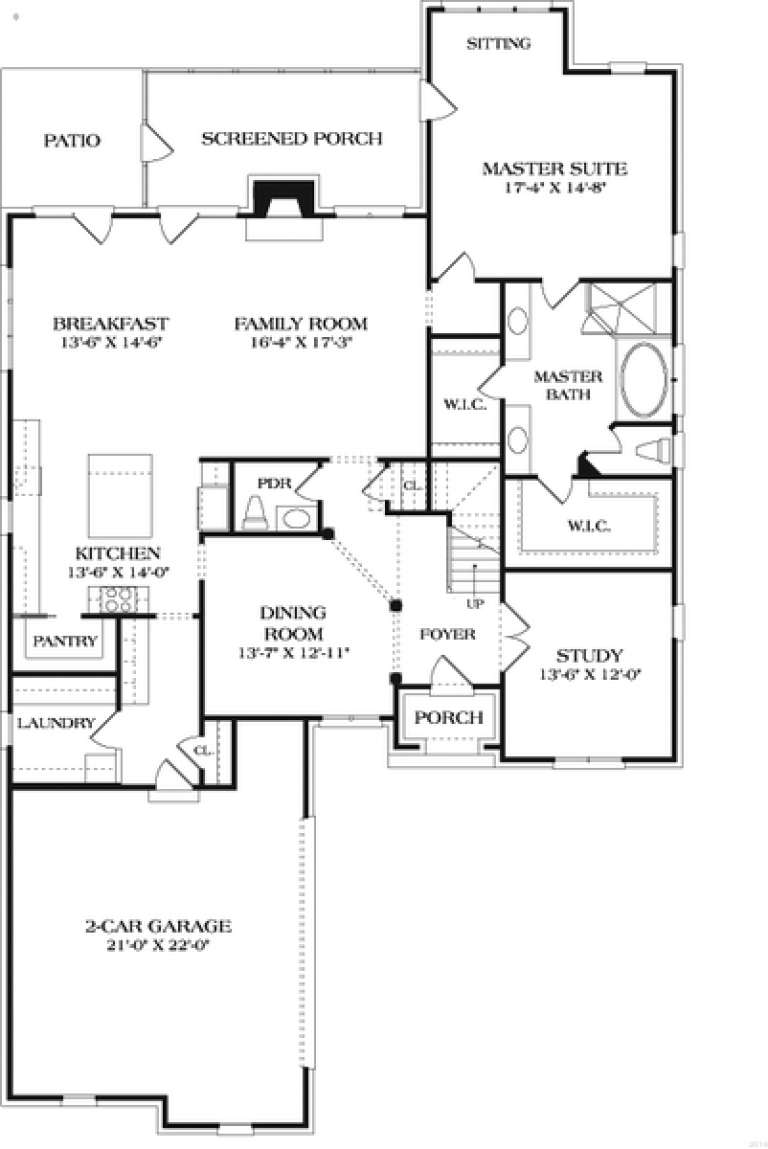
House Plan House Plan #17706 Front Elevation

PLAN #3125-00009

On Sale

$1,095   $931
Sq Ft 2,572
Beds 4
Baths 4
½ Baths 0
Cars 2
Stories 2
Width 45' 5"
Depth 75' 7"



House Plan House Plan #17644 Front Elevation

PLAN #6146-00199

On Sale

$1,605   $1,364
Sq Ft 2,522
Beds 4
Baths 2
½ Baths 1
Cars 2
Stories 2
Width 44'
Depth 50'

House Plan House Plan #17638 Front Elevation

PLAN #6146-00193

On Sale

$1,605   $1,364
Sq Ft 2,596
Beds 4
Baths 2
½ Baths 1
Cars 2
Stories 2
Width 33'
Depth 60'

House Plan House Plan #17601 Front Elevation

PLAN #6146-00179

On Sale

$1,605   $1,364
Sq Ft 2,737
Beds 4
Baths 2
½ Baths 1
Cars 2
Stories 2
Width 45'
Depth 48'
House Plan House Plan #17528 Front Elevation

PLAN #6146-00118

On Sale

$1,605   $1,364
Sq Ft 2,861
Beds 4
Baths 2
½ Baths 1
Cars 2
Stories 2
Width 49'
Depth 46'


House Plan House Plan #17522 Front Elevation

PLAN #6146-00112

On Sale

$1,795   $1,526
Sq Ft 3,966
Beds 4
Baths 3
½ Baths 1
Cars 2
Stories 2
Width 58'
Depth 56'


House Plan House Plan #17501 Front Elevation

PLAN #6146-00092

On Sale

$1,605   $1,364
Sq Ft 2,579
Beds 4
Baths 2
½ Baths 1
Cars 1
Stories 2
Width 62'
Depth 34'


House Plan House Plan #17477 Front Elevation

PLAN #6146-00077

On Sale

$1,795   $1,526
Sq Ft 3,261
Beds 4
Baths 2
½ Baths 0
Cars 0
Stories 2
Width 43'
Depth 43'
House Plan House Plan #17399 Front Elevation

PLAN #039-00620

On Sale

$2,085   $1,772
Sq Ft 3,618
Beds 4
Baths 4
½ Baths 0
Cars 2
Stories 2
Width 40'
Depth 50'
House Plan House Plan #17344 Front Elevation

PLAN #039-00569

On Sale

$1,645   $1,398
Sq Ft 3,482
Beds 4
Baths 4
½ Baths 0
Cars 3
Stories 3
Width 40'
Depth 49' 8"
House Plan House Plan #17341 Front Elevation

PLAN #039-00566

On Sale

$2,525   $2,146
Sq Ft 4,384
Beds 4
Baths 3
½ Baths 0
Cars 2
Stories 1.5
Width 56'
Depth 46' 2"
House Plan House Plan #17338 Front Elevation

PLAN #039-00563

On Sale

$1,645   $1,398
Sq Ft 3,125
Beds 4
Baths 3
½ Baths 0
Cars 0
Stories 2
Width 59'
Depth 43'
House Plan House Plan #17226 Front Elevation

PLAN #207-00018

On Sale

$3,355   $2,852
Sq Ft 3,731
Beds 4
Baths 4
½ Baths 1
Cars 2
Stories 1
Width 86' 2"
Depth 84' 2"
House Plan House Plan #17160 Front Elevation

PLAN #3323-00629

On Sale

$1,800   $1,530
Sq Ft 4,254
Beds 4
Baths 4
½ Baths 1
Cars 2
Stories 2
Width 59'
Depth 90' 8"
House Plan House Plan #17150 Front Elevation

PLAN #3323-00619

On Sale

$1,550   $1,318
Sq Ft 3,219
Beds 4
Baths 3
½ Baths 1
Cars 2
Stories 2
Width 49'
Depth 81' 6"
House Plan House Plan #17134 Front Elevation

PLAN #3323-00603

On Sale

$1,250   $1,063
Sq Ft 2,334
Beds 4
Baths 2
½ Baths 1
Cars 2
Stories 1
Width 40'
Depth 38' 2"
House Plan House Plan #17133 Front Elevation

PLAN #3323-00602

On Sale

$1,250   $1,063
Sq Ft 2,334
Beds 4
Baths 2
½ Baths 1
Cars 2
Stories 2
Width 40'
Depth 38' 2"

Traditional front elevation with gray siding, stone accents, gabled roof, covered entry with balcony, and dark shutters. House Plan # 009-00256 Digital Rendering by America's Best House Plans, Inc.
EXCLUSIVE


PLAN #009-00256

On Sale

$1,550   $1,318
Sq Ft 3,894
Beds 4
Baths 5
½ Baths 0
Cars 3
Stories 2
Width 74'
Depth 66' 6"
X
Shop Sign In
Favorites
Cart
Chat