9,056 Results

EDIT SEARCH FILTERS
Clear All Filters4 Beds
Sort By:  

9,056 RESULTS

SEARCH FILTERS

    Plan Type
    Square Feet
    Bedrooms
    Bathrooms
    Stories
    Garage (Vehicle Spaces)
    Architectural Styles

    Outdoor Living

    Bedroom Options
    Kitchen & Dining
    Laundry Location
    Additional Rooms

    Garage Type

    Garage Features
    Other Features
    Foundation Type

    Plan Width (FT)
    Plan Depth (FT)
    Plan Height (FT)
    Framing Type
    Media Filters
SEARCHING...

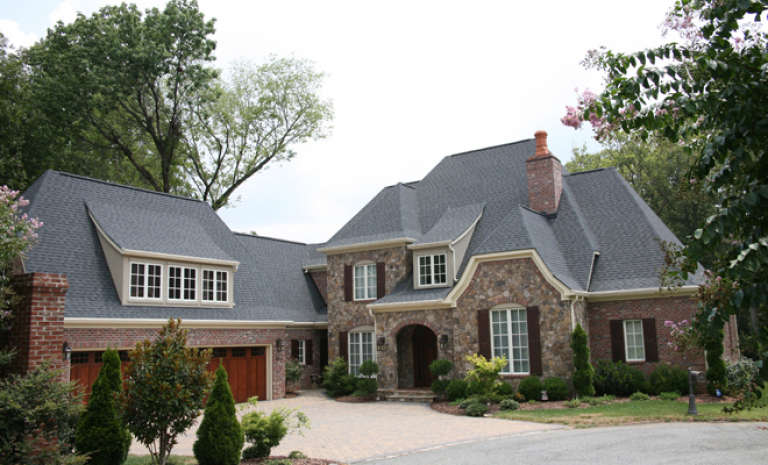
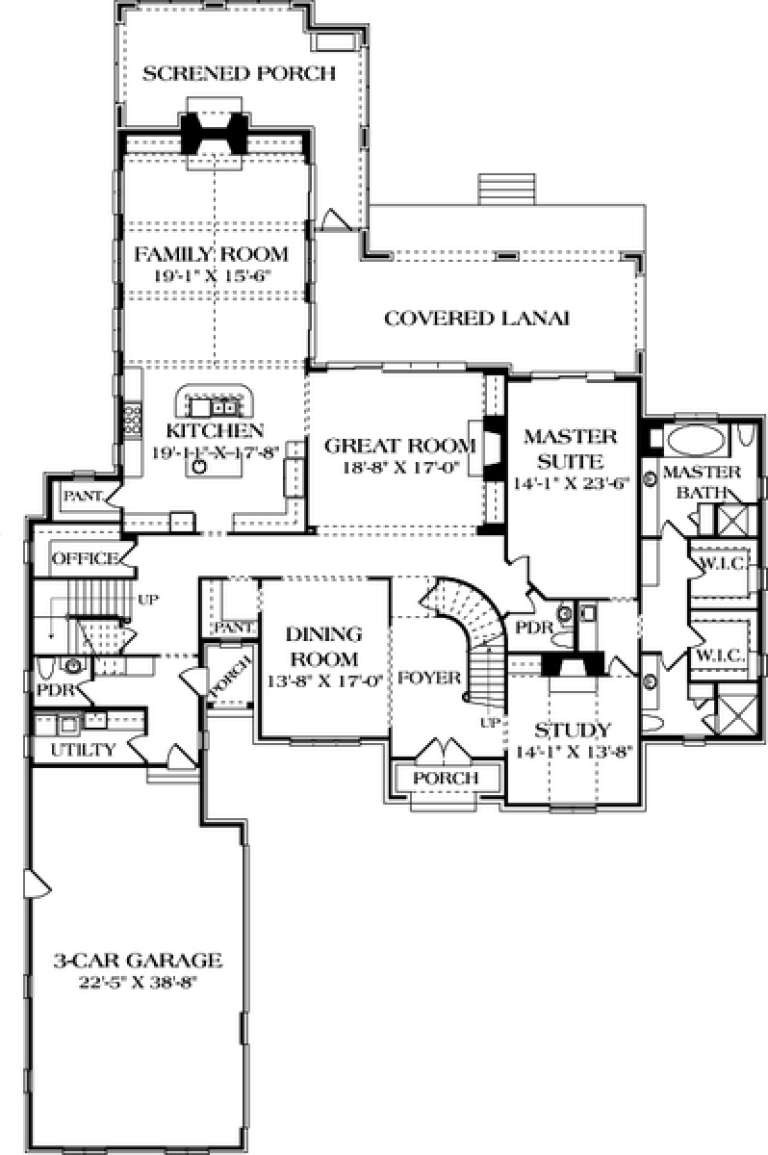






House Plan House Plan #17387 Front Elevation


PLAN #039-00609

On Sale

$2,085   $1,772
Sq Ft 3,542
Beds 4
Baths 2
½ Baths 0
Cars 3
Stories 1
Width 89' 6"
Depth 64'

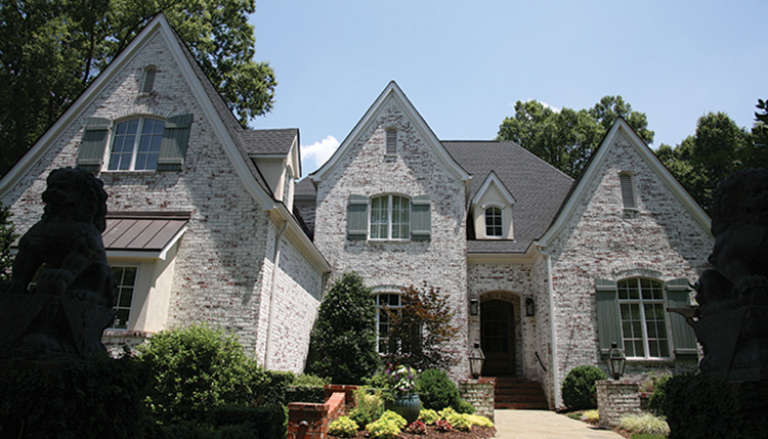
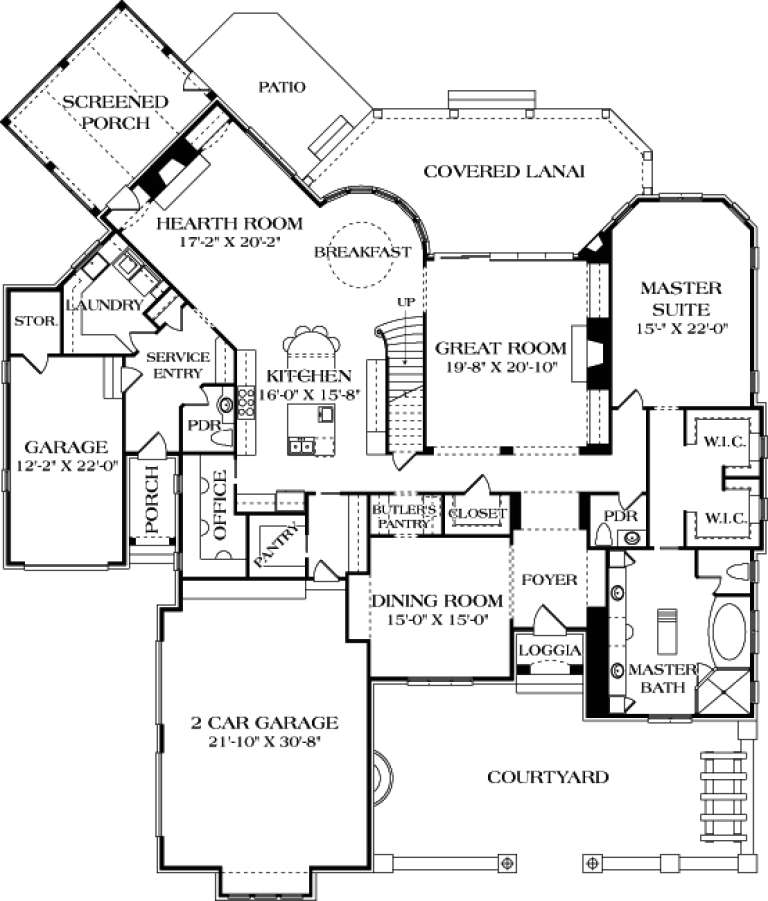




House Plan House Plan #17378 Front Elevation


PLAN #039-00600

On Sale

$2,525   $2,146
Sq Ft 4,667
Beds 4
Baths 4
½ Baths 1
Cars 2
Stories 2
Width 48'
Depth 40'
House Plan House Plan #17180 Front Elevation

PLAN #5633-00221

On Sale

$1,599   $1,359
Sq Ft 3,368
Beds 4
Baths 3
½ Baths 2
Cars 2
Stories 2
Width 71'
Depth 57'
House Plan House Plan #17171 Front Elevation

PLAN #3323-00640

On Sale

$2,250   $1,913
Sq Ft 5,343
Beds 4
Baths 2
½ Baths 1
Cars 3
Stories 2
Width 78' 10"
Depth 125' 6"
House Plan House Plan #17165 Front Elevation

PLAN #3323-00634

On Sale

$1,950   $1,658
Sq Ft 4,865
Beds 4
Baths 4
½ Baths 2
Cars 3
Stories 2
Width 81' 2"
Depth 96' 3"
House Plan House Plan #17149 Front Elevation

PLAN #3323-00618

On Sale

$1,550   $1,318
Sq Ft 3,064
Beds 4
Baths 4
½ Baths 1
Cars 2
Stories 1.5
Width 57' 3"
Depth 81' 5"
House Plan House Plan #17119 Front Elevation

PLAN #3323-00588

On Sale

$1,150   $978
Sq Ft 1,656
Beds 4
Baths 2
½ Baths 0
Cars 2
Stories 1
Width 46'
Depth 60' 5"
House Plan House Plan #17118 Front Elevation

PLAN #3323-00587

On Sale

$1,150   $978
Sq Ft 1,656
Beds 4
Baths 2
½ Baths 0
Cars 2
Stories 1
Width 46'
Depth 40'
House Plan House Plan #17080 Front Elevation

PLAN #207-00013

On Sale

$3,900   $3,315
Sq Ft 4,336
Beds 4
Baths 4
½ Baths 1
Cars 3
Stories 2
Width 70' 8"
Depth 88' 4"
Yellow Craftsman front elevation with white trim, double-story porch, stone foundation, and gabled roof. House Plan # 009-00259 Digital Rendering by America's Best House Plans, Inc.
EXCLUSIVE

PLAN #009-00259

On Sale

$1,450   $1,233
Sq Ft 3,037
Beds 4
Baths 2
½ Baths 1
Cars 3
Stories 2
Width 56'
Depth 50'
House Plan House Plan #16972 Front Elevation

PLAN #048-00245

Starting at

$1,995
Sq Ft 4,005
Beds 4
Baths 3
½ Baths 1
Cars 3
Stories 2
Width 90'
Depth 70'
House Plan House Plan #16903 Front Elevation

PLAN #035-00690

On Sale

$940   $799
Sq Ft 1,635
Beds 4
Baths 2
½ Baths 0
Cars 2
Stories 1
Width 46'
Depth 62'
House Plan House Plan #16861 Front Elevation

PLAN #9940-00004

On Sale

$1,600   $1,360
Sq Ft 3,292
Beds 4
Baths 3
½ Baths 0
Cars 2
Stories 1
Width 75' 7"
Depth 66' 11"
House Plan House Plan #16851 Front Elevation

PLAN #9940-00003

On Sale

$1,600   $1,360
Sq Ft 2,988
Beds 4
Baths 3
½ Baths 0
Cars 2
Stories 1
Width 81'
Depth 55' 9"
House Plan House Plan #16701 Front Elevation

PLAN #3418-00004

On Sale

$1,035   $880
Sq Ft 2,885
Beds 4
Baths 3
½ Baths 1
Cars 2
Stories 2
Width 42'
Depth 70' 6"
House Plan House Plan #16528 Front Elevation

PLAN #5445-00192

On Sale

$1,700   $1,445
Sq Ft 4,623
Beds 4
Baths 5
½ Baths 1
Cars 2
Stories 2
Width 63'
Depth 95'


Craftsman front elevation with stone, shingle, and siding, gabled roof, and covered entry. House Plan # 009-00217 Digital Rendering by America's Best House Plans, Inc.
EXCLUSIVE

PLAN #009-00217

On Sale

$1,650   $1,403
Sq Ft 4,242
Beds 4
Baths 5
½ Baths 0
Cars 3
Stories 2
Width 71'
Depth 91' 6"
Yellow Craftsman front elevation with brick base, shingle siding, gabled roof, covered porch, and 2-car garage. House Plan # 009-00209 Digital Rendering by America's Best House Plans, Inc.
EXCLUSIVE

PLAN #009-00209

On Sale

$1,350   $1,148
Sq Ft 2,926
Beds 4
Baths 4
½ Baths 0
Cars 2
Stories 2
Width 48'
Depth 47'
X
Shop Sign In
Favorites
Cart
Chat