9,008 Results

EDIT SEARCH FILTERS
Clear All Filters4 Beds
Sort By:  

9,008 RESULTS

SEARCH FILTERS

    Plan Type
    Square Feet
    Bedrooms
    Bathrooms
    Stories
    Garage (Vehicle Spaces)
    Architectural Styles

    Outdoor Living

    Bedroom Options
    Kitchen & Dining
    Laundry Location
    Additional Rooms

    Garage Type

    Garage Features
    Other Features
    Foundation Type

    Plan Width (FT)
    Plan Depth (FT)
    Plan Height (FT)
    Framing Type
    Media Filters
SEARCHING...
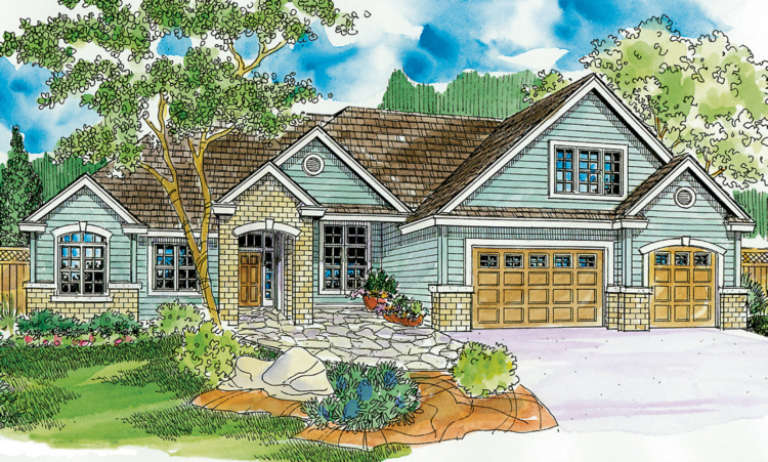
House Plan House Plan #3263

PLAN #168-00018

Starting at

$1,150
Sq Ft 1,769
Beds 4
Baths 2
½ Baths 1
Cars 2
Stories 1
Width 40'
Depth 60'
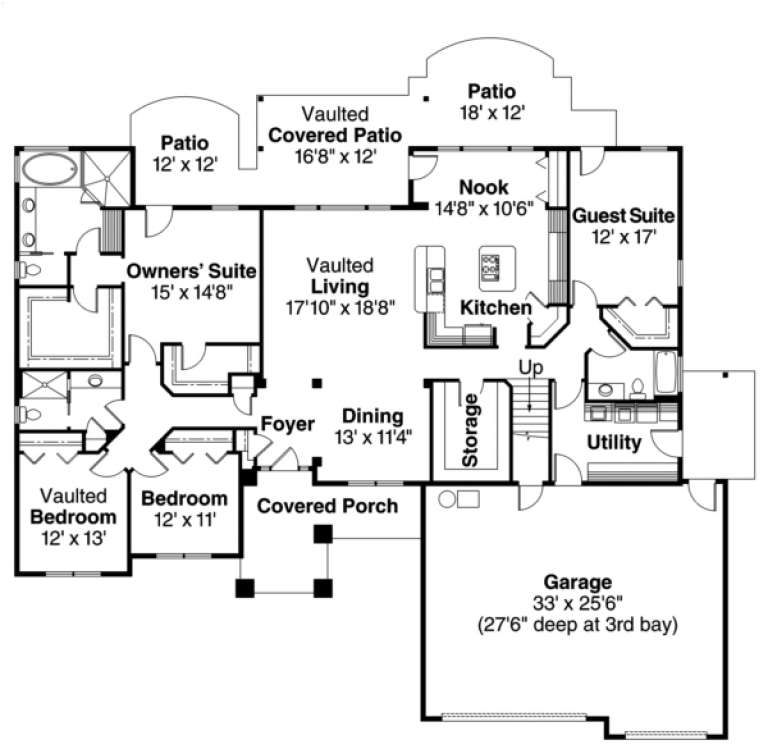
House Plan House Plan #2971 Front Elevation

PLAN #035-00393

Starting at

$1,850
Sq Ft 3,369
Beds 4
Baths 4
½ Baths 0
Cars 3
Stories 1
Width 79'
Depth 71'
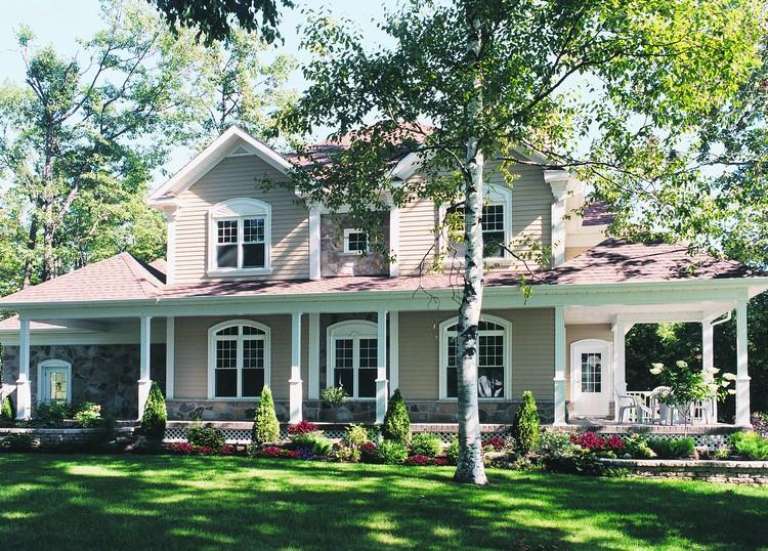
House Plan House Plan #2708 Front Elevation

PLAN #053-00387

Starting at

$994
Sq Ft 1,988
Beds 4
Baths 3
½ Baths 0
Cars 2
Stories 2
Width 44'
Depth 56'
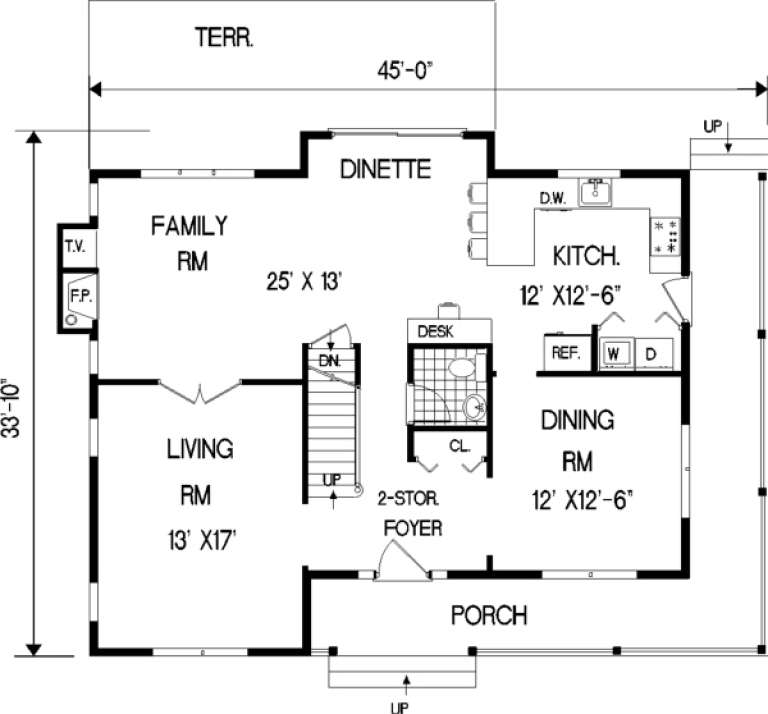
House Plan House Plan #319 Front Photo

PLAN #034-00038

Starting at

$1,855
Sq Ft 2,292
Beds 3-4
Baths 2
½ Baths 1
Cars 2
Stories 2
Width 58'
Depth 40'
House Plan House Plan #302 Front Elevation

PLAN #033-00075

Starting at

$648
Sq Ft 2,100
Beds 4
Baths 2
½ Baths 1
Cars 3
Stories 2
Width 45'
Depth 34'
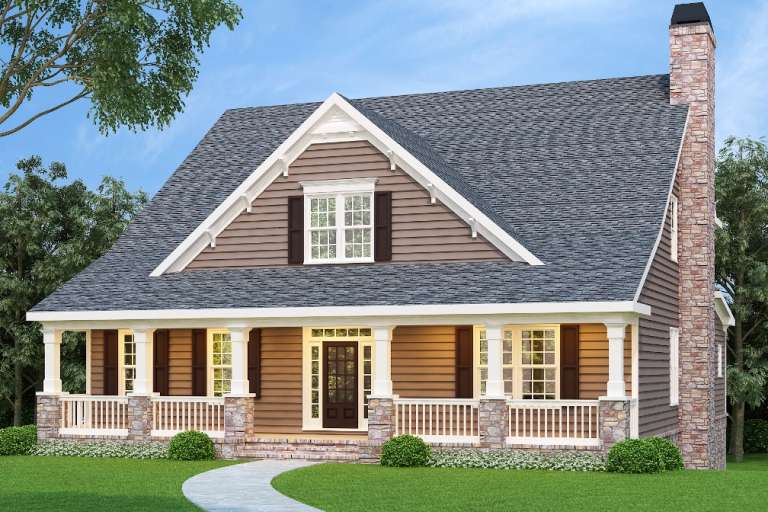
Brown Cape Cod front elevation with stone chimney, covered porch with columns, gabled roof, and dark shutters. House Plan # 009-00031 Digital Rendering by America's Best House Plans, Inc.
EXCLUSIVE

PLAN #009-00031

Starting at

$1,550
Sq Ft 3,525
Beds 4-5
Baths 4
½ Baths 0
Cars 2
Stories 2
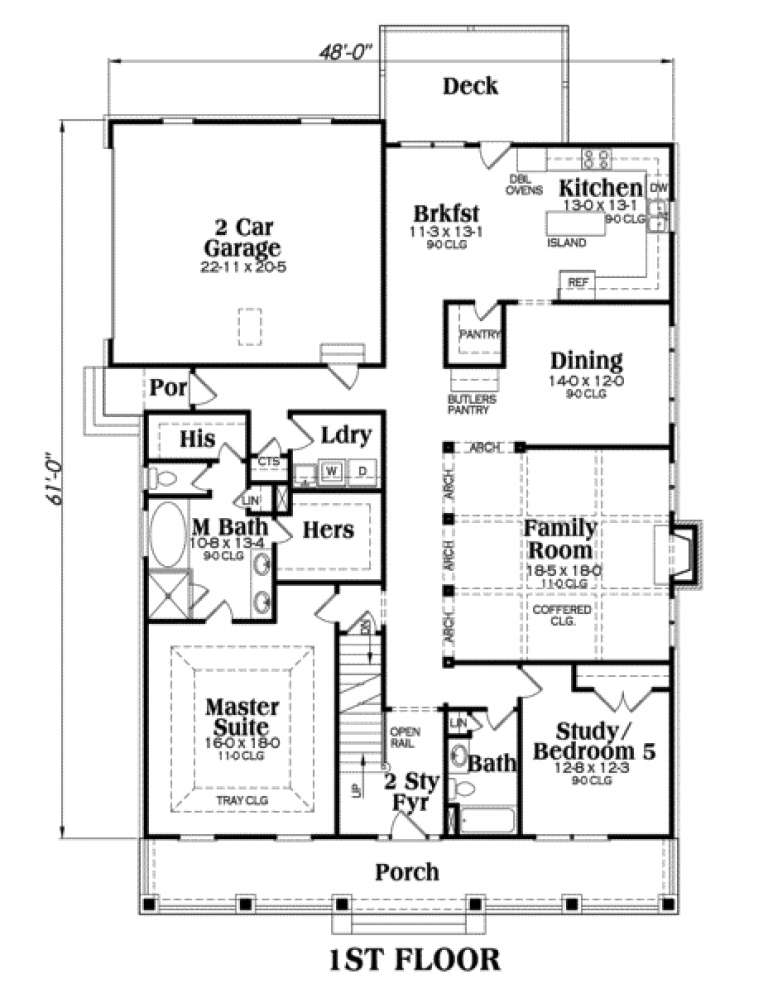
Width 48'
Depth 61'
House Plan House Plan #35432 Front Elevation

PLAN #7112-00064

Starting at

$1,195
Sq Ft 3,187
Beds 4
Baths 3
½ Baths 1
Cars 2
Stories 1.5
Width 70'
Depth 60'
House Plan House Plan #34858 Angled Front Elevation

PLAN #4848-00557

Starting at

$1,105
Sq Ft 1,812
Beds 4
Baths 3
½ Baths 0
Cars 0
Stories 1.5
Width 24' 8"
Depth 57' 6"
House Plan House Plan #34564 Front Elevation

PLAN #2802-00458

Starting at

$1,350
Sq Ft 2,612
Beds 4-6
Baths 2
½ Baths 1
Cars 2
Stories 2
Width 43' 6"
Depth 47' 6"
House Plan House Plan #34218 Angled Front Elevation
EXCLUSIVE

PLAN #1462-00212

Starting at

$1,250
Sq Ft 1,871
Beds 4
Baths 4
½ Baths 0
Cars 2
Stories 1
Width 48' 6"
Depth 69' 6"
House Plan House Plan #33761 Front Elevation

PLAN #4848-00494

Starting at

$1,155
Sq Ft 2,284
Beds 4
Baths 3
½ Baths 1
Cars 2
Stories 1
Width 62'
Depth 73'
House Plan House Plan #33354 Angled Front Elevation

PLAN #8314-00022

Starting at

$2,734
Sq Ft 2,734
Beds 4
Baths 3
½ Baths 1
Cars 3
Stories 1
Width 72'
Depth 68'
House Plan House Plan #32768 Angled Front Elevation

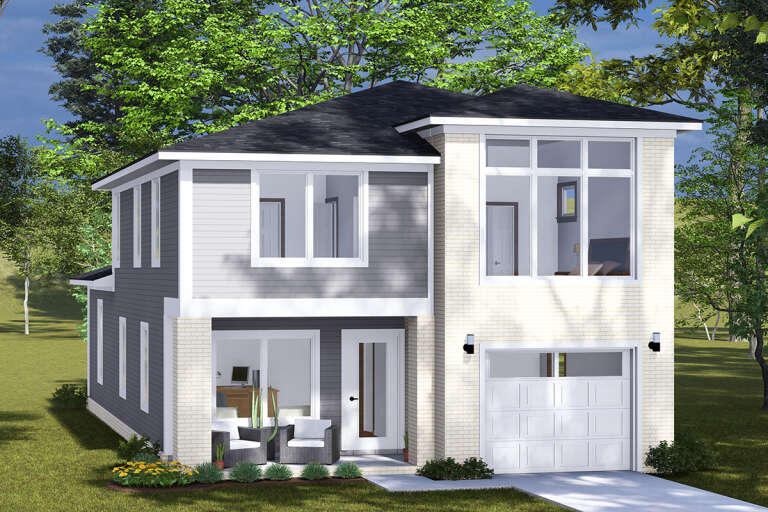
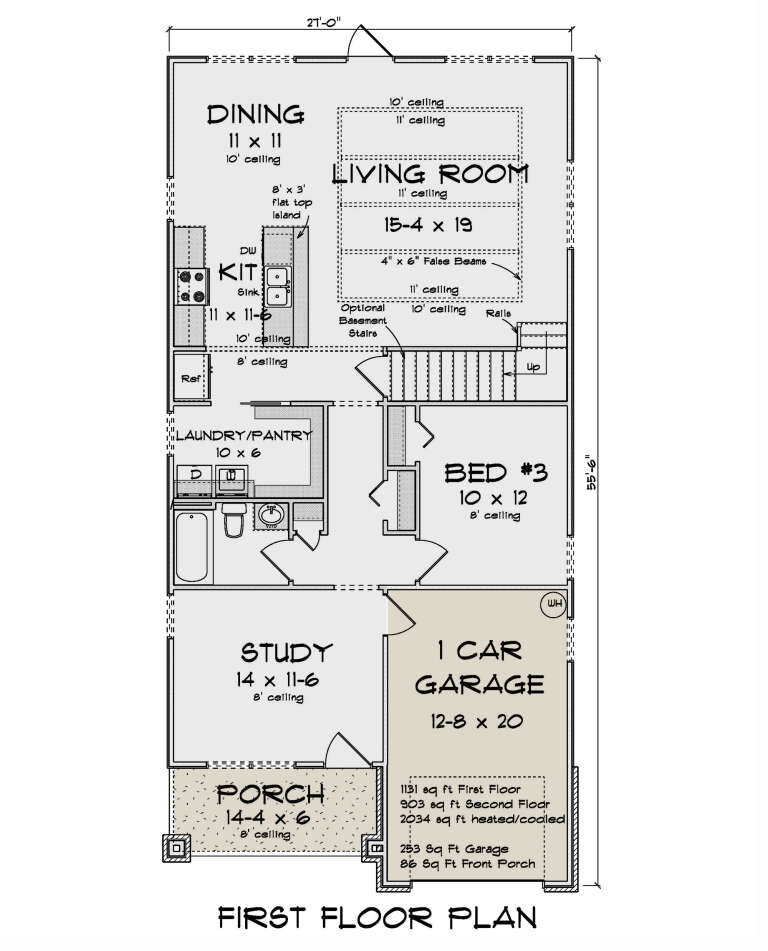
PLAN #4848-00462

Starting at

$1,125
Sq Ft 2,034
Beds 3-4
Baths 3
½ Baths 0
Cars 1
Stories 2
Width 27'
Depth 55' 6"
House Plan House Plan #32750 Angled Front Elevation

PLAN #9300-00121

Starting at

$2,491
Sq Ft 2,644
Beds 4
Baths 3
½ Baths 0
Cars 2
Stories 1
Width 77' 1"
Depth 50'
House Plan House Plan #32322 Angled Front Elevation
EXCLUSIVE

PLAN #1935-00002

Starting at

$1,500
Sq Ft 1,701
Beds 3-4
Baths 2
½ Baths 0
Cars 2
Stories 1
Width 54' 8"
Depth 66' 4"
House Plan House Plan #31779 Front Elevation

PLAN #2802-00316

Starting at

$1,150
Sq Ft 1,831
Beds 2-4
Baths 2
½ Baths 0
Cars 3
Stories 1
Width 66'
Depth 48'
House Plan House Plan #31727 Front Elevation

PLAN #1070-00354

Starting at

$1,804
Sq Ft 2,640
Beds 4
Baths 3
½ Baths 0
Cars 2
Stories 1
Width 67' 10"
Depth 79' 2"
House Plan House Plan #31631 Front Elevation

PLAN #5032-00291

Starting at

$1,250
Sq Ft 1,685
Beds 3-4
Baths 2
½ Baths 0
Cars 2
Stories 1
Width 60'
Depth 59'
X
Shop Sign In
Favorites
Cart
Chat