9,008 Results

EDIT SEARCH FILTERS
Clear All Filters4 Beds
Sort By:  

9,008 RESULTS

SEARCH FILTERS

    Plan Type
    Square Feet
    Bedrooms
    Bathrooms
    Stories
    Garage (Vehicle Spaces)
    Architectural Styles

    Outdoor Living

    Bedroom Options
    Kitchen & Dining
    Laundry Location
    Additional Rooms

    Garage Type

    Garage Features
    Other Features
    Foundation Type

    Plan Width (FT)
    Plan Depth (FT)
    Plan Height (FT)
    Framing Type
    Media Filters
SEARCHING...
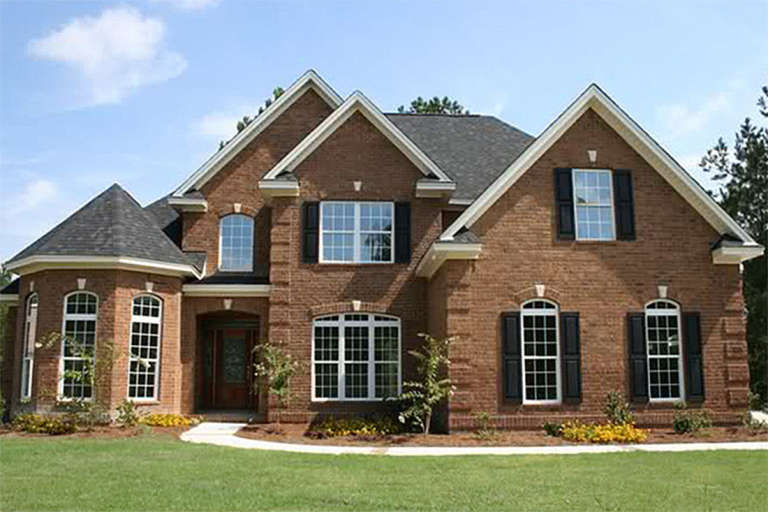
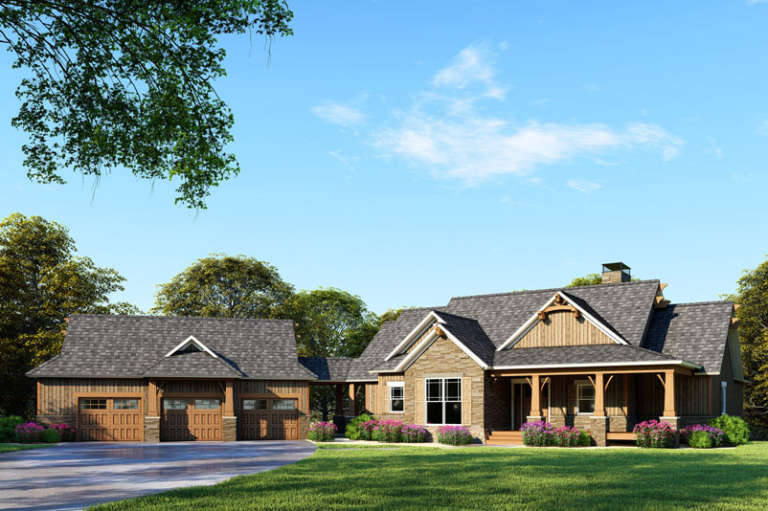
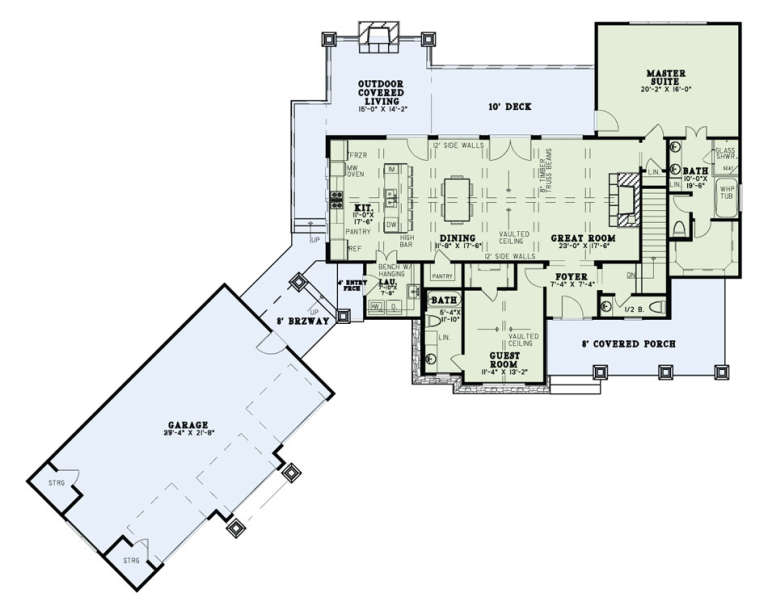
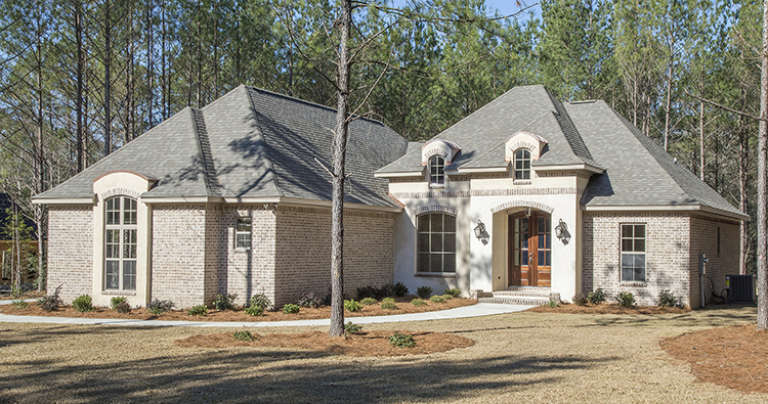
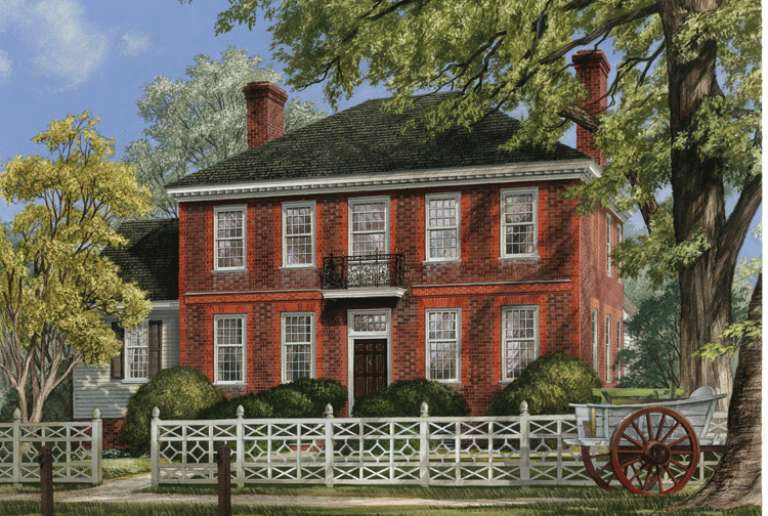
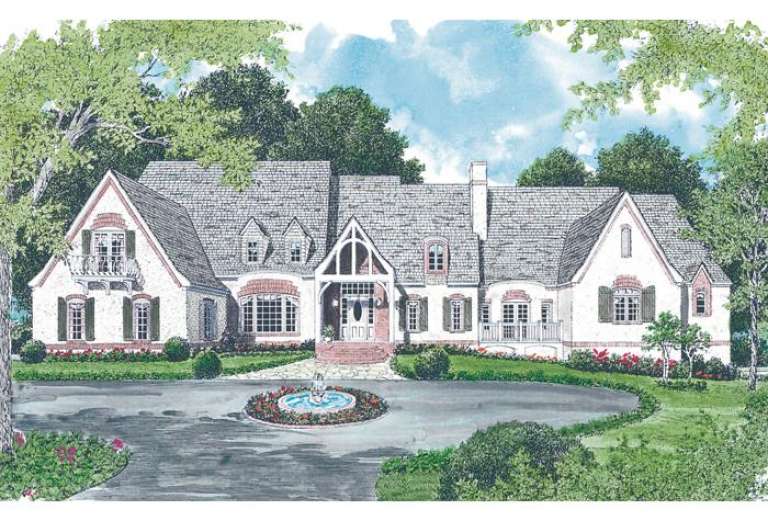
House Plan House Plan #20844 Front Elevation

PLAN #8594-00054

Starting at

$2,515
Sq Ft 2,776
Beds 4-5
Baths 3
½ Baths 0
Cars 2
Stories 2
Width 59'
Depth 53'
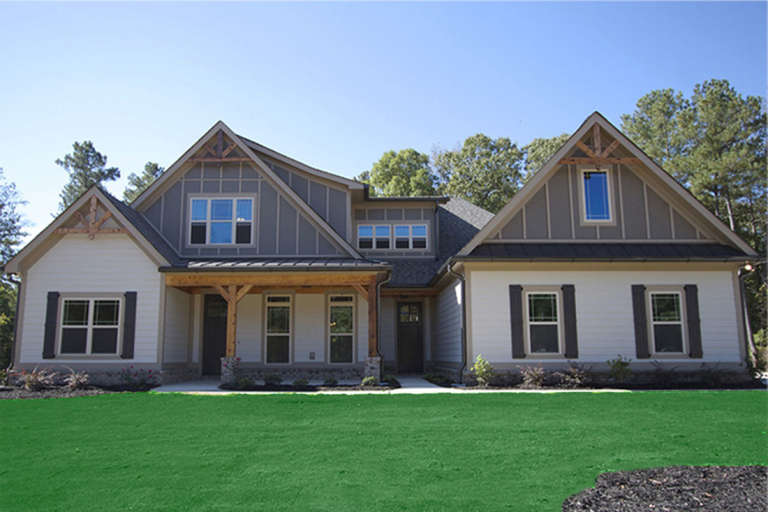
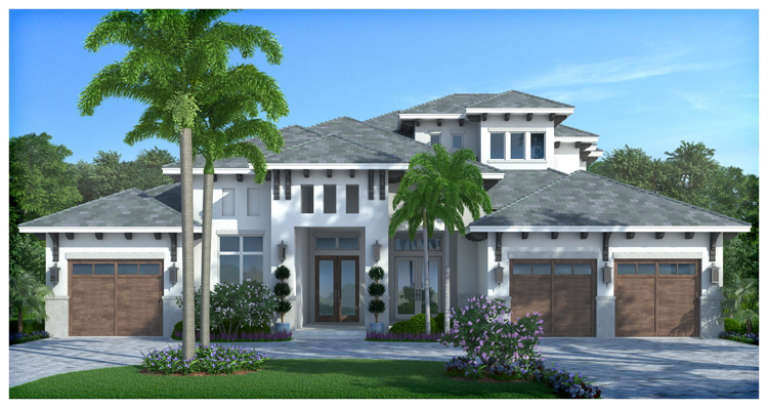
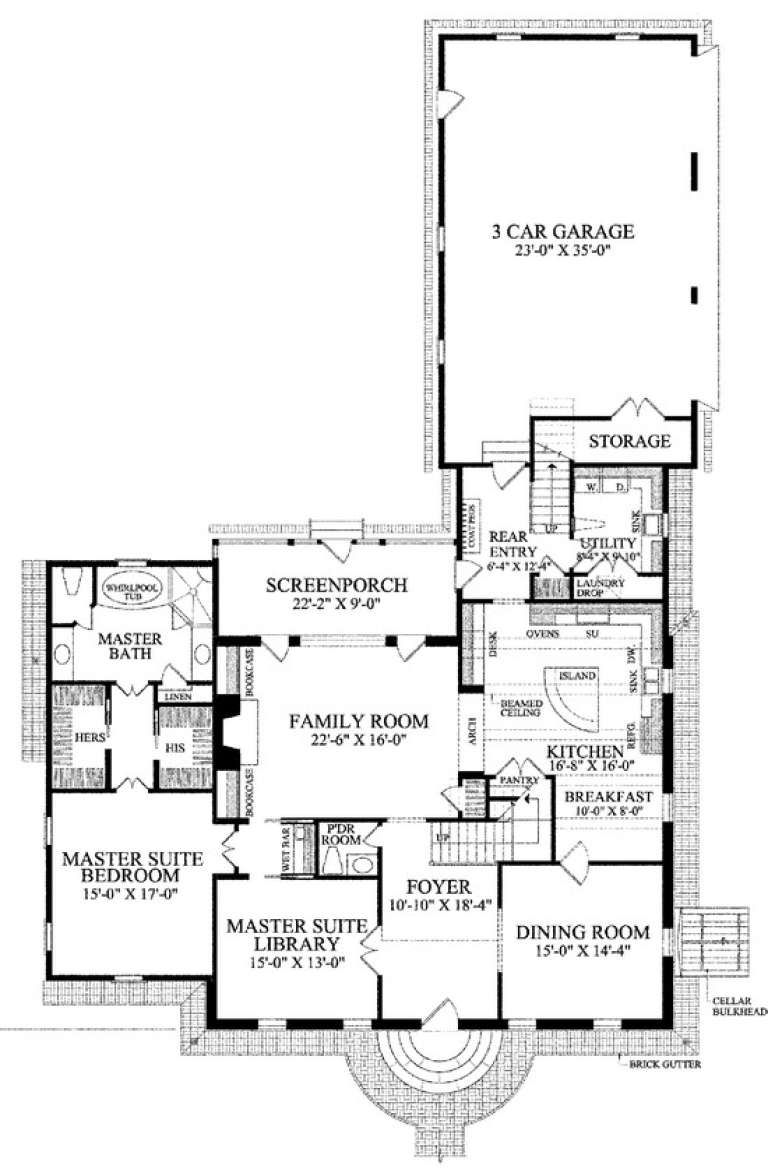
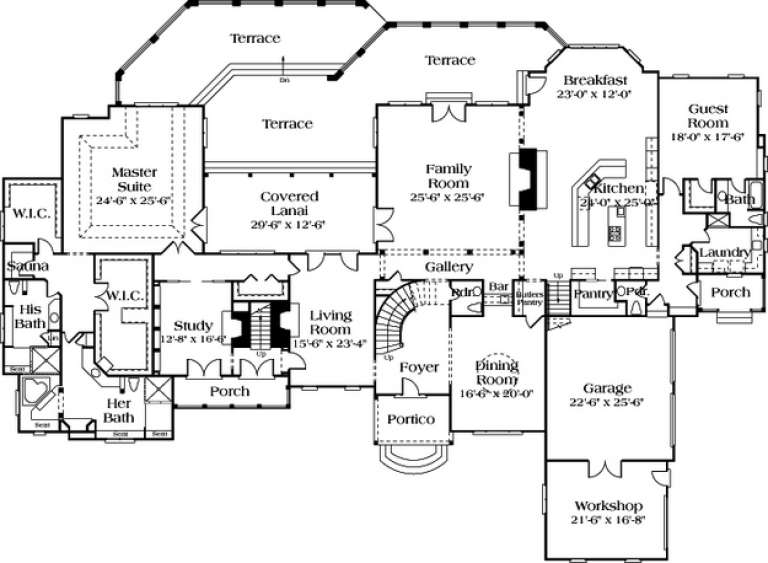
House Plan House Plan #20979 Front Elevation

PLAN #8594-00172

Starting at

$2,515
Sq Ft 2,286
Beds 4
Baths 3
½ Baths 0
Cars 2
Stories 2
Width 55'
Depth 48'
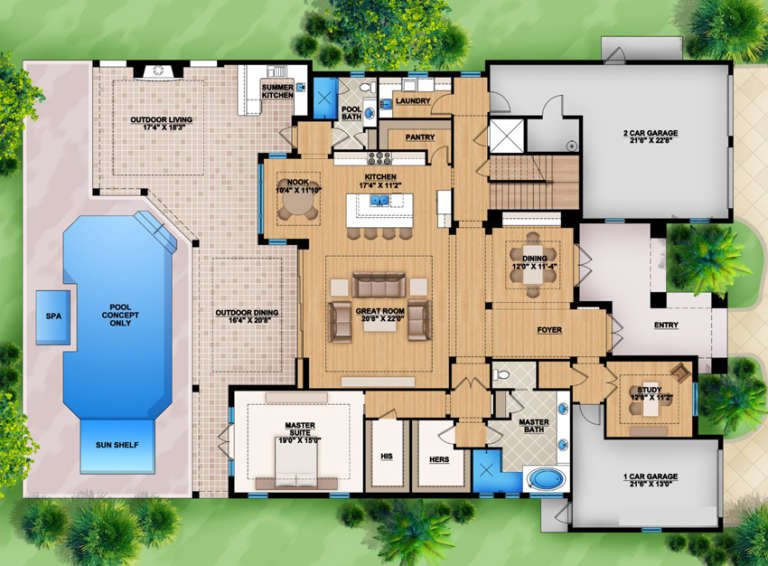
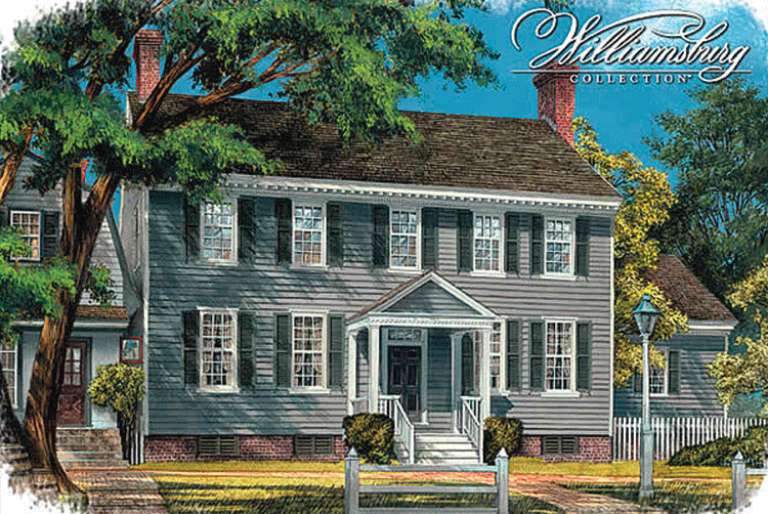
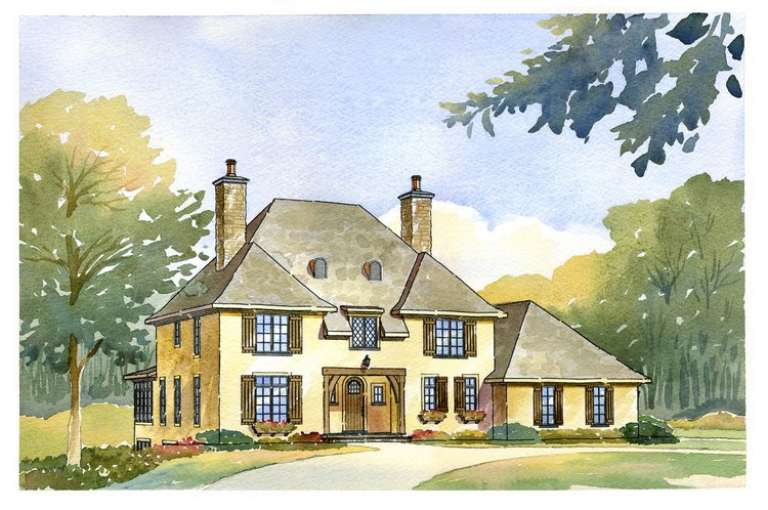
House Plan House Plan #20981 Front Elevation

PLAN #8594-00174

Starting at

$2,515
Sq Ft 2,899
Beds 4
Baths 3
½ Baths 0
Cars 2
Stories 2
Width 62' 4"
Depth 64'
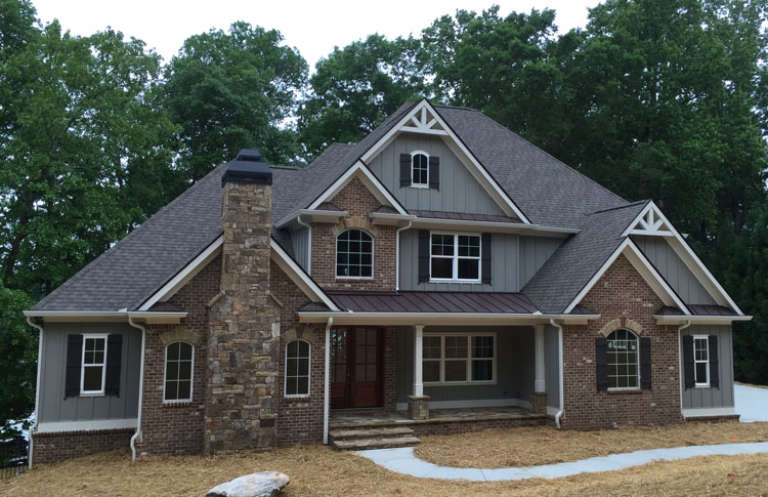
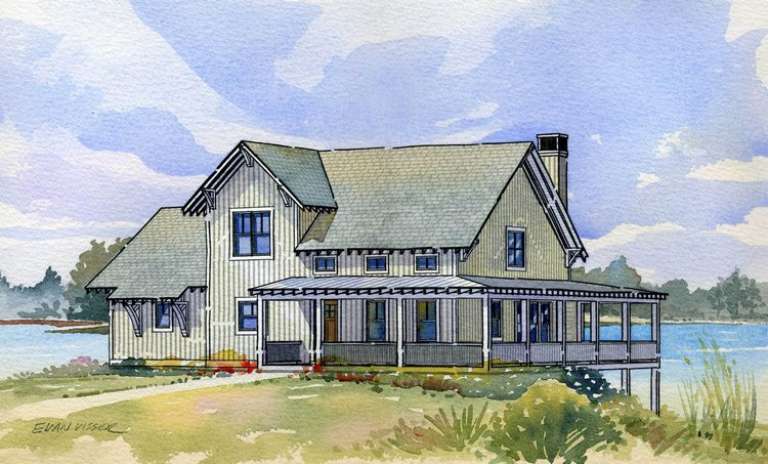
House Plan House Plan #20171 Front Elevation

PLAN #1020-00178

Starting at

$1,204
Sq Ft 2,782
Beds 4
Baths 3
½ Baths 0
Cars 3
Stories 1
Width 69'
Depth 79' 4"
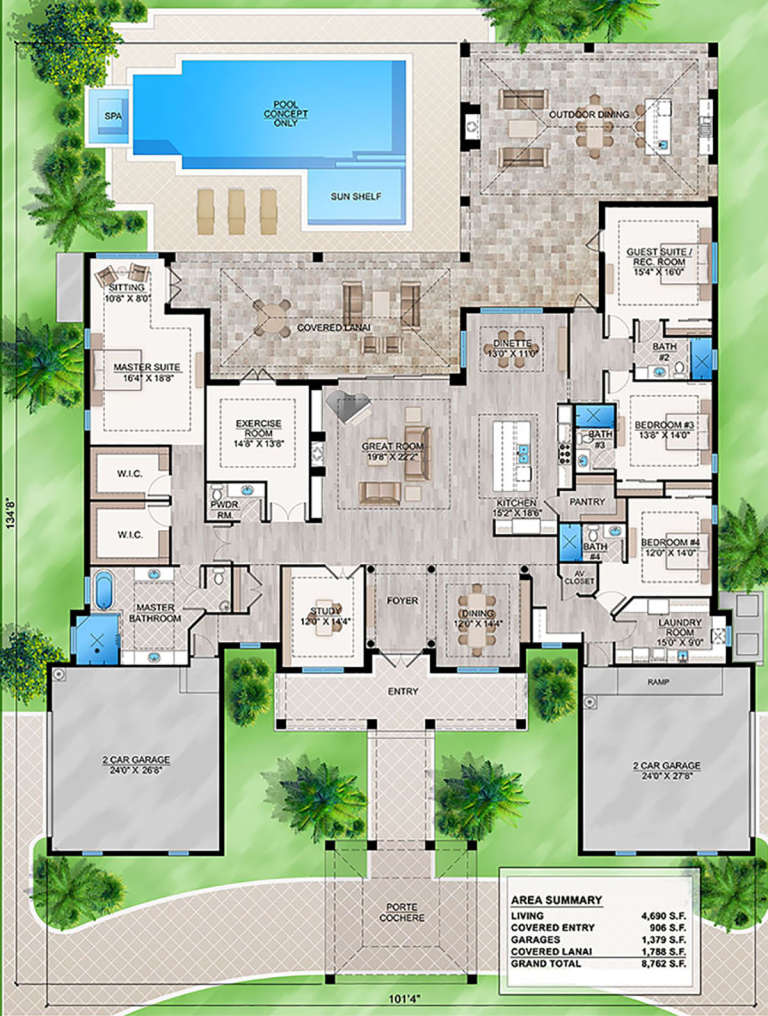
House Plan House Plan #19018 Front Elevation

PLAN #207-00064

Starting at

$4,220
Sq Ft 4,690
Beds 4
Baths 4
½ Baths 1
Cars 4
Stories 1
Width 101' 4"
Depth 134' 8"
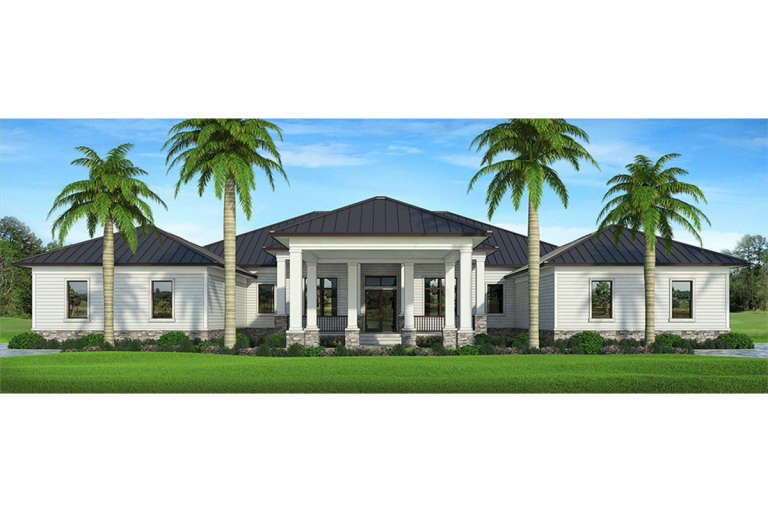
House Plan House Plan #18499 Front Rendering

PLAN #110-01054

Starting at

$1,650
Sq Ft 3,734
Beds 4
Baths 4
½ Baths 1
Cars 3
Stories 1
Width 102'
Depth 79' 3"
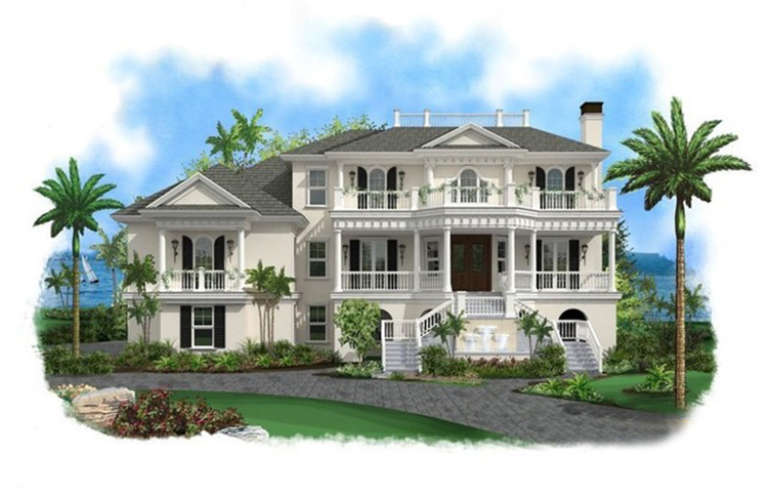
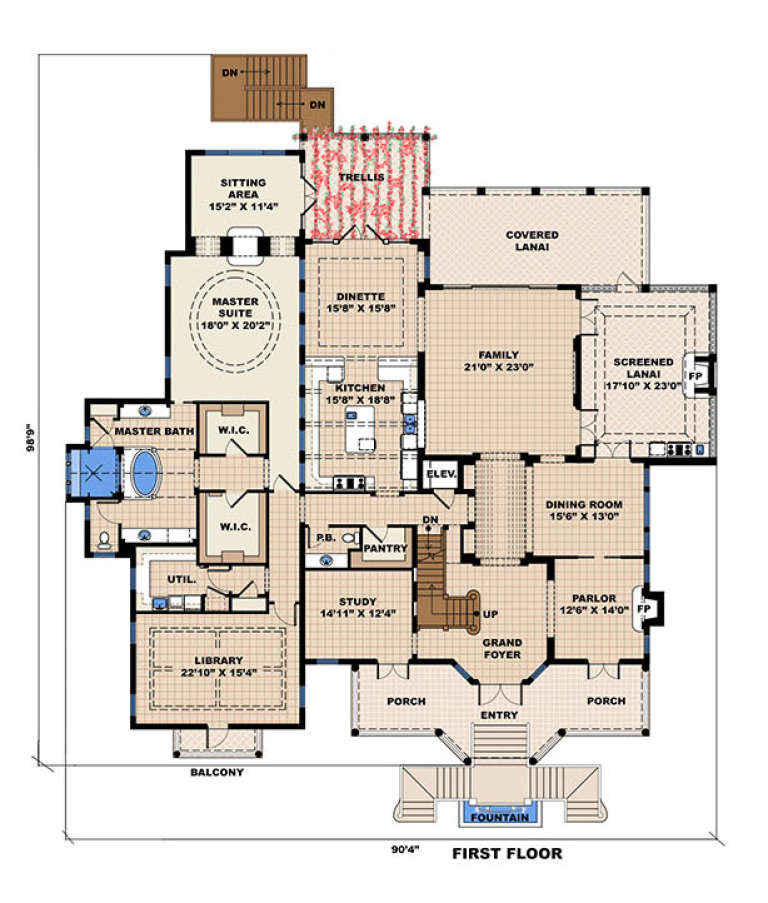
House Plan House Plan #17623 Front Elevation

PLAN #1018-00247

Starting at

$3,150
Sq Ft 6,482
Beds 4
Baths 4
½ Baths 1
Cars 3
Stories 3
Width 90' 4"
Depth 98' 9"
House Plan House Plan #17544 Front Elevation

PLAN #041-00140

Starting at

$1,445
Sq Ft 2,146
Beds 4
Baths 2
½ Baths 1
Cars 2
Stories 1
Width 56' 10"
Depth 73' 2"
House Plan House Plan #16938 Front Elevation

PLAN #207-00004

Starting at

$3,880
Sq Ft 4,315
Beds 4
Baths 5
½ Baths 0
Cars 3
Stories 2
Width 69' 6"
Depth 94' 4"
House Plan House Plan #16908 Front Photo

PLAN #286-00063

Starting at

$1,595
Sq Ft 3,290
Beds 4
Baths 4
½ Baths 0
Cars 3
Stories 2
Width 79'
Depth 53' 8"
House Plan House Plan #15104 Front Elevation

PLAN #7922-00170

Starting at

$1,380
Sq Ft 3,893
Beds 4
Baths 4
½ Baths 1
Cars 3
Stories 2
Width 60' 6"
Depth 92' 5"
House Plan House Plan #15090 Front Elevation

PLAN #7922-00160

Starting at

$1,380
Sq Ft 3,438
Beds 4
Baths 3
½ Baths 2
Cars 2
Stories 2
Width 67' 2"
Depth 73' 9"
House Plan House Plan #13083 Front Elevation

PLAN #3323-00529

Starting at

$2,400
Sq Ft 10,248
Beds 4
Baths 4
½ Baths 3
Cars 3
Stories 2
Width 136' 4"
Depth 99' 10"
House Plan House Plan #8908 Front Elevation

PLAN #1637-00078

Starting at

$2,600
Sq Ft 2,998
Beds 4
Baths 2
½ Baths 1
Cars 3
Stories 2
Width 62'
Depth 50'
House Plan House Plan #8841 Front Elevation

PLAN #1637-00011

Starting at

$1,600
Sq Ft 1,681
Beds 4
Baths 3
½ Baths 1
Cars 0
Stories 1.5
Width 47'
Depth 28'
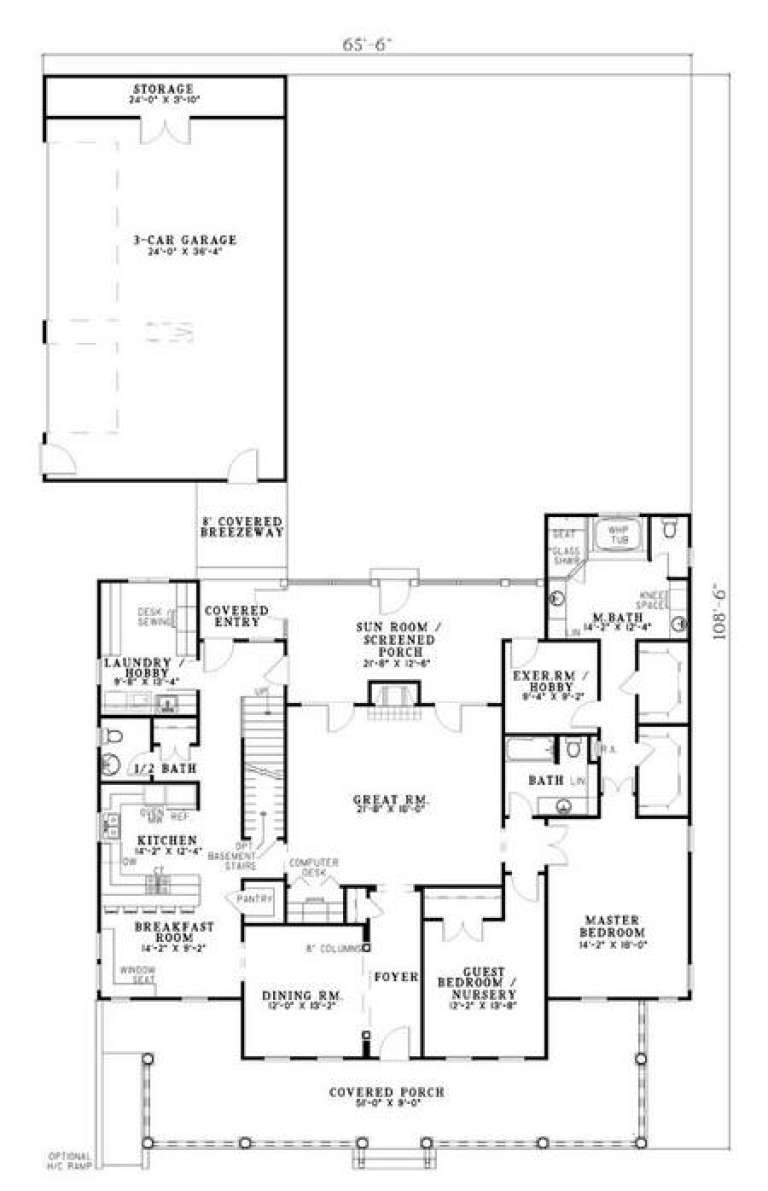
House Plan House Plan #5459 Angled Front Elevation

PLAN #110-00510

Starting at

$1,350
Sq Ft 3,820
Beds 4
Baths 3
½ Baths 1
Cars 3
Stories 2
Width 65' 6"
Depth 108' 6"
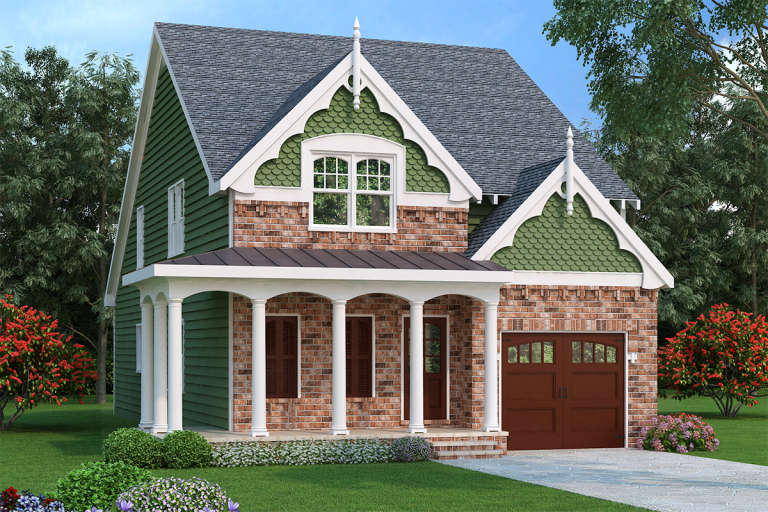
Victorian front elevation with green siding, brick accents, decorative shingles, columned porch, and brown garage door. House Plan # 009-00134 Digital Rendering by America's Best House Plans, Inc.
EXCLUSIVE

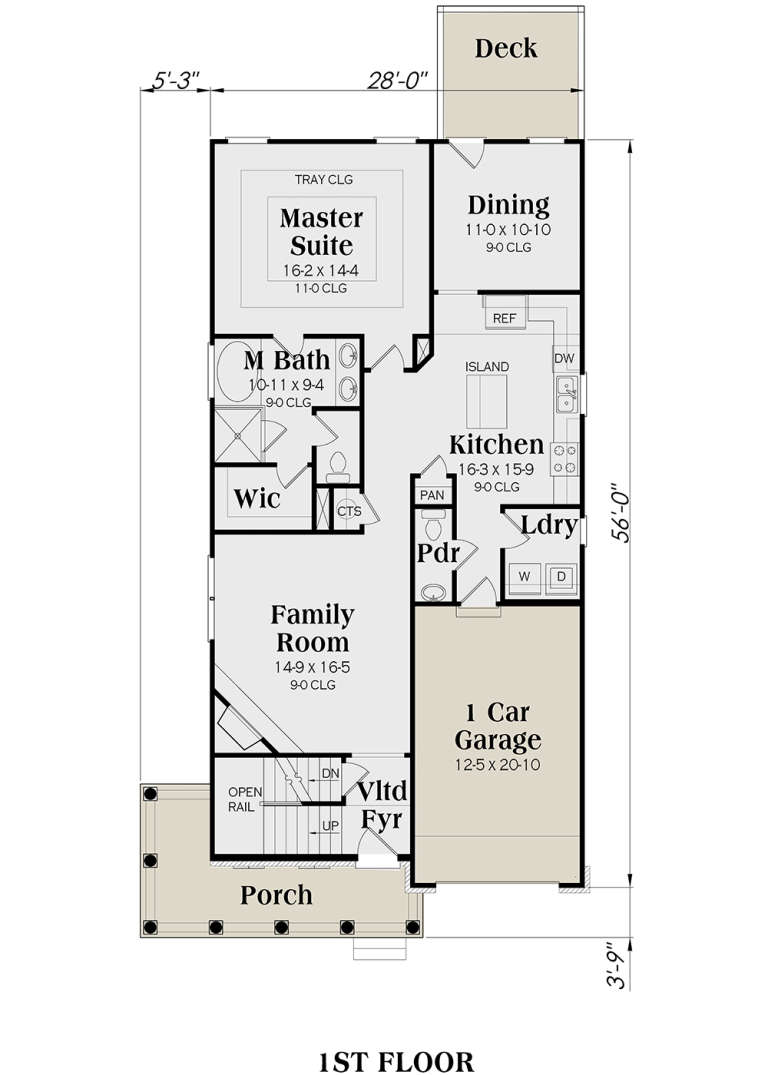
PLAN #009-00134

Starting at

$1,300
Sq Ft 2,251
Beds 4-5
Baths 3
½ Baths 1
Cars 1
Stories 2
Width 33' 3"
Depth 59' 9"
House Plan House Plan #2872 Angled Front Elevation

PLAN #110-00037

Starting at

$1,100
Sq Ft 2,789
Beds 4
Baths 3
½ Baths 0
Cars 2
Stories 1.5
Width 72' 4"
Depth 48' 4"
X
Shop Sign In
Favorites
Cart
Chat