9,008 Results

EDIT SEARCH FILTERS
Clear All Filters4 Beds
Sort By:  

9,008 RESULTS

SEARCH FILTERS

    Plan Type
    Square Feet
    Bedrooms
    Bathrooms
    Stories
    Garage (Vehicle Spaces)
    Architectural Styles

    Outdoor Living

    Bedroom Options
    Kitchen & Dining
    Laundry Location
    Additional Rooms

    Garage Type

    Garage Features
    Other Features
    Foundation Type

    Plan Width (FT)
    Plan Depth (FT)
    Plan Height (FT)
    Framing Type
    Media Filters
SEARCHING...
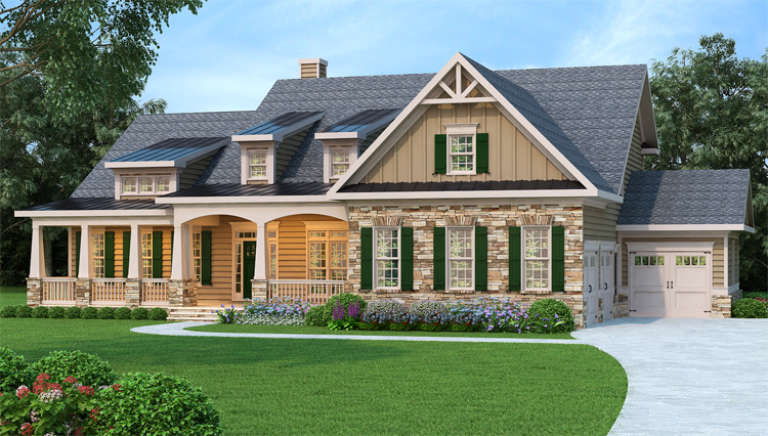
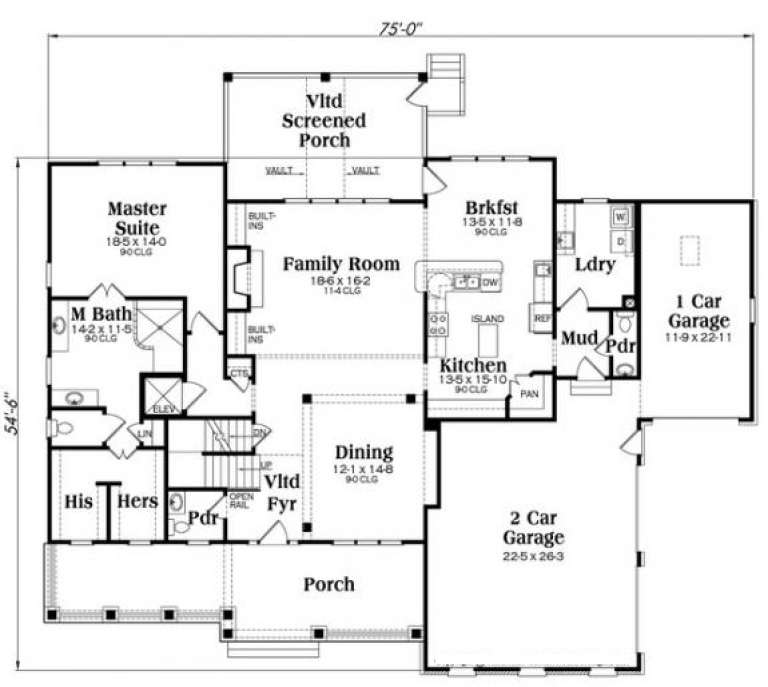
Country front elevation with stone and siding, green shutters, metal roof accents, covered porch, and 3-car garage. House Plan # 009-00261 Digital Rendering by America's Best House Plans, Inc.
EXCLUSIVE

PLAN #009-00261

Starting at

$1,650
Sq Ft 4,061
Beds 4-5
Baths 4
½ Baths 0
Cars 3
Stories 2
Width 75'
Depth 63' 6"
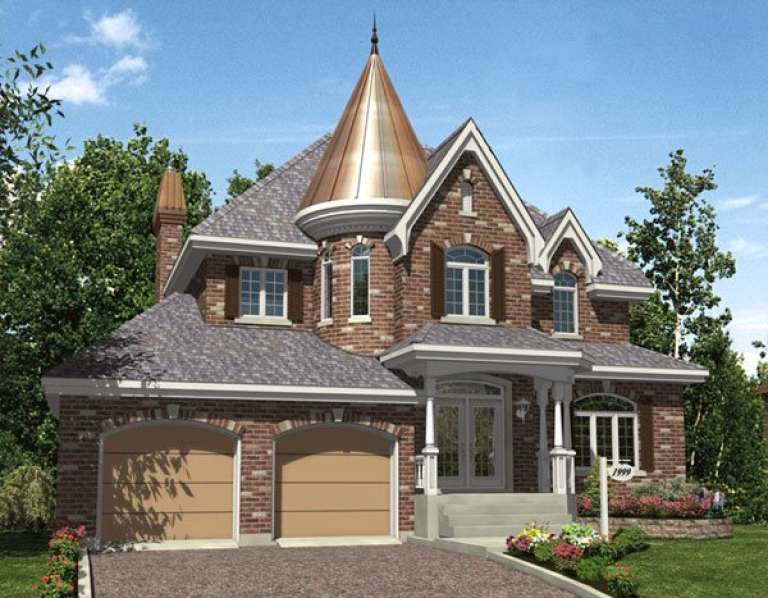
House Plan House Plan #9529 Front Elevation

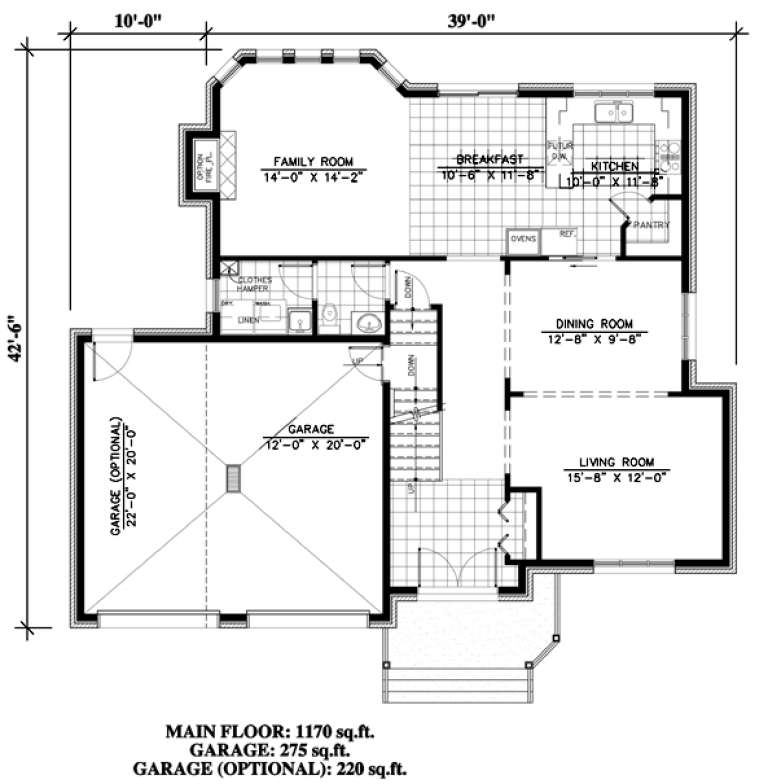
PLAN #1785-00056

Starting at

$1,805
Sq Ft 2,406
Beds 4
Baths 2
½ Baths 1
Cars 1
Stories 2
Width 39'
Depth 42' 6"
House Plan House Plan #537 Angled Front Elevation

PLAN #033-00098

Starting at

$604
Sq Ft 1,701
Beds 3-4
Baths 2
½ Baths 1
Cars 2
Stories 2
Width 65'
Depth 32'
House Plan House Plan #150 Angled Front Elevation

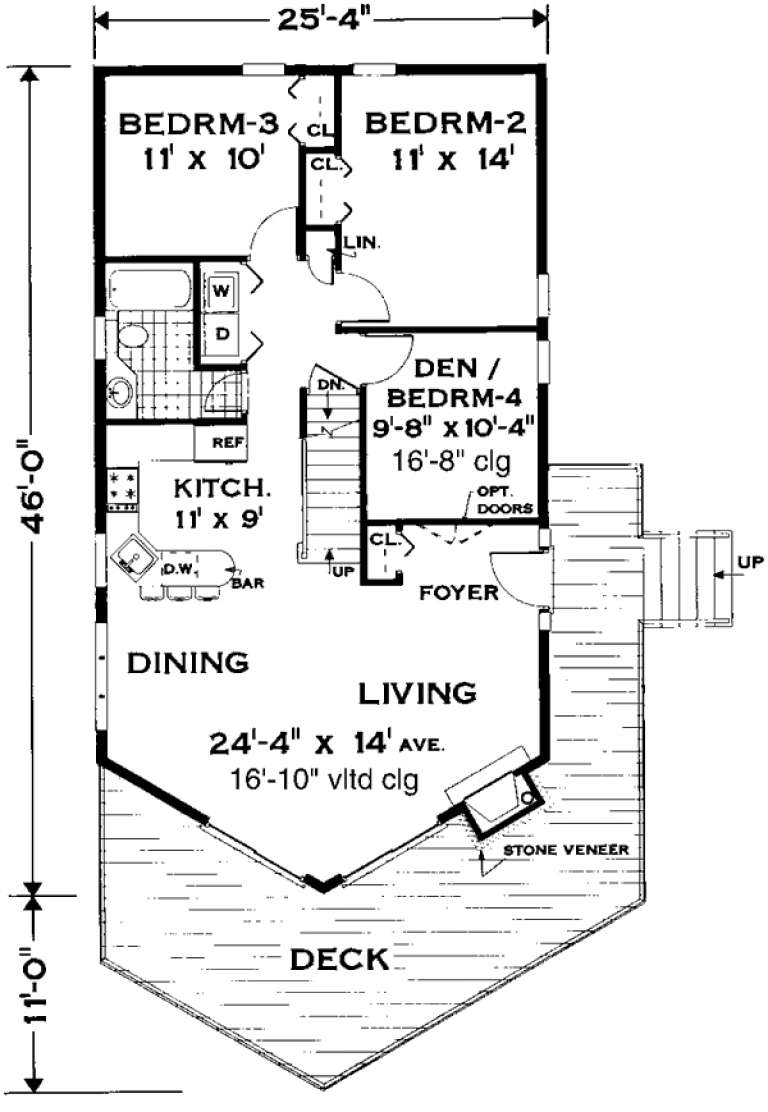
PLAN #033-00008

Starting at

$560
Sq Ft 1,468
Beds 3-4
Baths 2
½ Baths 0
Cars 1
Stories 1.5
Width 26'
Depth 46'
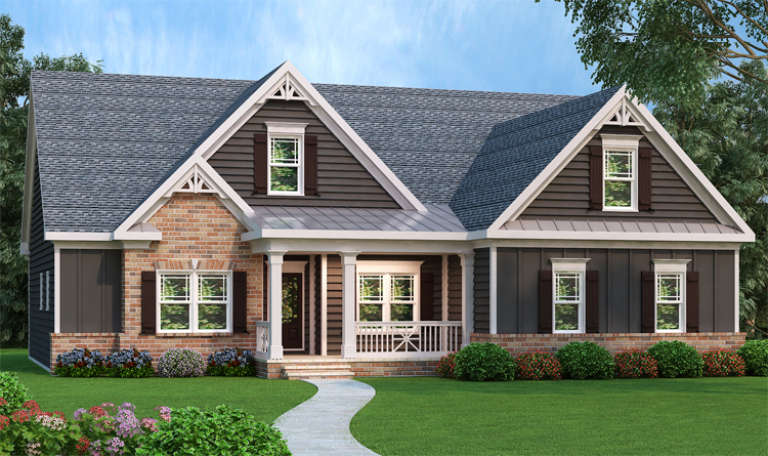
Cottage front elevation with dark gray siding, brick accents, gabled rooflines, and covered porch with columns. House Plan # 009-00064 Digital Rendering by America's Best House Plans, Inc.
EXCLUSIVE

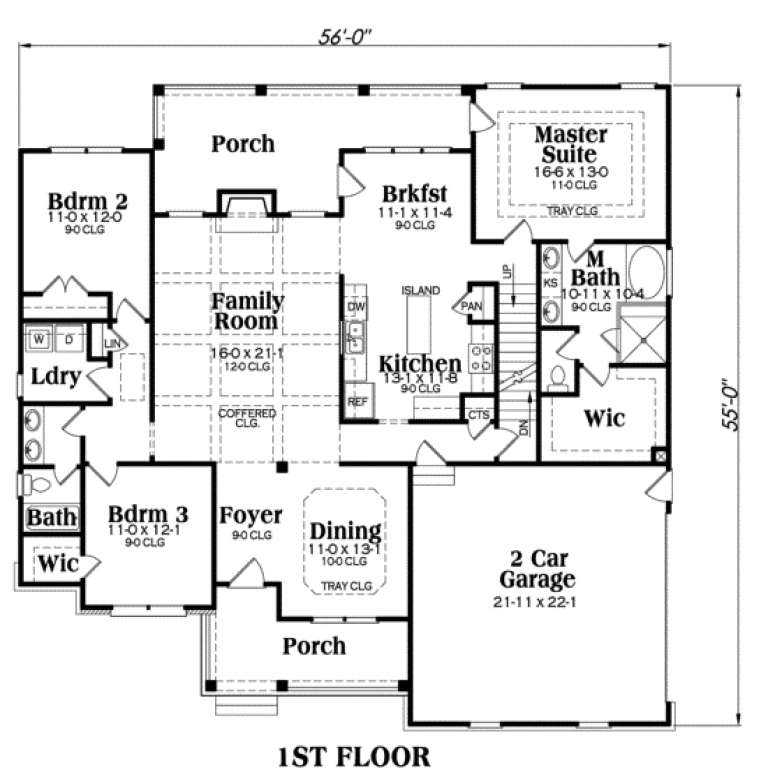
PLAN #009-00064

Starting at

$1,250
Sq Ft 1,934
Beds 3-4
Baths 2
½ Baths 0
Cars 2
Stories 1
Width 56'
Depth 55'
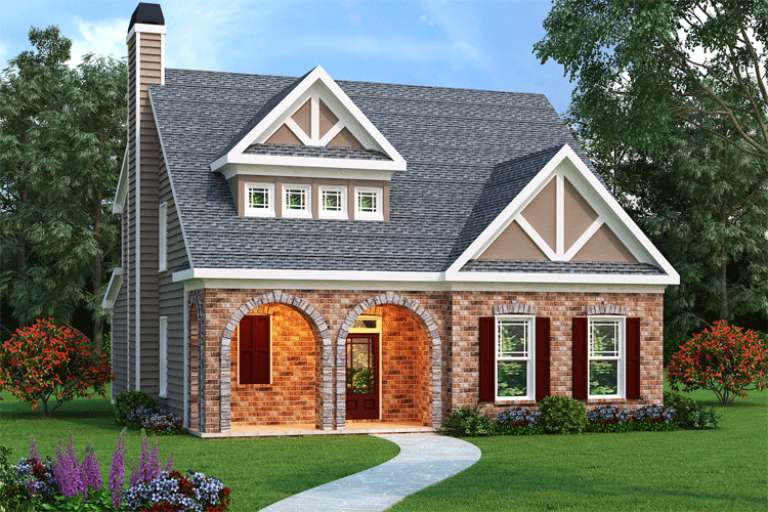
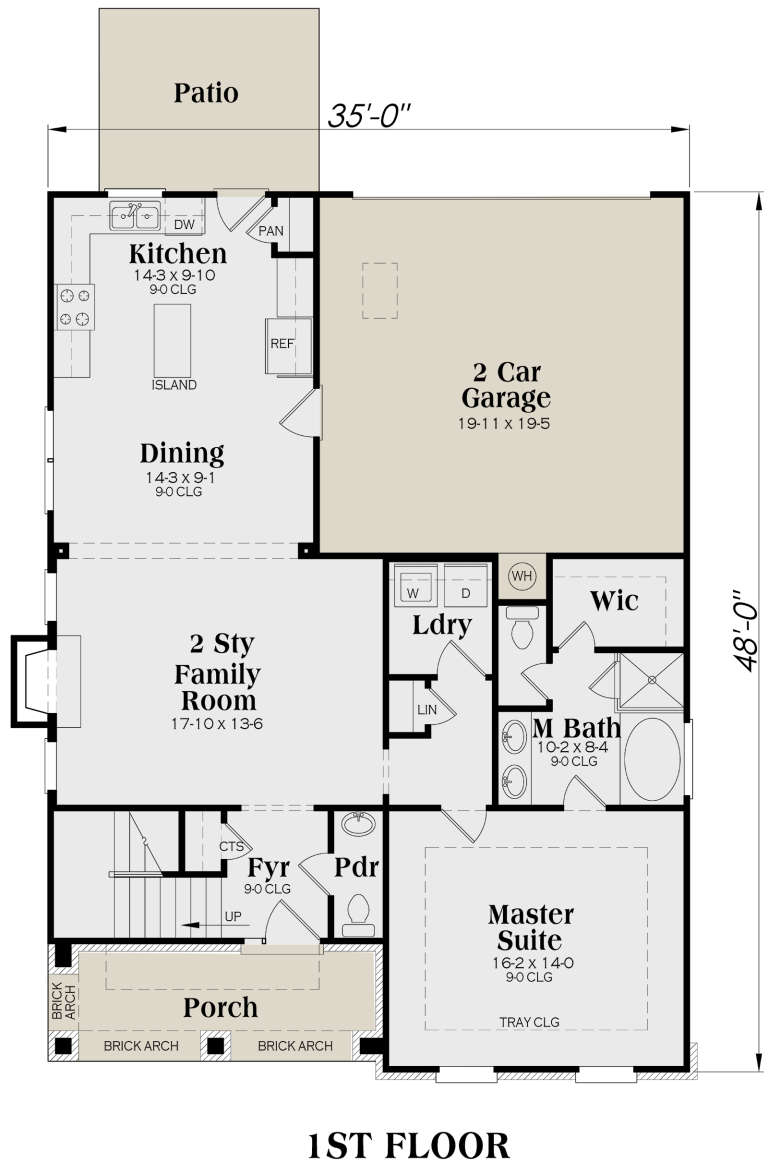
Tudor front elevation with brick base, arched porch, gabled roof, stucco and timber accents, and chimney. House Plan # 009-00042 Digital Rendering by America's Best House Plans, Inc.
EXCLUSIVE

PLAN #009-00042

Starting at

$1,300
Sq Ft 2,021
Beds 4
Baths 2
½ Baths 1
Cars 2
Stories 2
Width 35'
Depth 48'
House Plan House Plan #34862 Front Elevation
EXCLUSIVE

PLAN #8768-00170

Starting at

$1,272
Sq Ft 1,606
Beds 4-5
Baths 2
½ Baths 1
Cars 2
Stories 2
Width 26'
Depth 45'
House Plan House Plan #35855 Angled Front Elevation

PLAN #4848-00617

Starting at

$1,085
Sq Ft 1,685
Beds 4
Baths 2
½ Baths 1
Cars 1
Stories 2
Width 26'
Depth 59' 8"
House Plan House Plan #35690 Angled Front Elevation

PLAN #402-01906

Starting at

$1,255
Sq Ft 1,998
Beds 3-4
Baths 3
½ Baths 0
Cars 2
Stories 2
Width 30'
Depth 80'
House Plan House Plan #35306 Front Elevation

PLAN #2802-00517

Starting at

$1,150
Sq Ft 2,872
Beds 3-4
Baths 2
½ Baths 1
Cars 3
Stories 2
Width 67' 6"
Depth 41' 6"
House Plan House Plan #35117 Angled Front Elevation

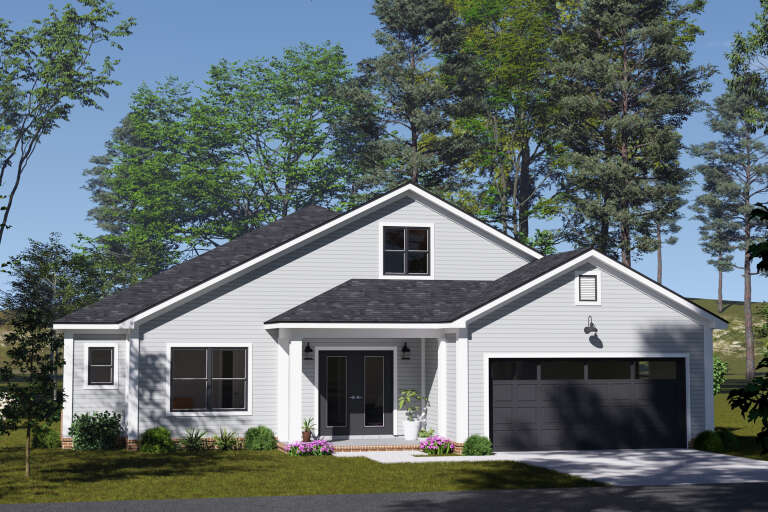
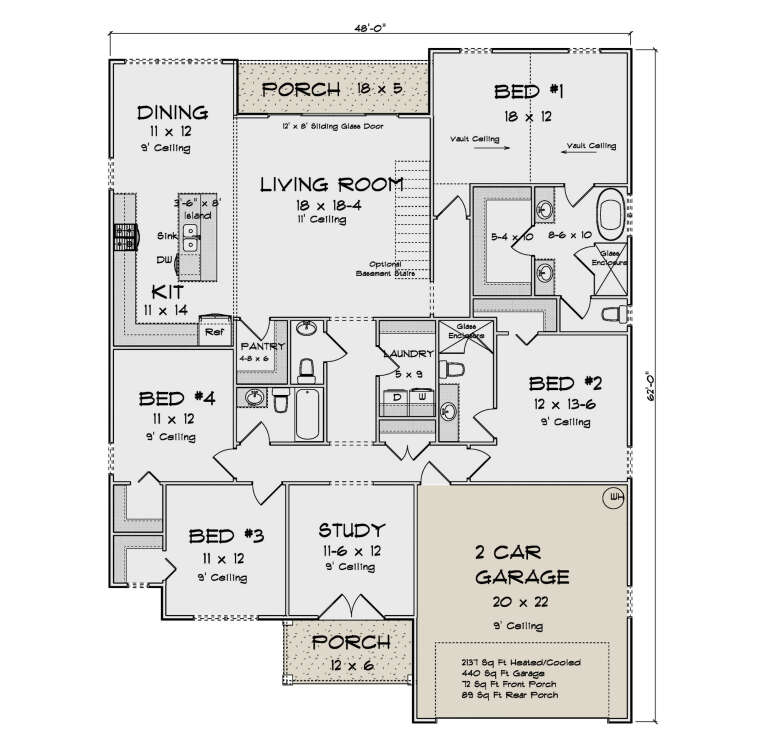
PLAN #4848-00569

Starting at

$1,125
Sq Ft 2,137
Beds 4
Baths 3
½ Baths 1
Cars 2
Stories 1
Width 48'
Depth 62'
House Plan House Plan #34579 Angled Front Elevation

PLAN #7112-00028

Starting at

$1,295
Sq Ft 3,786
Beds 4
Baths 4
½ Baths 1
Cars 3
Stories 1.5
Width 91' 6"
Depth 68'
House Plan House Plan #34208 Front Elevation at Dusk

PLAN #699-00475

Starting at

$1,445
Sq Ft 2,464
Beds 4
Baths 2
½ Baths 1
Cars 2
Stories 1
Width 77' 2"
Depth 55' 4"
House Plan House Plan #34003 Angled Front Elevation
EXCLUSIVE

PLAN #1462-00166

Starting at

$1,500
Sq Ft 2,480
Beds 3-4
Baths 2
½ Baths 1
Cars 3
Stories 1
Width 73' 6"
Depth 68' 6"
House Plan House Plan #33589 Angled Front Elevation

PLAN #940-01324

Starting at

$1,550
Sq Ft 2,714
Beds 4
Baths 3
½ Baths 1
Cars 3
Stories 2
Width 57' 11"
Depth 59' 6"
House Plan House Plan #33214 Front Elevation

PLAN #8314-00010

Starting at

$3,567
Sq Ft 3,567
Beds 4
Baths 3
½ Baths 1
Cars 2
Stories 1
Width 107' 10"
Depth 67' 11"
House Plan House Plan #33157 Front Elevation

PLAN #5631-00276

Starting at

$1,950
Sq Ft 2,733
Beds 2-4
Baths 2
½ Baths 1
Cars 4
Stories 1
Width 94'
Depth 68'
House Plan House Plan #32522 Front Elevation

PLAN #207-00156

Starting at

$3,020
Sq Ft 3,353
Beds 4
Baths 5
½ Baths 0
Cars 3
Stories 1
Width 79' 4"
Depth 76' 8"
X
Shop Sign In
Favorites
Cart
Chat