9,041 Results

EDIT SEARCH FILTERS
Clear All Filters4 Beds
Sort By:  

9,041 RESULTS

SEARCH FILTERS

    Plan Type
    Square Feet
    Bedrooms
    Bathrooms
    Stories
    Garage (Vehicle Spaces)
    Architectural Styles

    Outdoor Living

    Bedroom Options

    Kitchen & Dining
    Laundry Location
    Additional Rooms

    Garage Type

    Garage Features
    Other Features
    Foundation Type

    Plan Width (FT)
    Plan Depth (FT)
    Plan Height (FT)
    Framing Type
    Media Filters
SEARCHING...
House Plan House Plan #33080 Angled Front Elevation

PLAN #098-00536

Starting at

$2,050
Sq Ft 2,417
Beds 4
Baths 3
½ Baths 1
Cars 2
Stories 2
Width 50'
Depth 54'

House Plan House Plan #32999 Front Elevation

PLAN #098-00518

Starting at

$2,050
Sq Ft 2,748
Beds 4
Baths 3
½ Baths 1
Cars 2
Stories 2
Width 50'
Depth 52'

House Plan House Plan #32895 Angled Front Elevation

PLAN #039-00755

On Sale

$2,085   $1,772
Sq Ft 3,850
Beds 4
Baths 3
½ Baths 0
Cars 4
Stories 1.5
Width 82' 8"
Depth 118' 8"

House Plan House Plan #32327 Angled Front Elevation
EXCLUSIVE

PLAN #1935-00007

On Sale

$1,500   $1,275
Sq Ft 2,045
Beds 3-5
Baths 2
½ Baths 0
Cars 3
Stories 1
Width 58'
Depth 81'
House Plan House Plan #32184 Angled Front Elevation

PLAN #425-00059

On Sale

$1,550   $1,318
Sq Ft 2,748
Beds 3-6
Baths 3
½ Baths 1
Cars 3
Stories 1
Width 69' 6"
Depth 86' 1"
House Plan House Plan #31670 Angled Front Elevation

PLAN #1070-00321

On Sale

$2,134   $1,814
Sq Ft 3,326
Beds 4
Baths 3
½ Baths 0
Cars 2
Stories 2
Width 67' 6"
Depth 69' 4"


House Plan House Plan #30742 Angled Front Elevation

PLAN #207-00145

On Sale

$1,840   $1,564
Sq Ft 2,044
Beds 4
Baths 2
½ Baths 0
Cars 2
Stories 1
Width 56' 8"
Depth 64'


House Plan House Plan #30222 Angled Front Elevation

PLAN #5631-00245

On Sale

$1,650   $1,403
Sq Ft 2,439
Beds 2-4
Baths 2
½ Baths 1
Cars 3
Stories 1
Width 67'
Depth 70' 6"


House Plan House Plan #29675 Front Elevation

PLAN #1958-00017

On Sale

$1,595   $1,356
Sq Ft 3,122
Beds 4-5
Baths 2
½ Baths 1
Cars 3
Stories 1.5
Width 75'
Depth 66'

House Plan House Plan #29187 Front Elevation

PLAN #6422-00097

On Sale

$1,500   $1,275
Sq Ft 2,256
Beds 2-5
Baths 2
½ Baths 0
Cars 2
Stories 1
Width 49' 1"
Depth 85' 10"

House Plan House Plan #29134 Front Elevation

PLAN #028-00190

On Sale

$2,749   $2,337
Sq Ft 3,039
Beds 4
Baths 3
½ Baths 0
Cars 2
Stories 3
Width 61' 8"
Depth 44' 8"
House Plan House Plan #29118 Front Elevation

PLAN #2802-00218

On Sale

$1,350   $1,148
Sq Ft 2,734
Beds 3-6
Baths 2
½ Baths 1
Cars 3
Stories 1
Width 95' 6"
Depth 63' 10"
House Plan House Plan #29054 Front Elevation

PLAN #8768-00130

On Sale

$1,378   $1,171
Sq Ft 2,300
Beds 2-5
Baths 2
½ Baths 1
Cars 3
Stories 1
Width 72' 4"
Depth 76'
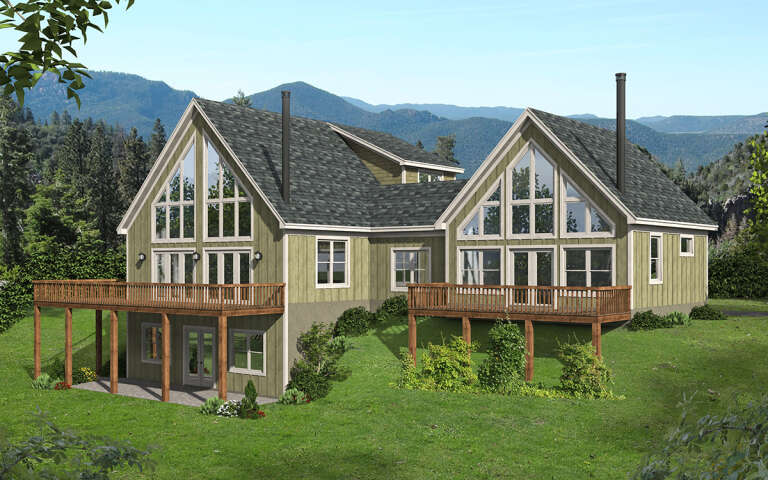
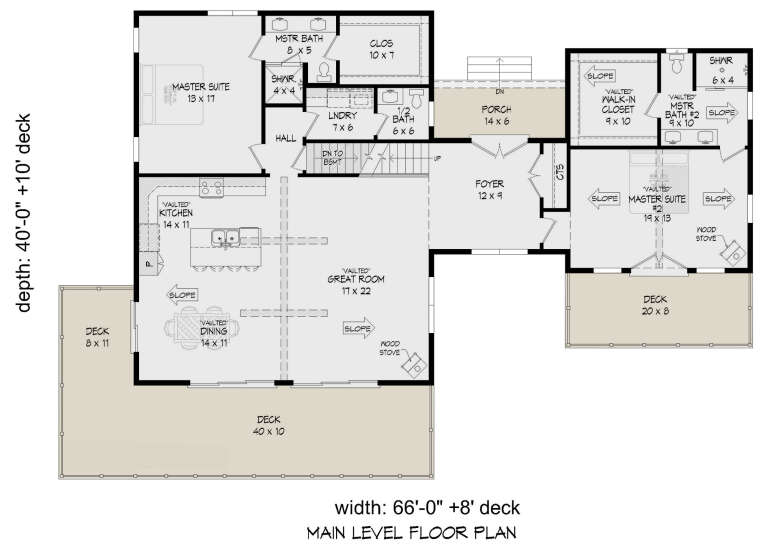
House Plan House Plan #28859 Angled Rear Elevation

PLAN #940-00744

On Sale

$2,250   $1,913
Sq Ft 2,424
Beds 4
Baths 3
½ Baths 1
Cars 0
Stories 1.5
Width 66'
Depth 40'
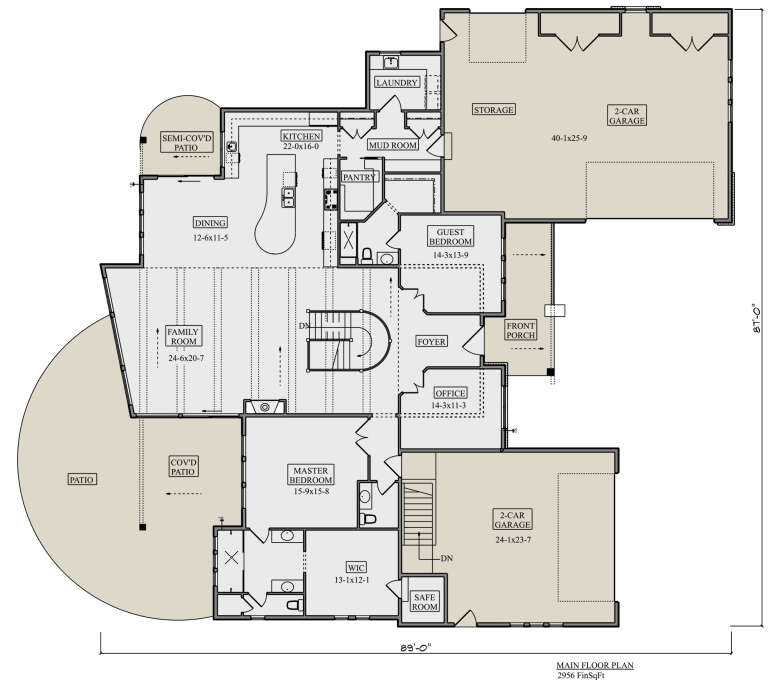
House Plan House Plan #28819 Front Elevation

PLAN #5631-00216

On Sale

$1,950   $1,658
Sq Ft 2,956
Beds 2-4
Baths 2
½ Baths 1
Cars 4
Stories 1
Width 87'
Depth 89'
House Plan House Plan #28529 Front Elevation

PLAN #6422-00055

On Sale

$1,500   $1,275
Sq Ft 2,325
Beds 2-6
Baths 2
½ Baths 0
Cars 4
Stories 1
Width 97' 1"
Depth 44'
House Plan House Plan #28455 Front Elevation

PLAN #5995-00024

On Sale

$1,295   $1,101
Sq Ft 2,249
Beds 4
Baths 3
½ Baths 0
Cars 3
Stories 1
Width 57' 6"
Depth 95' 7"
House Plan House Plan #28324 Front Elevation

PLAN #2559-00960

On Sale

$1,685   $1,432
Sq Ft 1,926
Beds 4
Baths 2
½ Baths 1
Cars 1
Stories 2
Width 30'
Depth 64'
X
Shop Sign In
Favorites
Cart
Chat