9,002 Results

EDIT SEARCH FILTERS
Clear All Filters4 Beds
Sort By:  

9,002 RESULTS

SEARCH FILTERS

    Plan Type
    Square Feet
    Bedrooms
    Bathrooms
    Stories
    Garage (Vehicle Spaces)
    Architectural Styles

    Outdoor Living

    Bedroom Options
    Kitchen & Dining
    Laundry Location
    Additional Rooms

    Garage Type

    Garage Features
    Other Features
    Foundation Type

    Plan Width (FT)
    Plan Depth (FT)
    Plan Height (FT)
    Framing Type
    Media Filters
SEARCHING...
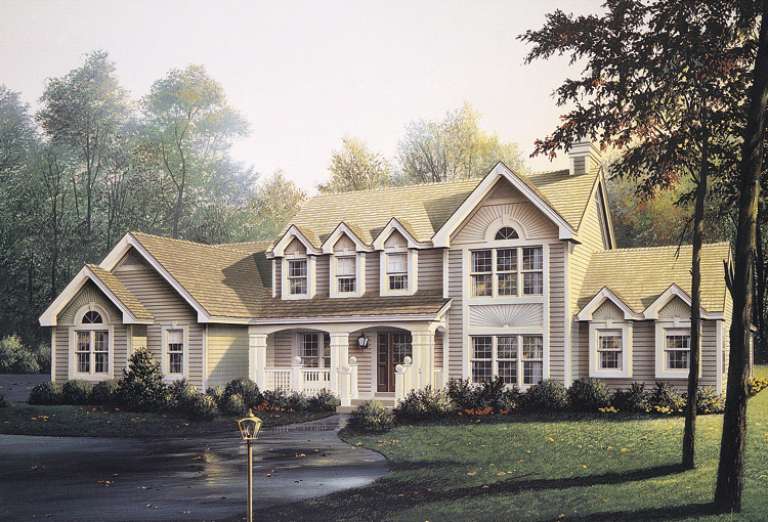
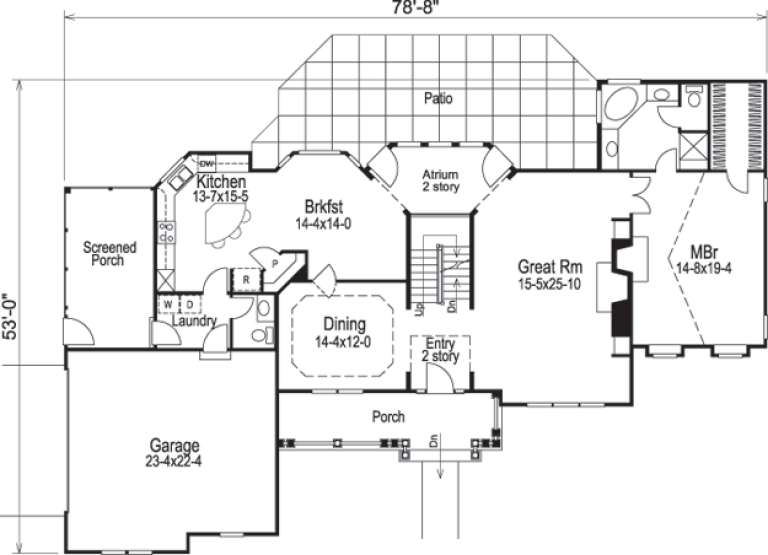
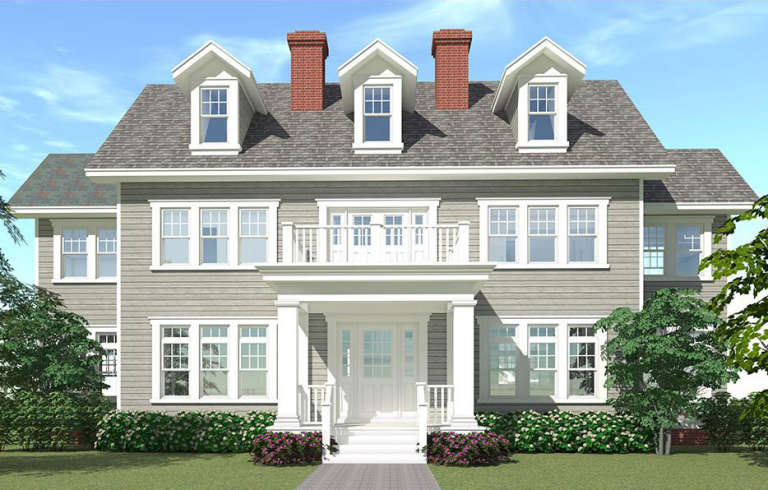
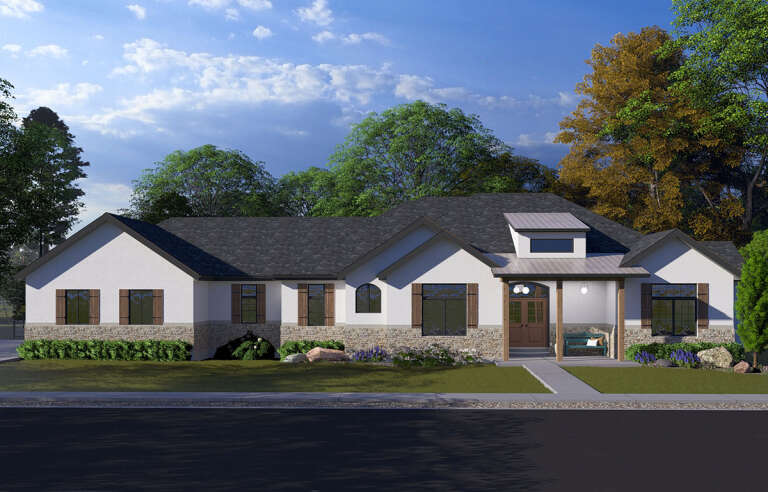
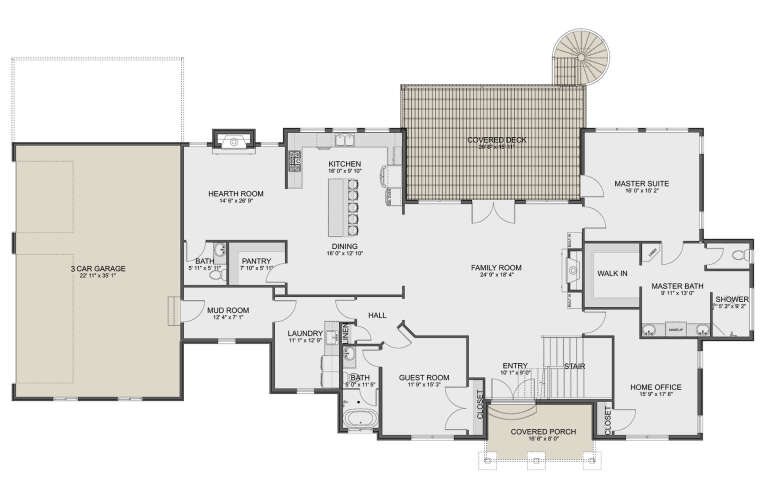
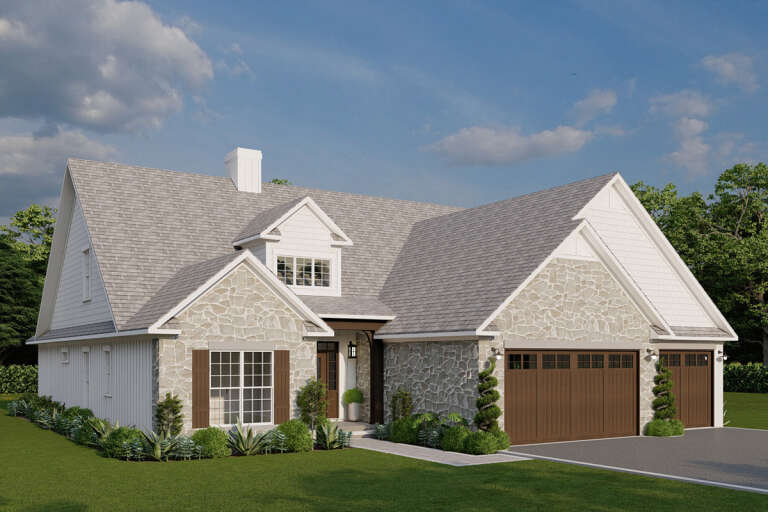
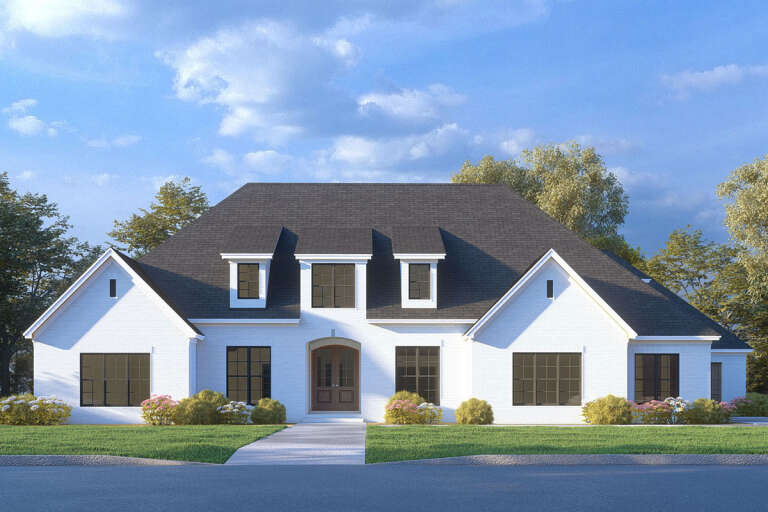
House Plan House Plan #14402 Front Elevation

PLAN #5633-00088

Starting at

$1,499
Sq Ft 2,724
Beds 4
Baths 3
½ Baths 1
Cars 2
Stories 2
Width 78' 8"
Depth 53'
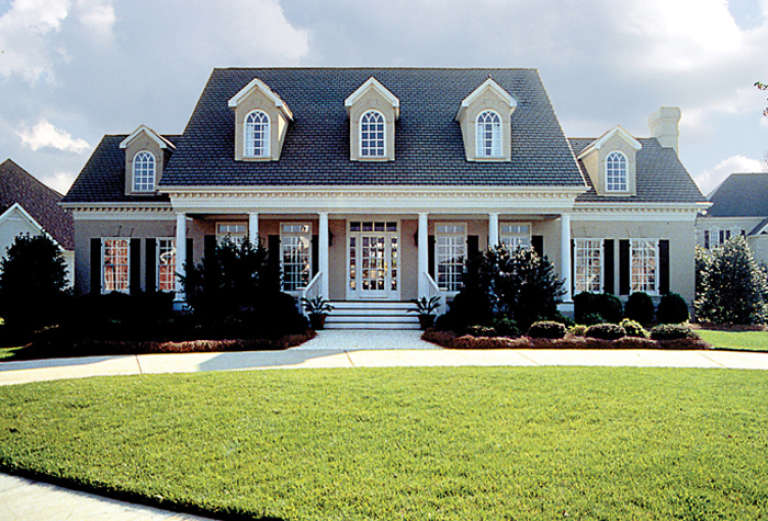
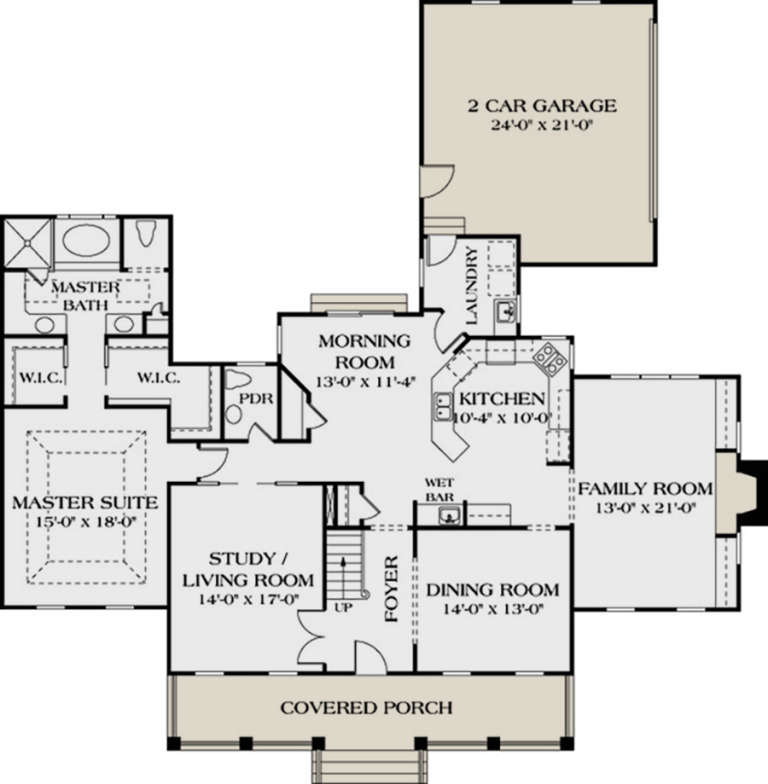
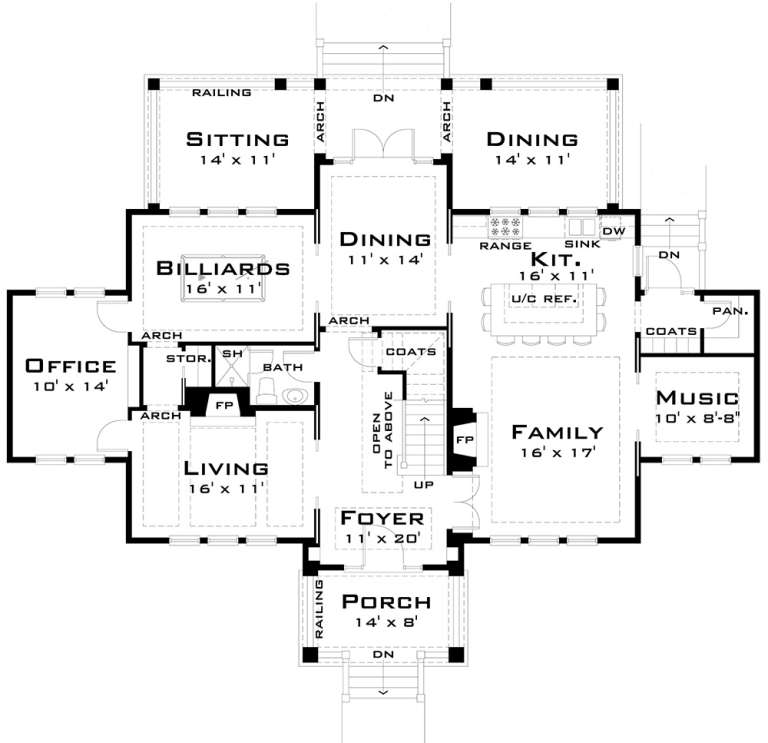
House Plan House Plan #12782 Front Photo

PLAN #3323-00313

Starting at

$1,550
Sq Ft 3,338
Beds 4
Baths 3
½ Baths 1
Cars 2
Stories 2
Width 70' 4"
Depth 69'
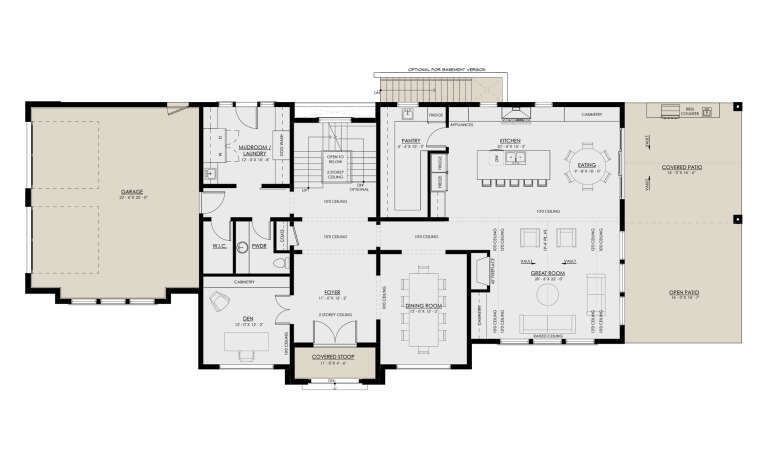
House Plan House Plan #202 Front Elevation

PLAN #028-00041

Starting at

$3,102
Sq Ft 3,347
Beds 4
Baths 4
½ Baths 0
Cars 3
Stories 2
Width 66'
Depth 58'
House Plan House Plan #34880 Front Elevation

PLAN #8768-00172

Starting at

$1,272
Sq Ft 1,743
Beds 3-6
Baths 2
½ Baths 1
Cars 3
Stories 1
Width 72'
Depth 44' 6"
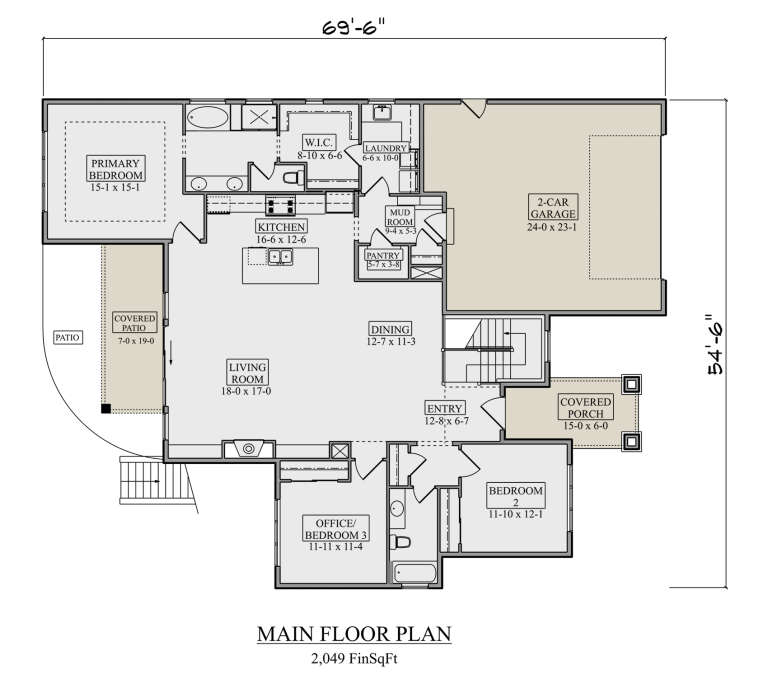
House Plan House Plan #34677 Front Elevation

PLAN #5631-00298

Starting at

$1,550
Sq Ft 2,049
Beds 3-6
Baths 2
½ Baths 0
Cars 2
Stories 1
Width 54' 6"
Depth 69' 6"
House Plan House Plan #33963 Angled Front Elevation

PLAN #1070-00370

Starting at

$1,804
Sq Ft 2,186
Beds 4
Baths 3
½ Baths 0
Cars 2
Stories 1
Width 62'
Depth 65'
House Plan House Plan #33839 Front Elevation

PLAN #4100-00007

Starting at

$1,845
Sq Ft 2,660
Beds 4
Baths 4
½ Baths 1
Cars 2
Stories 2
Width 42'
Depth 62'
House Plan House Plan #33033 Front Elevation

PLAN #2802-00395

Starting at

$1,550
Sq Ft 4,127
Beds 4-6
Baths 3
½ Baths 1
Cars 4
Stories 2
Width 85'
Depth 74' 3"
House Plan House Plan #32731 Angled Front Elevation

PLAN #940-01271

Starting at

$1,450
Sq Ft 2,317
Beds 4
Baths 2
½ Baths 0
Cars 3
Stories 1
Width 90' 10"
Depth 52' 10"
House Plan House Plan #32418 Angled Front Elevation

PLAN #4848-00447

Starting at

$1,065
Sq Ft 1,592
Beds 4
Baths 3
½ Baths 0
Cars 3
Stories 1
Width 39' 6"
Depth 59' 8"
House Plan House Plan #32246 Front Elevation at Dusk

PLAN #7568-00033

Starting at

$2,295
Sq Ft 4,500
Beds 4
Baths 4
½ Baths 1
Cars 3
Stories 2
Width 90'
Depth 55' 4"
House Plan House Plan #32073 Front Elevation at Dusk

PLAN #7983-00122

Starting at

$2,330
Sq Ft 4,241
Beds 4
Baths 4
½ Baths 1
Cars 3
Stories 1.5
Width 128' 6"
Depth 71' 3"
House Plan House Plan #31574 Front Elevation

PLAN #6261-00041

Starting at

$1,395
Sq Ft 2,246
Beds 3-4
Baths 2
½ Baths 1
Cars 2
Stories 2
Width 68' 5"
Depth 58'
House Plan House Plan #30843 Front Elevation

PLAN #8937-00051

Starting at

$2,995
Sq Ft 3,763
Beds 4
Baths 3
½ Baths 1
Cars 2
Stories 2
Width 98' 2"
Depth 38' 6"
House Plan House Plan #30766 Front Elevation

PLAN #2802-00280

Starting at

$1,250
Sq Ft 2,700
Beds 2-5
Baths 2
½ Baths 1
Cars 3
Stories 1
Width 103' 6"
Depth 49' 8"
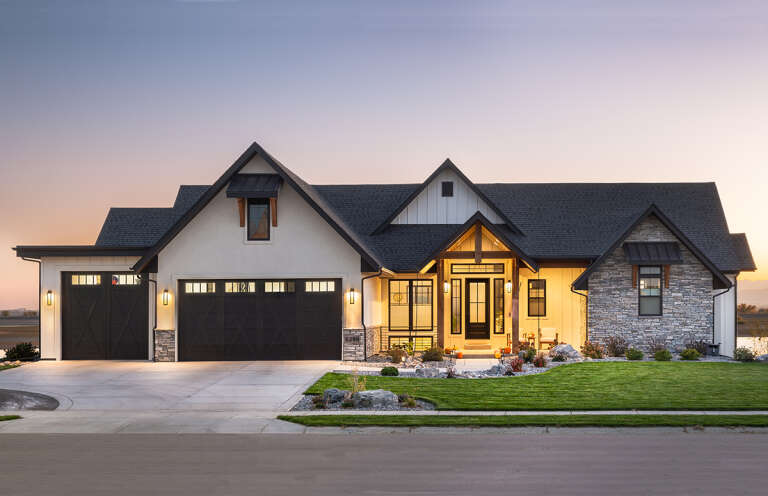
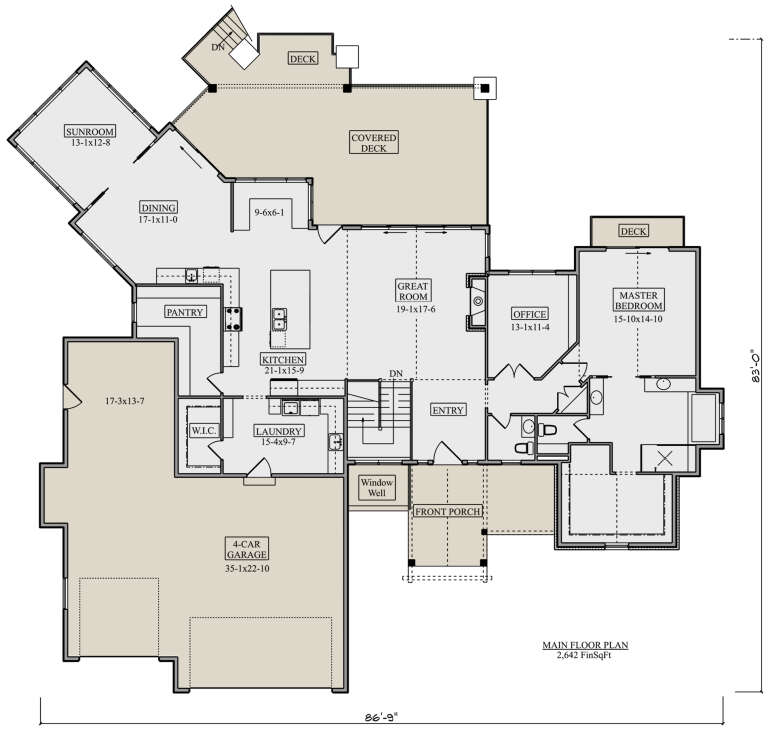
House Plan House Plan #29731 Front Elevation at Dusk

PLAN #5631-00228

Starting at

$3,400
Sq Ft 4,848
Beds 4
Baths 3
½ Baths 2
Cars 4
Stories 1
Width 86' 9"
Depth 83'
House Plan House Plan #27987 Angled Front Elevation

PLAN #8318-00301

Starting at

$1,000
Sq Ft 2,006
Beds 4
Baths 3
½ Baths 0
Cars 3
Stories 1.5
Width 55' 8"
Depth 68' 8"
House Plan House Plan #27966 Front Elevation

PLAN #8318-00298

Starting at

$1,200
Sq Ft 2,797
Beds 4
Baths 3
½ Baths 1
Cars 3
Stories 1
Width 91' 6"
Depth 64' 2"
X
Shop Sign In
Favorites
Cart
Chat