9,034 Results

EDIT SEARCH FILTERS
Clear All Filters4 Beds
Sort By:  

9,034 RESULTS

SEARCH FILTERS

    Plan Type
    Square Feet
    Bedrooms
    Bathrooms
    Stories
    Garage (Vehicle Spaces)
    Architectural Styles

    Outdoor Living

    Bedroom Options
    Kitchen & Dining
    Laundry Location
    Additional Rooms

    Garage Type

    Garage Features
    Other Features
    Foundation Type

    Plan Width
    Plan Depth
    Framing Type
    Media Filters
SEARCHING...



House Plan House Plan #31005 Front Elevation at Dusk

PLAN #7983-00119

On Sale

$1,730   $1,471
Sq Ft 2,901
Beds 4
Baths 2
½ Baths 0
Cars 2
Stories 1
Width 97' 9"
Depth 58'



House Plan House Plan #30940 Front Elevation at Dusk

PLAN #7983-00111

On Sale

$2,115   $1,798
Sq Ft 3,641
Beds 4
Baths 4
½ Baths 1
Cars 3
Stories 1
Width 88' 4"
Depth 95' 6"




House Plan House Plan #30677 Front Elevation at Dusk

PLAN #7983-00021

On Sale

$2,115   $1,798
Sq Ft 3,621
Beds 4
Baths 3
½ Baths 1
Cars 3
Stories 1
Width 81' 11"
Depth 88' 3"




House Plan House Plan #30221 Angled Front Elevation

PLAN #5631-00244

On Sale

$1,850   $1,573
Sq Ft 2,935
Beds 2-4
Baths 2
½ Baths 1
Cars 3
Stories 1
Width 79'
Depth 96' 9"

House Plan House Plan #28791 Angled Front Elevation

PLAN #3571-00025

On Sale

$1,389   $1,181
Sq Ft 3,551
Beds 4
Baths 3
½ Baths 1
Cars 3
Stories 2
Width 86' 8"
Depth 75'
House Plan House Plan #27916 Front Elevation

PLAN #8318-00295

On Sale

$1,550   $1,318
Sq Ft 3,440
Beds 4
Baths 2
½ Baths 1
Cars 2
Stories 2
Width 42' 4"
Depth 61' 6"
House Plan House Plan #27360 Front Elevation

PLAN #699-00299

On Sale

$1,250   $1,063
Sq Ft 2,402
Beds 3-4
Baths 3
½ Baths 1
Cars 3
Stories 2
Width 78' 6"
Depth 55' 3"
House Plan House Plan #27006 Front Elevation

PLAN #2865-00188

Starting at

$1,925
Sq Ft 2,909
Beds 4
Baths 3
½ Baths 0
Cars 2
Stories 1
Width 80' 4"
Depth 73' 2"

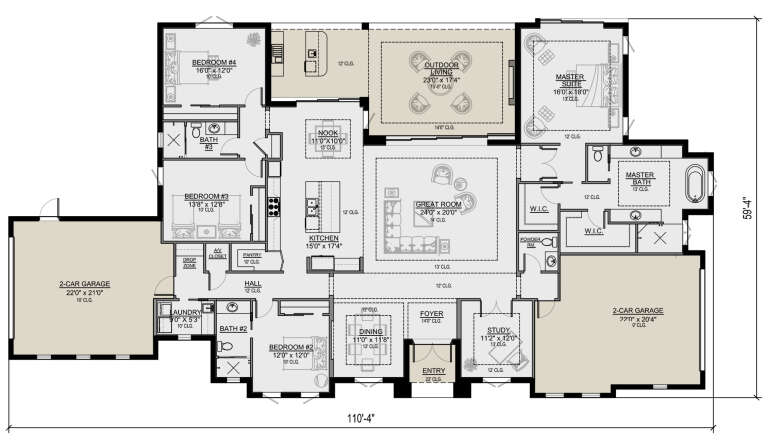
House Plan House Plan #25680 Front Elevation

PLAN #5565-00058

On Sale

$3,395   $2,886
Sq Ft 3,394
Beds 4
Baths 3
½ Baths 1
Cars 4
Stories 1
Width 110' 4"
Depth 59' 4"
House Plan House Plan #25236 Angled Front Elevation

PLAN #8318-00189

On Sale

$1,200   $1,020
Sq Ft 2,050
Beds 3-4
Baths 3
½ Baths 1
Cars 2
Stories 1
Width 112' 11"
Depth 70' 7"


House Plan House Plan #25047 Front Elevation

PLAN #7922-00240

On Sale

$800   $680
Sq Ft 2,804
Beds 4
Baths 3
½ Baths 0
Cars 2
Stories 1.5
Width 74' 2"
Depth 70' 10"


House Plan House Plan #24523 Front Elevation

PLAN #5631-00126

On Sale

$2,200   $1,870
Sq Ft 3,237
Beds 4
Baths 4
½ Baths 0
Cars 3
Stories 2
Width 64' 6"
Depth 75' 6"
House Plan House Plan #23852 Front Elevation

PLAN #425-00012

On Sale

$1,550   $1,318
Sq Ft 2,479
Beds 3-4
Baths 3
½ Baths 1
Cars 2
Stories 1
Width 76'
Depth 64'
House Plan House Plan #22023 Front Elevation

PLAN #5631-00106

On Sale

$2,650   $2,253
Sq Ft 4,072
Beds 4
Baths 3
½ Baths 1
Cars 2
Stories 2
Width 79' 6"
Depth 83' 6"
House Plan House Plan #19582 Front Elevation

PLAN #9401-00096

On Sale

$1,545   $1,313
Sq Ft 2,504
Beds 3-4
Baths 2
½ Baths 1
Cars 2
Stories 2
Width 87'
Depth 77' 2"

House Plan House Plan #19573 Front Elevation

PLAN #036-00236

On Sale

$1,395   $1,186
Sq Ft 2,000
Beds 4
Baths 2
½ Baths 1
Cars 2-3
Stories 1
Width 63'
Depth 62' 8"
House Plan House Plan #17232 Front Elevation

PLAN #6849-00024

On Sale

$1,895   $1,611
Sq Ft 2,515
Beds 4
Baths 3
½ Baths 1
Cars 2
Stories 2
Width 39' 5"
Depth 66' 1"
House Plan House Plan #35244 Angled Front Elevation

PLAN #2802-00504

On Sale

$1,550   $1,318
Sq Ft 4,107
Beds 4-6
Baths 3
½ Baths 1
Cars 3
Stories 2
Width 77' 7"
Depth 53' 4"
X
Shop Sign In
Favorites
Cart
Chat