9,002 Results

EDIT SEARCH FILTERS
Clear All Filters4 Beds
Sort By:  

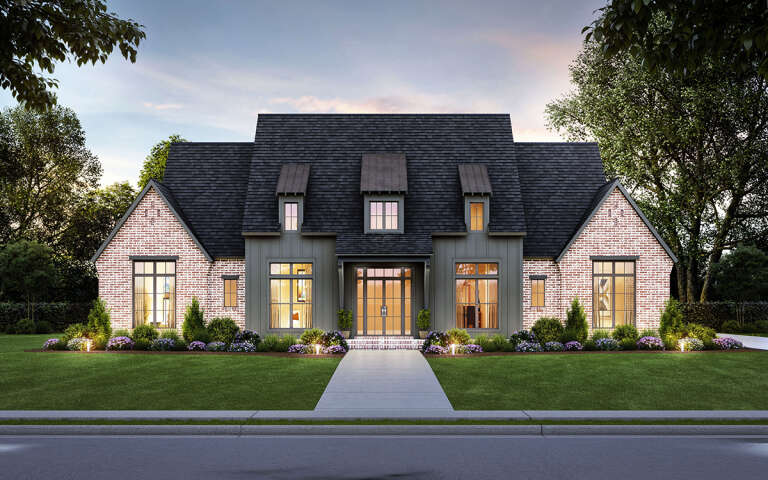
9,002 RESULTS

SEARCH FILTERS

    Plan Type
    Square Feet
    Bedrooms
    Bathrooms
    Stories
    Garage (Vehicle Spaces)
    Architectural Styles

    Outdoor Living

    Bedroom Options
    Kitchen & Dining
    Laundry Location
    Additional Rooms

    Garage Type

    Garage Features
    Other Features
    Foundation Type

    Plan Width (FT)
    Plan Depth (FT)
    Plan Height (FT)
    Framing Type
    Media Filters
SEARCHING...
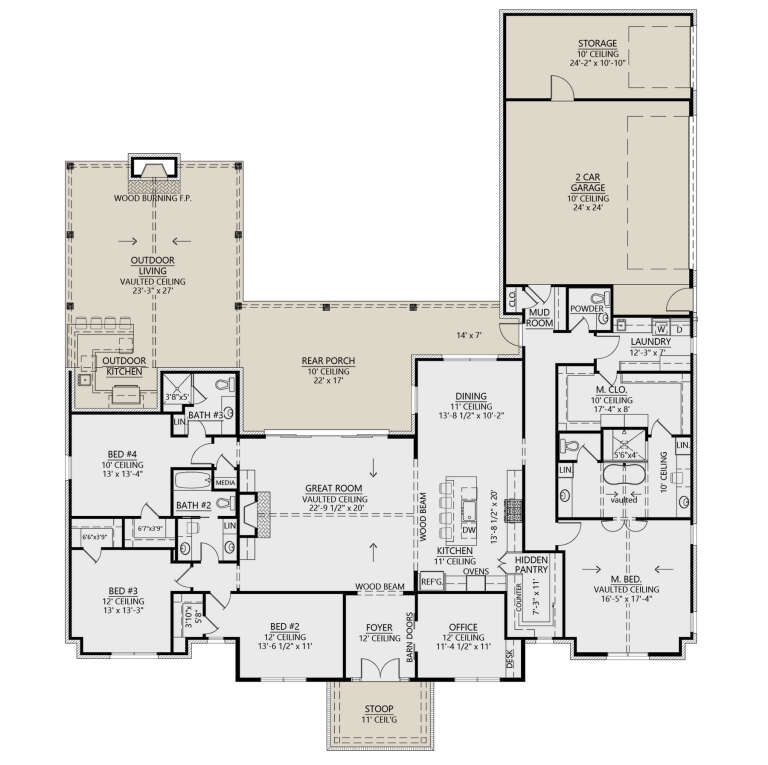
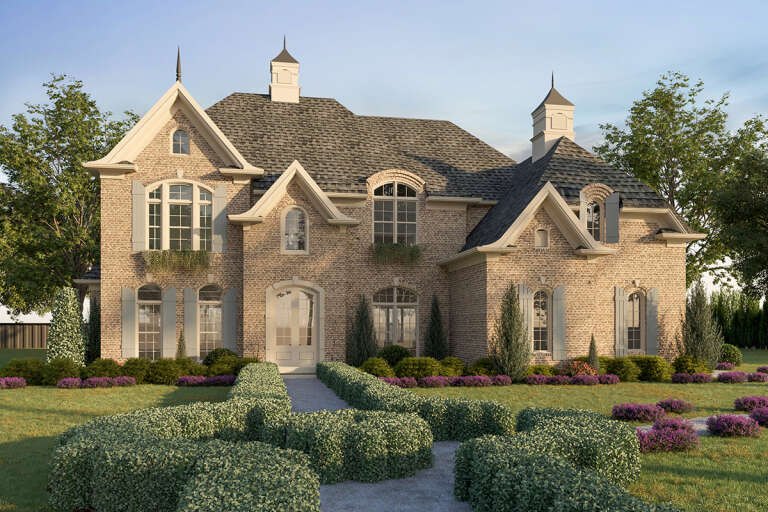
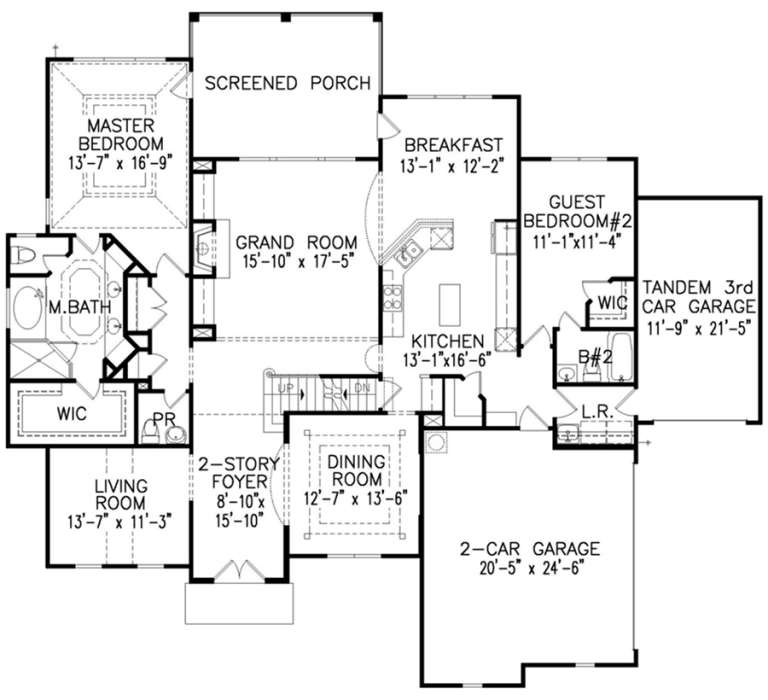
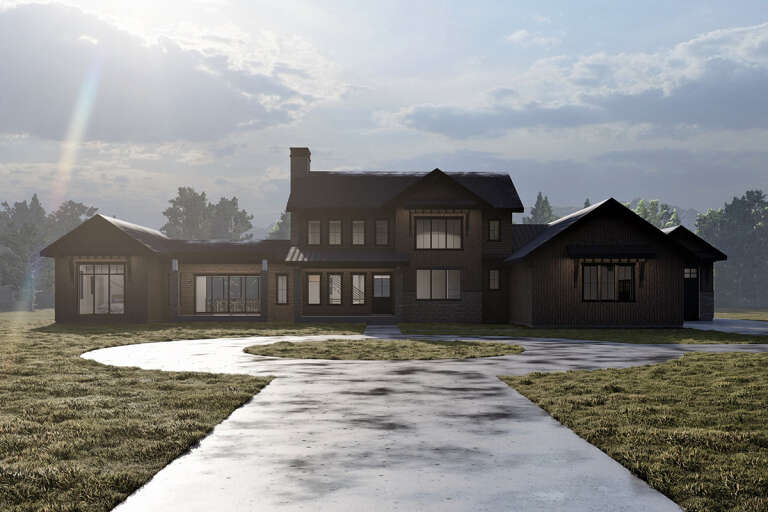
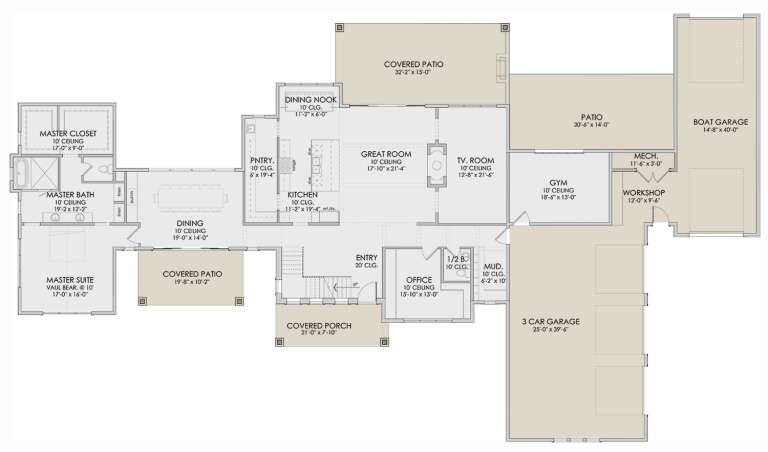
House Plan House Plan #32867 Angled Front Elevation

PLAN #402-01841

Starting at

$1,355
Sq Ft 2,534
Beds 4
Baths 3
½ Baths 1
Cars 2
Stories 1
Width 84' 4"
Depth 58'
House Plan House Plan #32054 Front Elevation

PLAN #8318-00400

Starting at

$1,350
Sq Ft 3,497
Beds 4-5
Baths 4
½ Baths 0
Cars 2
Stories 1
Width 78' 4"
Depth 89'
House Plan House Plan #31913 Front Elevation

PLAN #940-01190

Starting at

$2,350
Sq Ft 3,139
Beds 4
Baths 3
½ Baths 1
Cars 2-3
Stories 2
Width 61' 7"
Depth 72' 8"
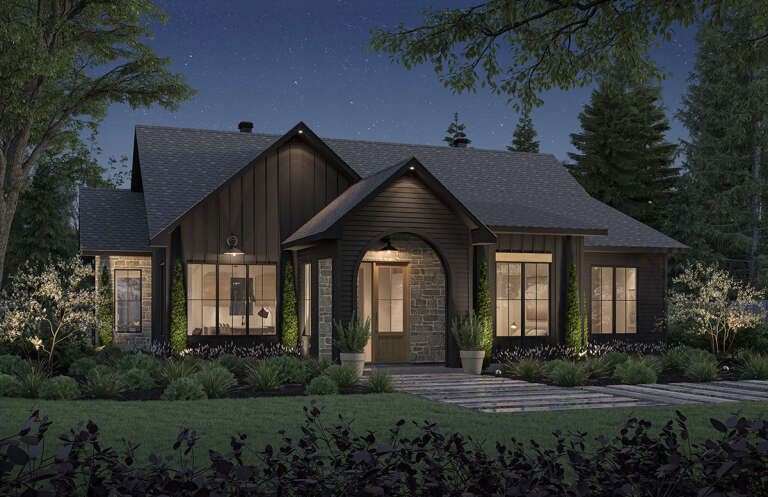
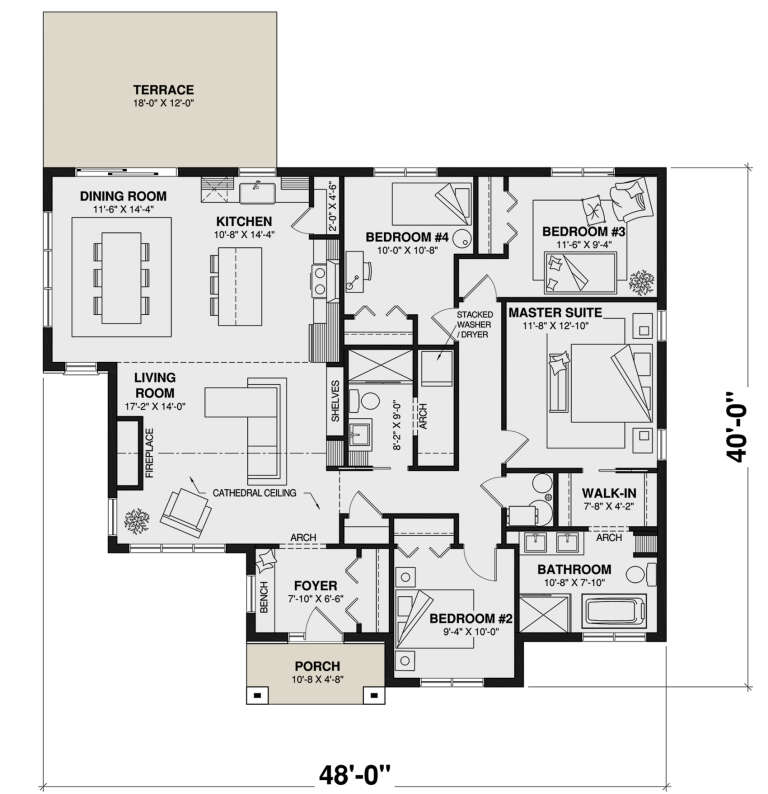
House Plan House Plan #30315 Angled Front Elevation

PLAN #034-01343

Starting at

$1,680
Sq Ft 1,612
Beds 4
Baths 2
½ Baths 0
Cars 0
Stories 1
Width 48'
Depth 40'
House Plan House Plan #28826 Front Elevation

PLAN #4534-00093

Starting at

$1,445
Sq Ft 3,229
Beds 4
Baths 3
½ Baths 1
Cars 2
Stories 1
Width 82' 7"
Depth 97'
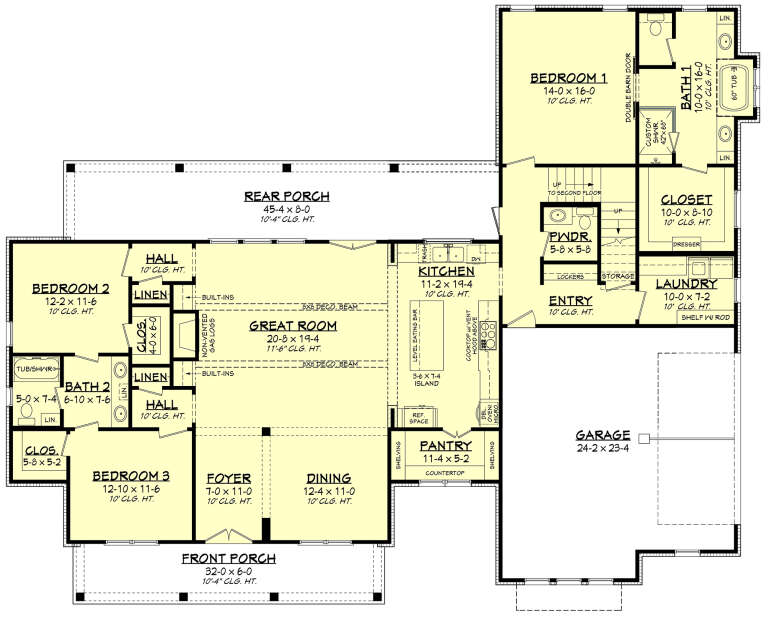
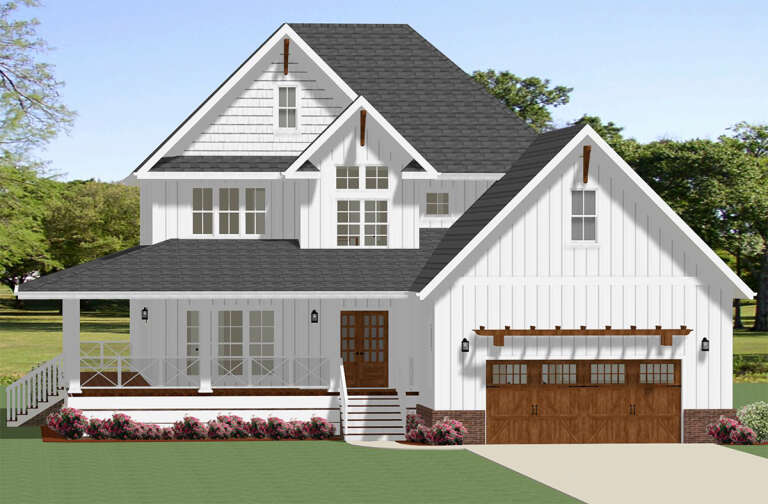
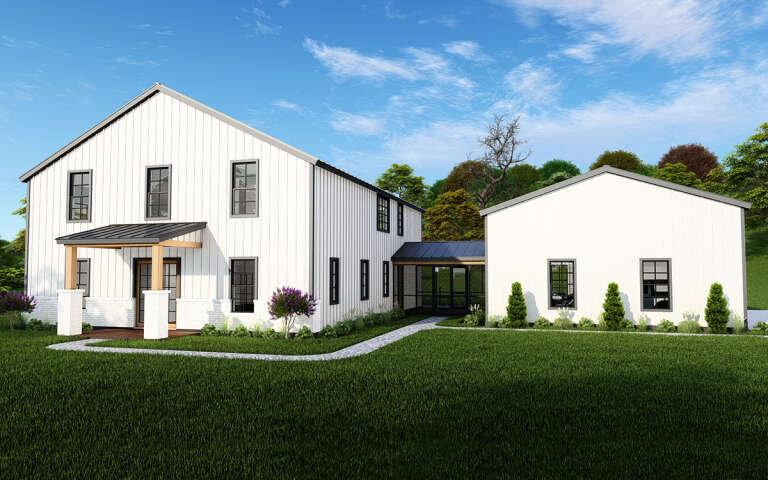
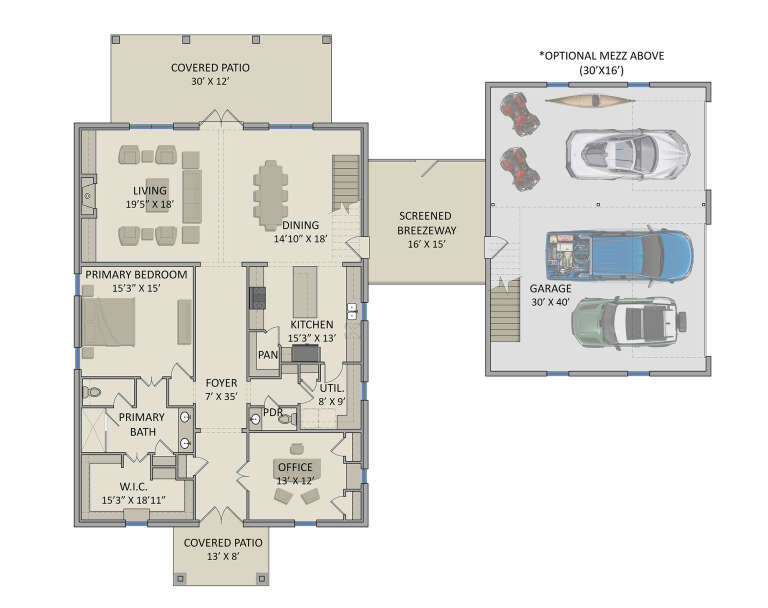
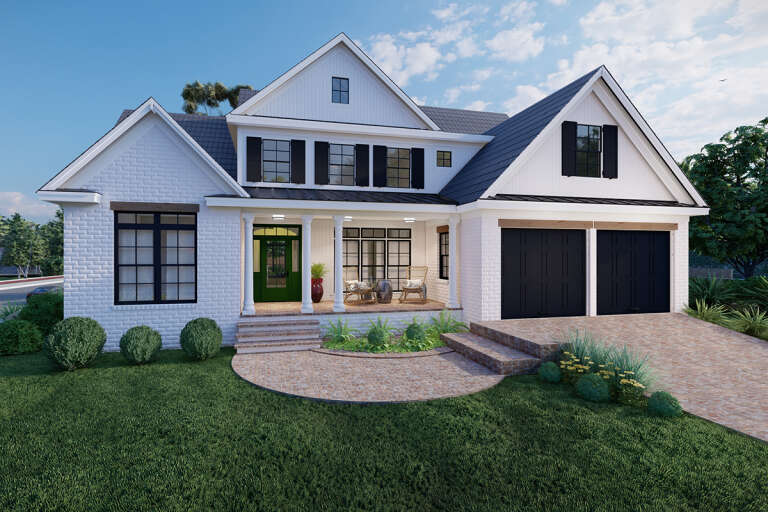
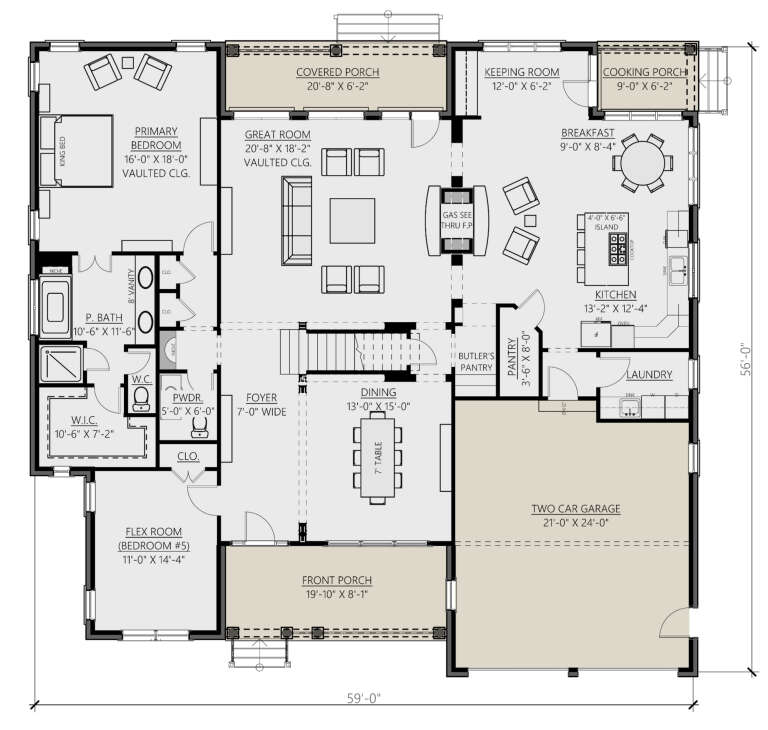
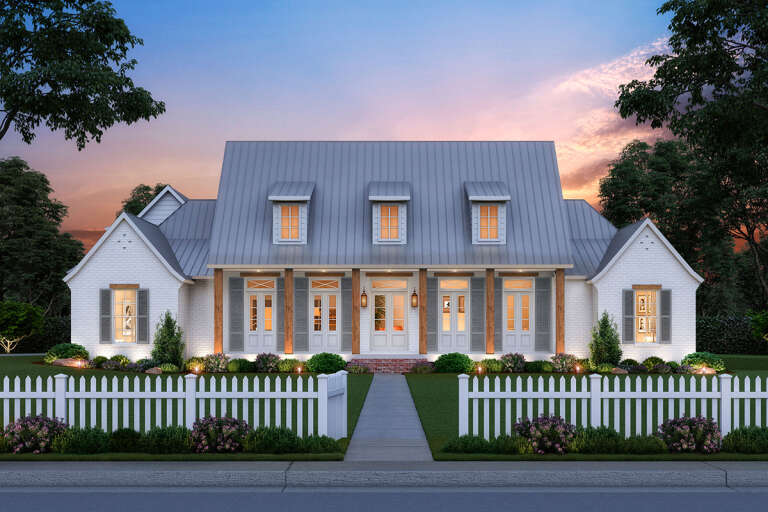
Front view of a white house in Modern Farmhouse style, dark metal roof, board-and-batten siding, and brick walkway. House Plan # 041-00253

PLAN #041-00253

Starting at

$1,495
Sq Ft 2,989
Beds 3-4
Baths 3
½ Baths 1
Cars 2
Stories 1.5
Width 78' 4"
Depth 62' 2"
House Plan House Plan #25236 Angled Front Elevation

PLAN #8318-00189

Starting at

$1,200
Sq Ft 2,050
Beds 3-4
Baths 3
½ Baths 1
Cars 2
Stories 1
Width 112' 11"
Depth 70' 7"
House Plan House Plan #20611 Front Elevation

PLAN #6849-00070

Starting at

$1,895
Sq Ft 2,902
Beds 4
Baths 4
½ Baths 1
Cars 2
Stories 2
Width 53'
Depth 72' 5"
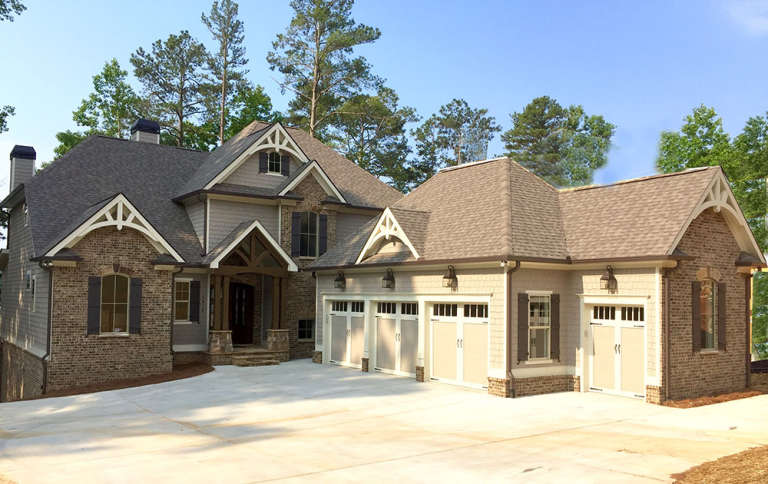
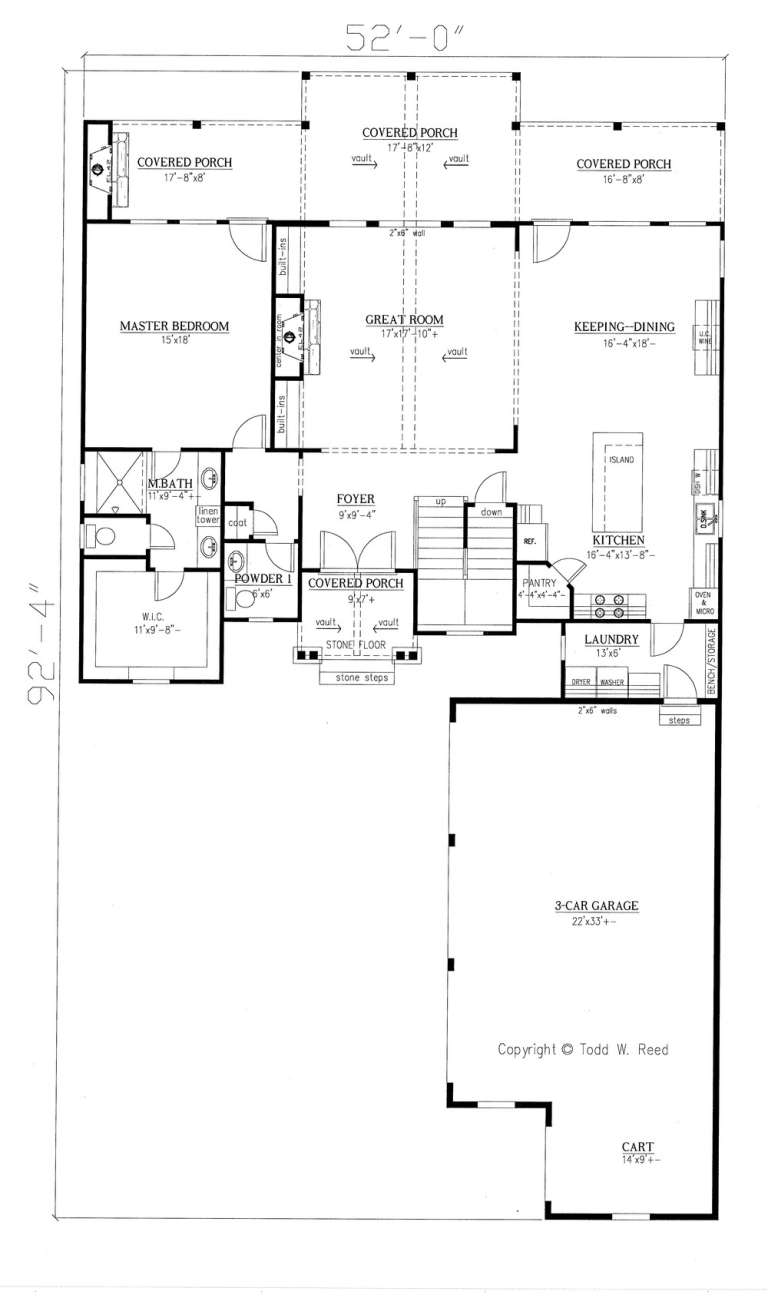
House Plan House Plan #18657 Front Elevation

PLAN #286-00068

Starting at

$1,395
Sq Ft 2,867
Beds 4
Baths 3
½ Baths 1
Cars 3
Stories 2
Width 52'
Depth 92' 4"
House Plan House Plan #18610 Front Elevation

PLAN #699-00054

Starting at

$1,895
Sq Ft 3,330
Beds 4
Baths 4
½ Baths 1
Cars 3
Stories 2
Width 73'
Depth 65' 2"
House Plan House Plan #34321 Angled Front Elevation

PLAN #5631-00279

Starting at

$1,750
Sq Ft 2,421
Beds 2-5
Baths 2
½ Baths 1
Cars 3
Stories 1
Width 69'
Depth 88' 3"
House Plan House Plan #31992 Front Elevation

PLAN #8318-00399

Starting at

$2,050
Sq Ft 4,154
Beds 4
Baths 3
½ Baths 1
Cars 3
Stories 1.5
Width 136' 8"
Depth 64' 6"
House Plan House Plan #28791 Angled Front Elevation

PLAN #3571-00025

Starting at

$1,389
Sq Ft 3,551
Beds 4
Baths 3
½ Baths 1
Cars 3
Stories 2
Width 86' 8"
Depth 75'
House Plan House Plan #28592 Front Elevation

PLAN #6422-00066

Starting at

$2,700
Sq Ft 4,813
Beds 4
Baths 4
½ Baths 1
Cars 4
Stories 2
Width 137' 3"
Depth 79'
House Plan House Plan #27148 Front Elevation

PLAN #8687-00002

Starting at

$2,095
Sq Ft 3,150
Beds 4-5
Baths 3
½ Baths 1
Cars 2
Stories 2
Width 59'
Depth 56'
House Plan House Plan #25438 Front Elevation
EXCLUSIVE

PLAN #4534-00056

Starting at

$1,345
Sq Ft 2,724
Beds 4
Baths 3
½ Baths 1
Cars 2
Stories 1.5
Width 85' 9"
Depth 71' 5"
House Plan House Plan #24523 Front Elevation

PLAN #5631-00126

Starting at

$2,200
Sq Ft 3,237
Beds 4
Baths 4
½ Baths 0
Cars 3
Stories 2
Width 64' 6"
Depth 75' 6"
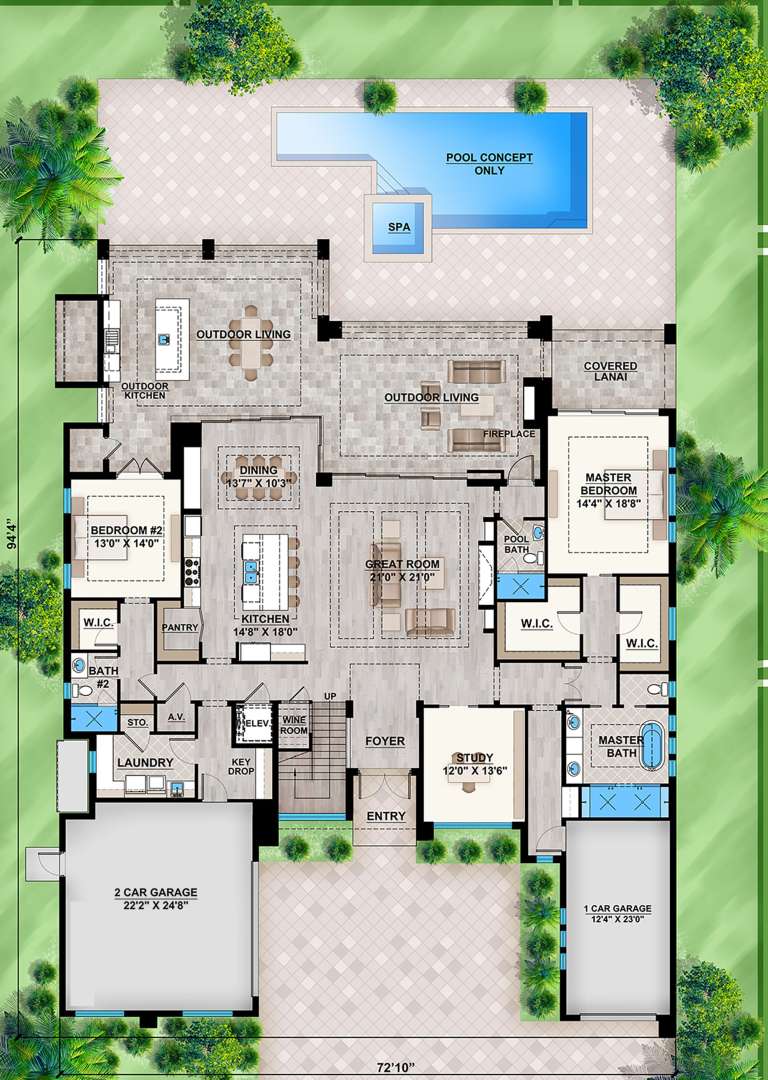
House Plan House Plan #23402 Front Elevation

PLAN #207-00075

Starting at

$3,810
Sq Ft 4,232
Beds 4
Baths 5
½ Baths 0
Cars 3
Stories 2
Width 72' 10"
Depth 94' 4"
X
Shop Sign In
Favorites
Cart
Chat