8,998 Results

EDIT SEARCH FILTERS
Clear All Filters4 Beds
Sort By:  

8,998 RESULTS

SEARCH FILTERS

    Plan Type
    Square Feet
    Bedrooms
    Bathrooms
    Stories
    Garage (Vehicle Spaces)
    Architectural Styles

    Outdoor Living

    Bedroom Options
    Kitchen & Dining
    Laundry Location
    Additional Rooms

    Garage Type

    Garage Features
    Other Features
    Foundation Type

    Plan Width (FT)
    Plan Depth (FT)
    Plan Height (FT)
    Framing Type
    Media Filters
SEARCHING...
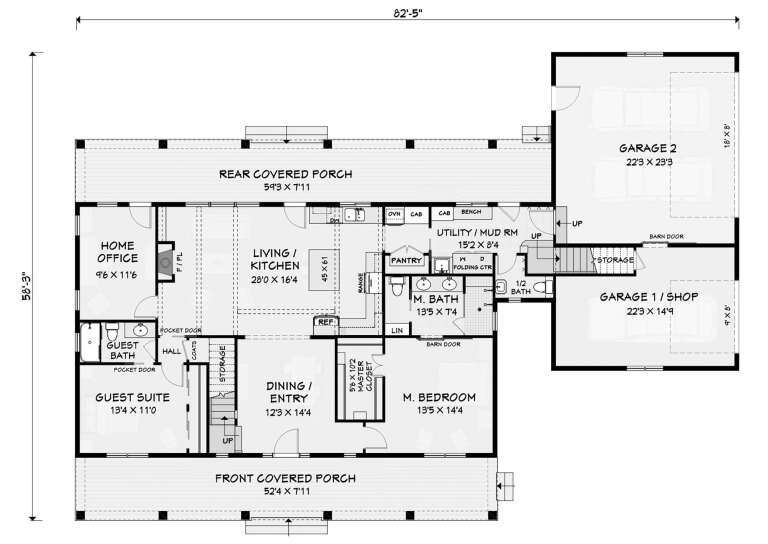
House Plan House Plan #26102 Front Elevation

PLAN #3125-00030

Starting at

$1,395
Sq Ft 2,491
Beds 4
Baths 3
½ Baths 1
Cars 3
Stories 2
Width 82' 5"
Depth 58' 3"
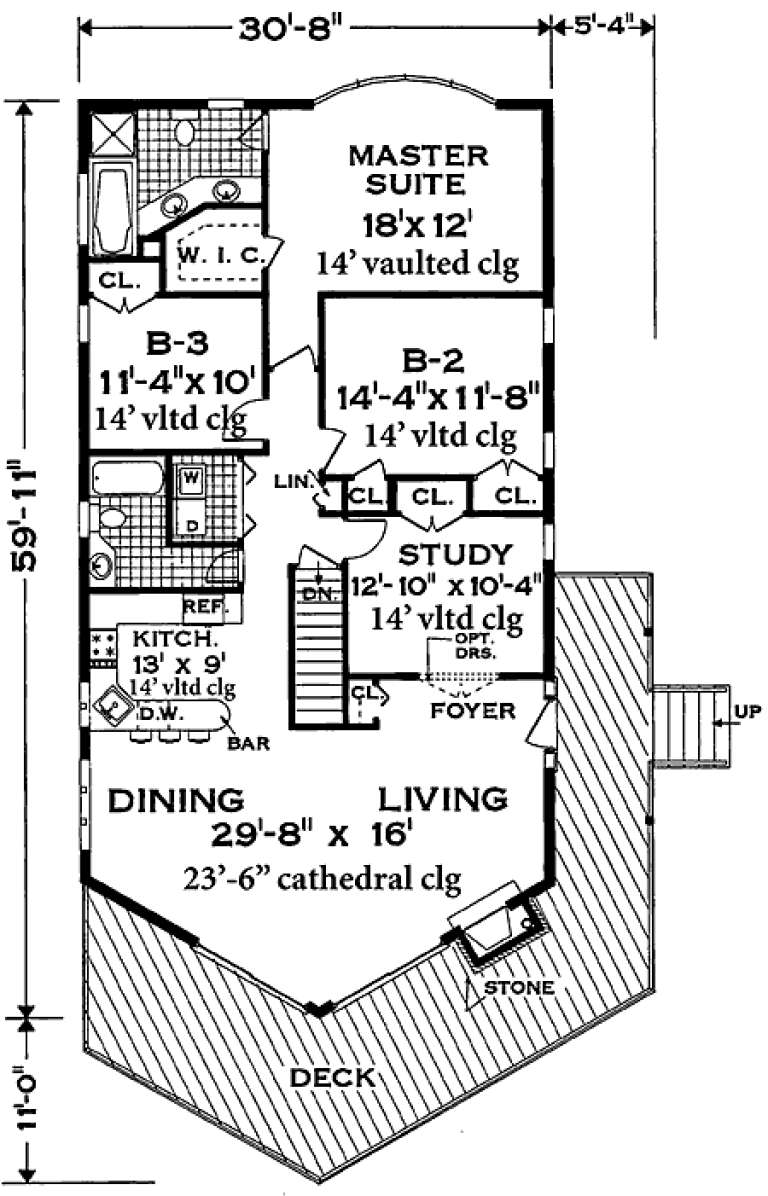
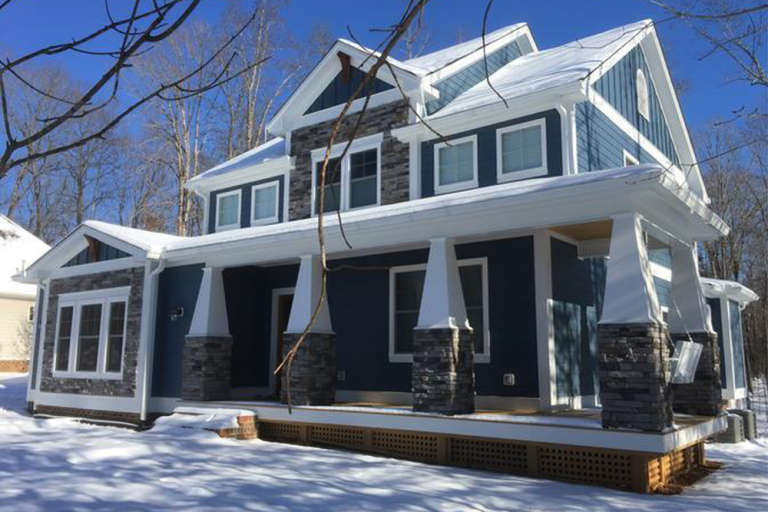
House Plan House Plan #24104 Angled Front Elevation

PLAN #8594-00423

Starting at

$2,305
Sq Ft 2,508
Beds 4
Baths 3
½ Baths 0
Cars 2
Stories 2
Width 54'
Depth 63' 4"
House Plan House Plan #539 Angled Front Elevation

PLAN #033-00100

Starting at

$604
Sq Ft 1,732
Beds 3-4
Baths 2
½ Baths 0
Cars 1
Stories 1
Width 31'
Depth 60'
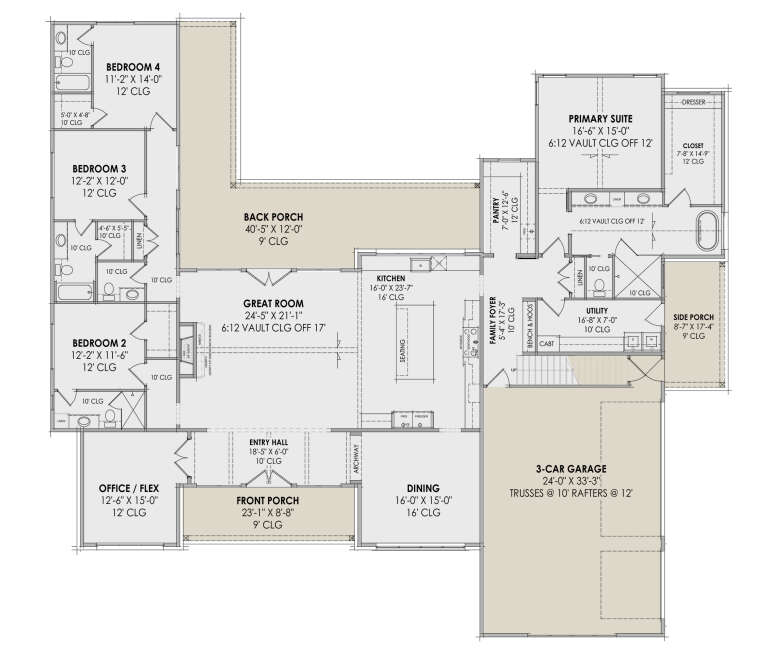
House Plan House Plan #35472 Front Elevation

PLAN #5105-00014

Starting at

$1,545
Sq Ft 3,426
Beds 4
Baths 3
½ Baths 1
Cars 3
Stories 1.5
Width 78' 4"
Depth 67' 4"
House Plan House Plan #35346 Front Elevation

PLAN #2802-00533

Starting at

$950
Sq Ft 1,493
Beds 2-4
Baths 2
½ Baths 0
Cars 2
Stories 1
Width 78'
Depth 45'
House Plan House Plan #34456 Front Elevation

PLAN #7112-00004

Starting at

$1,145
Sq Ft 1,531
Beds 3-4
Baths 2
½ Baths 1
Cars 0
Stories 2
Width 32'
Depth 41'
House Plan House Plan #34355 Angled Front Elevation

PLAN #5631-00287

Starting at

$1,950
Sq Ft 2,822
Beds 3-5
Baths 3
½ Baths 0
Cars 3
Stories 1
Width 96'
Depth 79' 6"
House Plan House Plan #34288 Front Elevation at Dusk

PLAN #7983-00155

Starting at

$1,480
Sq Ft 2,148
Beds 3-4
Baths 2
½ Baths 1
Cars 2
Stories 2
Width 71' 10"
Depth 59' 3"
House Plan House Plan #33716 Angled Front Elevation - Patriotic

PLAN #963-01168

Starting at

$1,799
Sq Ft 2,944
Beds 4
Baths 3
½ Baths 1
Cars 4
Stories 1.5
Width 97'
Depth 53'
House Plan House Plan #32438 Angled Front Elevation
EXCLUSIVE

PLAN #1935-00041

Starting at

$1,800
Sq Ft 3,007
Beds 4-5
Baths 3
½ Baths 1
Cars 3
Stories 2
Width 53'
Depth 81'
House Plan House Plan #30836 Front Elevation at Dusk

PLAN #7983-00069

Starting at

$2,115
Sq Ft 3,676
Beds 4
Baths 4
½ Baths 1
Cars 3
Stories 1
Width 91' 5"
Depth 83' 6"
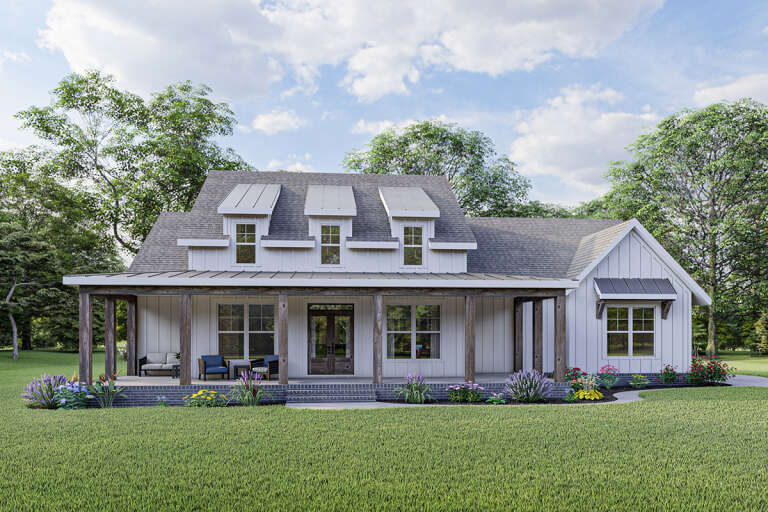
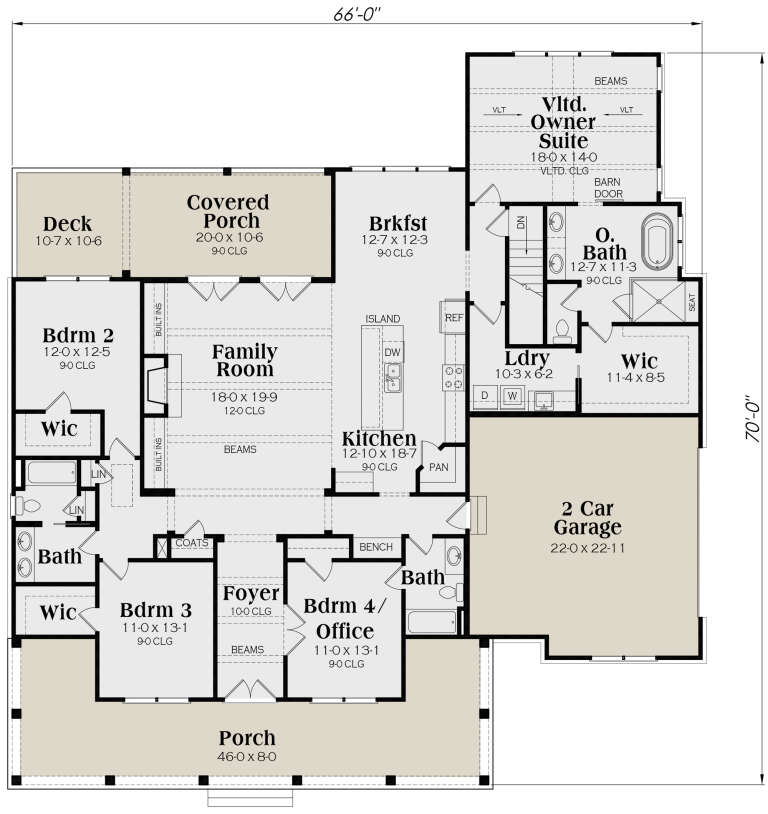
White Modern Farmhouse front elevation with board-and-batten siding, metal roof accents, wood porch posts, and brick base. House Plan # 009-00301 Digital Rendering by America's Best House Plans, Inc.
EXCLUSIVE

PLAN #009-00301

Starting at

$1,350
Sq Ft 2,530
Beds 3-4
Baths 3
½ Baths 0
Cars 2
Stories 1
Width 66'
Depth 70'
House Plan House Plan #18551 Front Elevation

PLAN #6849-00025

Starting at

$1,895
Sq Ft 2,988
Beds 4
Baths 3
½ Baths 0
Cars 2
Stories 2
Width 45' 9"
Depth 55' 10"
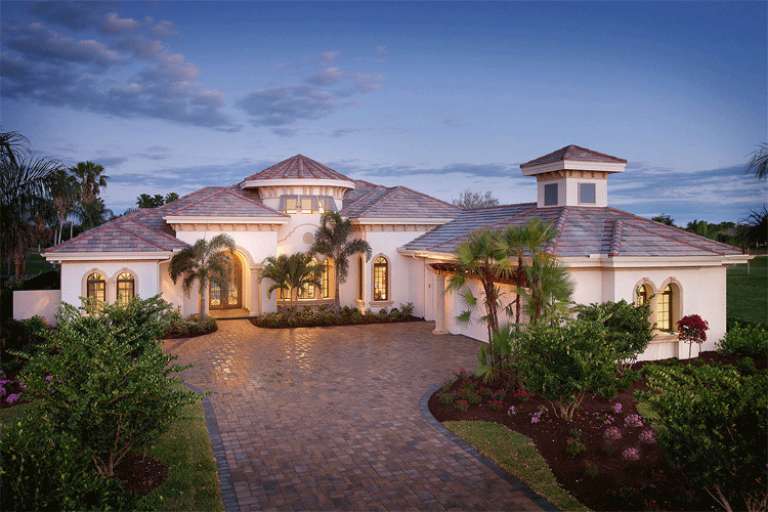
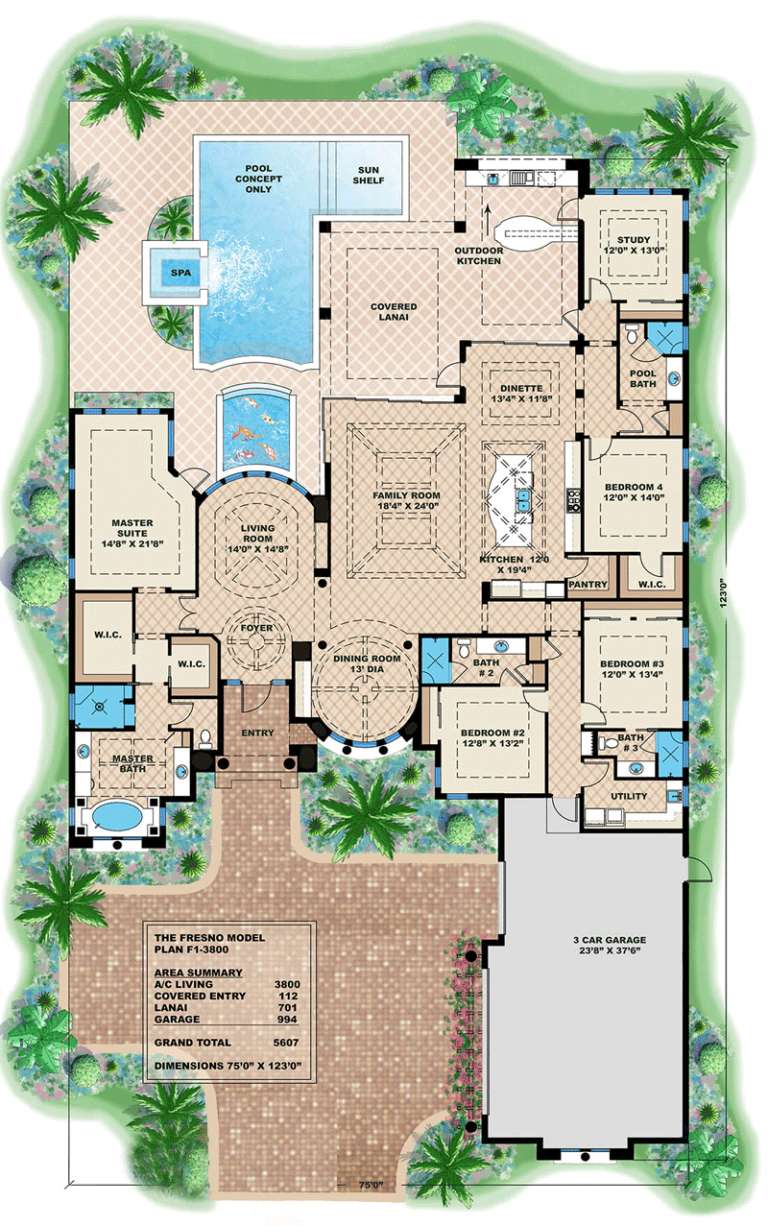
House Plan House Plan #16588 Front Photo

PLAN #1018-00202

Starting at

$2,200
Sq Ft 3,800
Beds 4-5
Baths 4
½ Baths 0
Cars 3
Stories 1
Width 75'
Depth 123'
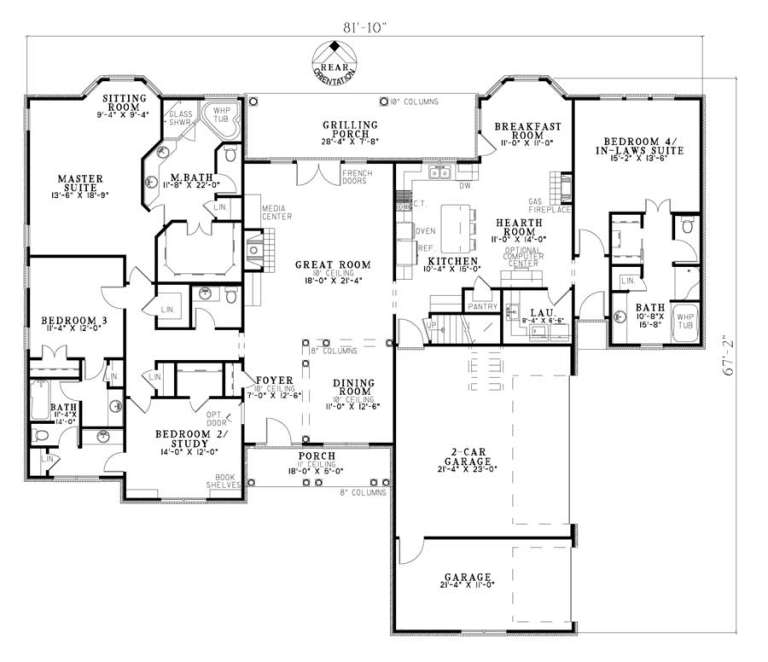
House Plan House Plan #5794 Angled Front Elevation

PLAN #110-00730

Starting at

$1,350
Sq Ft 2,952
Beds 4
Baths 3
½ Baths 1
Cars 3
Stories 1.5
Width 81' 10"
Depth 67' 2"
House Plan House Plan #35116 Front Elevation

PLAN #2802-00487

Starting at

$1,450
Sq Ft 6,827
Beds 4
Baths 6
½ Baths 0
Cars 3
Stories 1
Width 91' 9"
Depth 83'
House Plan House Plan #33678 Angled Front Elevation at Dusk

PLAN #7983-00152

Starting at

$2,115
Sq Ft 3,810
Beds 4
Baths 4
½ Baths 1
Cars 3
Stories 1.5
Width 74' 9"
Depth 92' 8"
House Plan House Plan #33523 Angled Front Elevation

PLAN #963-01157

Starting at

$2,199
Sq Ft 4,421
Beds 4
Baths 3
½ Baths 1
Cars 2
Stories 2
Width 57' 8"
Depth 77'
X
Shop Sign In
Favorites
Cart
Chat