25,259 Results

EDIT SEARCH FILTERS
Clear All Filters
Sort By:  

25,259 RESULTS

SEARCH FILTERS

    Plan Type
    Square Feet
    Bedrooms
    Bathrooms
    Stories
    Garage (Vehicle Spaces)
    Architectural Styles

    Outdoor Living

    Bedroom Options
    Kitchen & Dining
    Laundry Location
    Additional Rooms

    Garage Type

    Garage Features
    Other Features
    Foundation Type

    Plan Width
    Plan Depth
    Framing Type
    Media Filters
SEARCHING...








House Plan House Plan #16510 Front Elevation

PLAN #5445-00174

Starting at

$2,500
Sq Ft 5,297
Beds 5
Baths 5
½ Baths 1
Cars 3
Stories 2
Width 60'
Depth 75'




House Plan House Plan #16500 Front Elevation

PLAN #5445-00167

Starting at

$1,200
Sq Ft 3,407
Beds 3
Baths 3
½ Baths 1
Cars 3
Stories 2
Width 40'
Depth 78'
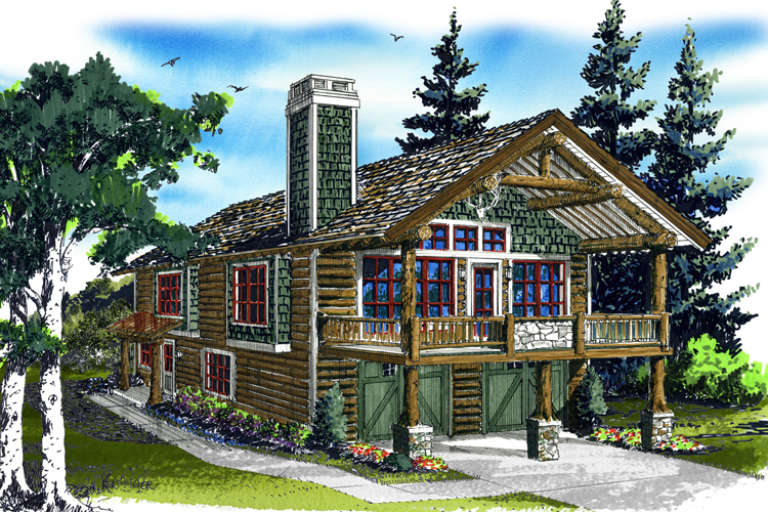


House Plan House Plan #16456 Front Elevation

PLAN #1907-00003

Starting at

$1,275
Sq Ft 1,160
Beds 1
Baths 1
½ Baths 0
Cars 2
Stories 2
Width 38'
Depth 28'


Yellow Craftsman front elevation with brick base, shingle siding, gabled roof, covered porch, and 2-car garage. House Plan # 009-00209 Digital Rendering by America's Best House Plans, Inc.
EXCLUSIVE

PLAN #009-00209

Starting at

$1,350
Sq Ft 2,926
Beds 4
Baths 4
½ Baths 0
Cars 2
Stories 2
Width 48'
Depth 47'
House Plan House Plan #16398 Front Elevation

PLAN #5445-00112

Starting at

$1,570
Sq Ft 4,365
Beds 5
Baths 4
½ Baths 1
Cars 3
Stories 2
Width 60'
Depth 97'
House Plan House Plan #16330 Front Elevation

PLAN #5445-00047

Starting at

$1,200
Sq Ft 3,035
Beds 5
Baths 4
½ Baths 0
Cars 3
Stories 2
Width 70'
Depth 58'

House Plan House Plan #16310 Front Elevation

PLAN #5445-00027

Starting at

$1,115
Sq Ft 2,641
Beds 3
Baths 3
½ Baths 0
Cars 3
Stories 1
Width 64'
Depth 65'
House Plan House Plan #16279 Front Elevation

PLAN #035-00634

Starting at

$1,140
Sq Ft 2,291
Beds 3
Baths 3
½ Baths 0
Cars 2
Stories 2
Width 76'
Depth 60'
House Plan House Plan #16269 Front Elevation

PLAN #035-00626

Starting at

$1,140
Sq Ft 2,057
Beds 3
Baths 2
½ Baths 1
Cars 2
Stories 2
Width 21'
Depth 89'
House Plan House Plan #16249 Front Elevation

PLAN #035-00616

Starting at

$1,040
Sq Ft 1,729
Beds 3
Baths 2
½ Baths 0
Cars 2
Stories 1
Width 58'
Depth 63' 6"
House Plan House Plan #16247 Front Elevation

PLAN #035-00614

Starting at

$1,040
Sq Ft 1,737
Beds 3
Baths 2
½ Baths 0
Cars 2
Stories 1
Width 42'
Depth 67'
House Plan House Plan #16245 Front Elevation

PLAN #110-01001

Starting at

$1,550
Sq Ft 2,617
Beds 4
Baths 2
½ Baths 1
Cars 2
Stories 1
Width 84'
Depth 83' 4"
House Plan House Plan #16232 Angled Front Elevation

PLAN #110-00988

Starting at

$1,550
Sq Ft 2,279
Beds 3
Baths 2
½ Baths 1
Cars 2
Stories 1
Width 85' 9"
Depth 59'
House Plan House Plan #16205 Front Elevation


PLAN #3367-00057

Starting at

$1,195
Sq Ft 2,119
Beds 3-4
Baths 2
½ Baths 0
Cars 2
Stories 1.5
Width 58'
Depth 43' 8"

House Plan House Plan #16170 Front Elevation

PLAN #2802-00006

Starting at

$1,350
Sq Ft 2,597
Beds 4
Baths 2
½ Baths 1
Cars 3
Stories 2
Width 70'
Depth 44'
House Plan House Plan #16147 Front Elevation

PLAN #110-00986

Starting at

$1,650
Sq Ft 2,131
Beds 3
Baths 2
½ Baths 0
Cars 2
Stories 1
Width 54'
Depth 75' 2"
House Plan House Plan #16137 Front Elevation

PLAN #110-00976

Starting at

$2,850
Sq Ft 4,380
Beds 3
Baths 4
½ Baths 1
Cars 3
Stories 1.5
Width 140'
Depth 72' 10"
House Plan House Plan #16123 Front Elevation

PLAN #2802-00001

Starting at

$1,450
Sq Ft 3,356
Beds 4
Baths 2
½ Baths 1
Cars 2-3
Stories 2
Width 59'
Depth 58' 5"
X
Shop Sign In
Favorites
Cart
Chat