25,336 Results

EDIT SEARCH FILTERS
Clear All Filters
Sort By:  

25,336 RESULTS

SEARCH FILTERS

    Plan Type
    Square Feet
    Bedrooms
    Bathrooms
    Stories
    Garage (Vehicle Spaces)
    Architectural Styles

    Outdoor Living

    Bedroom Options
    Kitchen & Dining
    Laundry Location
    Additional Rooms

    Garage Type

    Garage Features
    Other Features
    Foundation Type

    Plan Width
    Plan Depth
    Framing Type
    Media Filters
SEARCHING...







House Plan House Plan #16709

PLAN #035-00658

Starting at

$1,140
Sq Ft 2,279
Beds 3
Baths 2
½ Baths 0
Cars 2
Stories 1
Width 59'
Depth 69'







House Plan House Plan #16700 Front Elevation

PLAN #3418-00003

Starting at

$935
Sq Ft 2,234
Beds 3
Baths 2
½ Baths 1
Cars 2
Stories 1.5
Width 33'
Depth 74' 6"
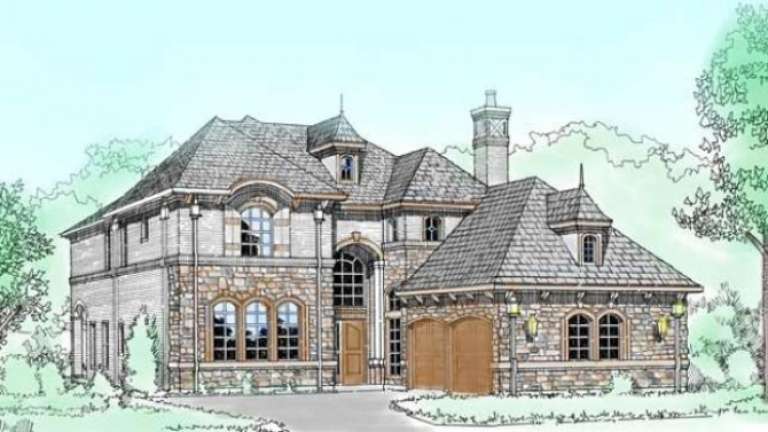




House Plan House Plan #16695

PLAN #035-00656

Starting at

$1,345
Sq Ft 2,513
Beds 3
Baths 2
½ Baths 1
Cars 2
Stories 2
Width 62'
Depth 43'
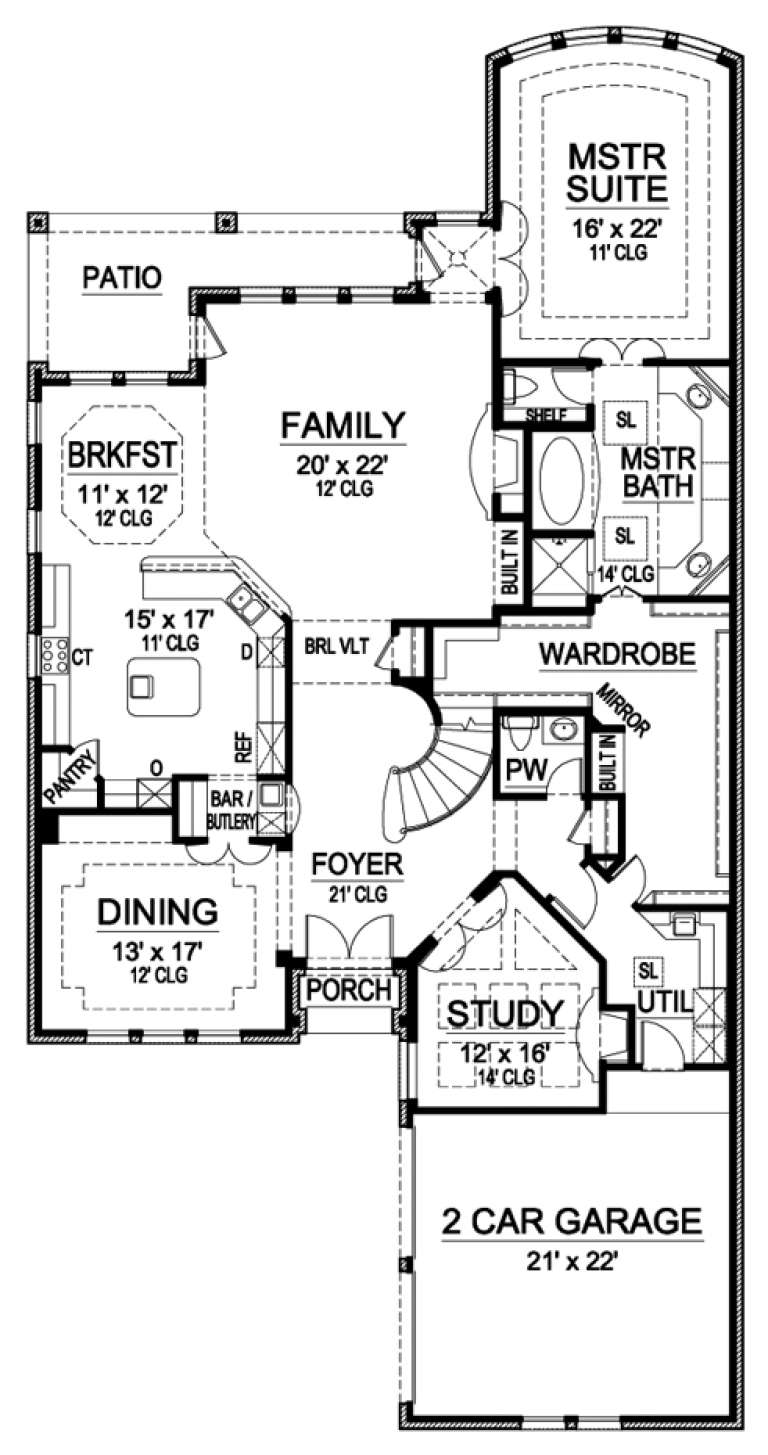


House Plan House Plan #16617 Front Elevation

PLAN #3978-00003

Starting at

$4,300
Sq Ft 4,697
Beds 3
Baths 3
½ Baths 1
Cars 3
Stories 1.5
Width 77' 8"
Depth 113'
House Plan House Plan #16578 Front Elevation

PLAN #5445-00213

Starting at

$1,200
Sq Ft 3,436
Beds 3
Baths 3
½ Baths 1
Cars 2
Stories 1.5
Width 62'
Depth 78'
House Plan House Plan #16527 Front Rendering

PLAN #5445-00191

Starting at

$1,570
Sq Ft 4,171
Beds 4
Baths 3
½ Baths 1
Cars 2
Stories 2
Width 50'
Depth 97'
House Plan House Plan #16521 Front Elevation

PLAN #5445-00185

Starting at

$1,200
Sq Ft 3,464
Beds 4
Baths 3
½ Baths 0
Cars 2
Stories 2
Width 45'
Depth 70'
House Plan House Plan #16511 Angled Front Elevation

PLAN #5445-00175

Starting at

$1,200
Sq Ft 3,479
Beds 3
Baths 3
½ Baths 1
Cars 3
Stories 2
Width 70'
Depth 64'
House Plan House Plan #16501 Angled Front Elevation

PLAN #5445-00168

Starting at

$1,700
Sq Ft 4,586
Beds 3
Baths 4
½ Baths 1
Cars 2
Stories 2
Width 43'
Depth 99'
House Plan House Plan #16482 Front Elevation

PLAN #5445-00149

Starting at

$1,290
Sq Ft 3,938
Beds 3
Baths 3
½ Baths 1
Cars 2
Stories 2
Width 43'
Depth 104'
House Plan House Plan #16481 Front Elevation

PLAN #5445-00148

Starting at

$1,115
Sq Ft 2,917
Beds 4
Baths 4
½ Baths 0
Cars 2
Stories 1.5
Width 57'
Depth 58'
House Plan House Plan #16453 Front Rendering

PLAN #5445-00135

Starting at

$1,290
Sq Ft 3,615
Beds 3
Baths 3
½ Baths 1
Cars 2
Stories 2
Width 36'
Depth 105'
House Plan House Plan #16388 Front Elevation

PLAN #5445-00103

Starting at

$1,290
Sq Ft 3,523
Beds 4
Baths 3
½ Baths 1
Cars 3
Stories 1
Width 79'
Depth 75'
House Plan House Plan #16321 Front Elevation

PLAN #5445-00038

Starting at

$1,115
Sq Ft 2,879
Beds 3
Baths 3
½ Baths 1
Cars 2
Stories 1.5
Width 37'
Depth 104'
House Plan House Plan #16288 Front Rendering

PLAN #5445-00005

Starting at

$970
Sq Ft 1,932
Beds 3
Baths 2
½ Baths 0
Cars 2
Stories 1
Width 40'
Depth 74'
House Plan House Plan #16287 Front Elevation

PLAN #5445-00004

Starting at

$970
Sq Ft 1,814
Beds 3
Baths 2
½ Baths 0
Cars 2
Stories 1
Width 39'
Depth 71'
House Plan House Plan #16253 Front Elevation

PLAN #110-01004

Starting at

$2,050
Sq Ft 4,187
Beds 3
Baths 3
½ Baths 2
Cars 4
Stories 1
Width 109' 6"
Depth 92' 9"
House Plan House Plan #16248 Front Elevation

PLAN #035-00615

Starting at

$1,270
Sq Ft 2,390
Beds 3
Baths 3
½ Baths 0
Cars 3
Stories 1
Width 62'
Depth 82'
X
Shop Sign In
Favorites
Cart
Chat