25,315 Results

EDIT SEARCH FILTERS
Clear All Filters
Sort By:  

25,315 RESULTS

SEARCH FILTERS

    Plan Type
    Square Feet
    Bedrooms
    Bathrooms
    Stories
    Garage (Vehicle Spaces)
    Architectural Styles

    Outdoor Living

    Bedroom Options

    Kitchen & Dining
    Laundry Location
    Additional Rooms

    Garage Type

    Garage Features
    Other Features
    Foundation Type

    Plan Width
    Plan Depth
    Framing Type
    Media Filters
SEARCHING...








House Plan House Plan #16662 Front Elevation

PLAN #3978-00020

On Sale

$1,900   $1,615
Sq Ft 1,837
Beds 3
Baths 2
½ Baths 0
Cars 2
Stories 1
Width 49' 4"
Depth 65' 4"








House Plan House Plan #16657 Front Photo

PLAN #3978-00015

On Sale

$2,700   $2,295
Sq Ft 2,919
Beds 3
Baths 3
½ Baths 0


Cars 3
Stories 1
Width 75' 6"
Depth 71' 5"
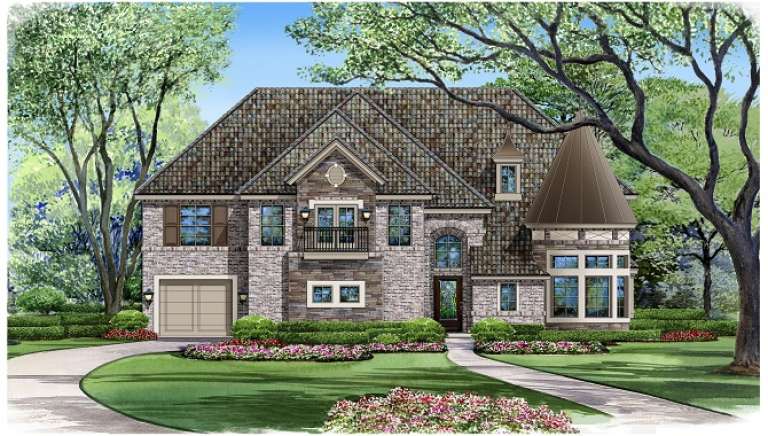
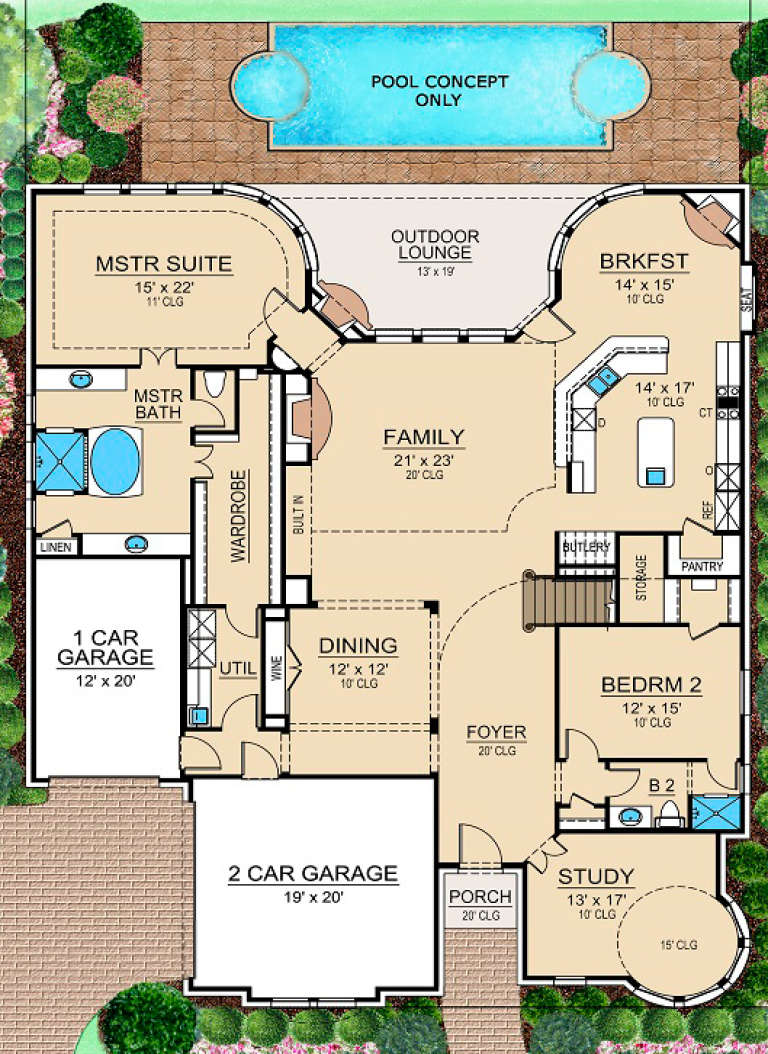




House Plan House Plan #16648 Front Elevation

PLAN #5445-00228

On Sale

$1,570   $1,335
Sq Ft 4,328
Beds 4
Baths 4
½ Baths 1
Cars 3
Stories 2
Width 79'
Depth 92'





House Plan House Plan #16554 Front Elevation

PLAN #5458-00060

On Sale

$1,229   $1,045
Sq Ft 2,730
Beds 3
Baths 2
½ Baths 1
Cars 2
Stories 1.5
Width 60' 8"
Depth 38' 6"


House Plan House Plan #16504 Front Elevation

PLAN #1907-00012

On Sale

$2,350   $1,998
Sq Ft 2,805
Beds 3
Baths 2
½ Baths 1
Cars 2
Stories 1.5
Width 61'
Depth 91' 6"
House Plan House Plan #16448 Front Elevation

PLAN #5445-00131

On Sale

$2,500   $2,125
Sq Ft 5,193
Beds 5
Baths 5
½ Baths 0
Cars 3
Stories 2
Width 60'
Depth 75'
House Plan House Plan #16446 Front Rendering

PLAN #5445-00129

On Sale

$1,290   $1,097
Sq Ft 3,686
Beds 3
Baths 2
½ Baths 1
Cars 2
Stories 2
Width 40'
Depth 78'
House Plan House Plan #16439 Front Elevation

PLAN #5445-00122

On Sale

$2,500   $2,125
Sq Ft 5,084
Beds 3
Baths 4
½ Baths 1
Cars 3
Stories 2
Width 50'
Depth 125'

Yellow Craftsman front elevation with brick piers, green metal porch roof, white trim, and 2-car garage. House Plan # 009-00221 Digital Rendering by America's Best House Plans, Inc.
EXCLUSIVE

PLAN #009-00221

On Sale

$1,450   $1,233
Sq Ft 3,009
Beds 4
Baths 2
½ Baths 1
Cars 2
Stories 2
Width 56'
Depth 50'
House Plan House Plan #16403 Front Elevation

PLAN #5445-00116

On Sale

$3,400   $2,890
Sq Ft 7,034
Beds 3
Baths 3
½ Baths 2
Cars 2
Stories 1.5
Width 83'
Depth 79'
House Plan House Plan #16388 Front Elevation

PLAN #5445-00103

On Sale

$1,290   $1,097
Sq Ft 3,523
Beds 4
Baths 3
½ Baths 1
Cars 3
Stories 1
Width 79'
Depth 75'
House Plan House Plan #16367 Front Elevation

PLAN #5445-00084

On Sale

$1,570   $1,335
Sq Ft 4,128
Beds 3
Baths 3
½ Baths 2
Cars 3
Stories 1
Width 82'
Depth 108'
House Plan House Plan #16362 Front Elevation

PLAN #5445-00079

On Sale

$1,290   $1,097
Sq Ft 3,981
Beds 4
Baths 5
½ Baths 0
Cars 2
Stories 2
Width 58'
Depth 82'
House Plan House Plan #16338 Front Elevation

PLAN #5445-00055

On Sale

$1,200   $1,020
Sq Ft 3,090
Beds 3
Baths 3
½ Baths 1
Cars 2
Stories 1
Width 50'
Depth 90'
House Plan House Plan #16337 Front Elevation

PLAN #5445-00054

On Sale

$1,200   $1,020
Sq Ft 3,076
Beds 4
Baths 3
½ Baths 1
Cars 3
Stories 2
Width 64'
Depth 53'
House Plan House Plan #16329 Front Elevation

PLAN #5445-00046

On Sale

$1,115   $948
Sq Ft 2,959
Beds 3
Baths 3
½ Baths 1
Cars 3
Stories 2
Width 35'
Depth 96'
House Plan House Plan #16327 Front Rendering

PLAN #5445-00044

On Sale

$1,115   $948
Sq Ft 2,935
Beds 3
Baths 3
½ Baths 0
Cars 2
Stories 1
Width 37'
Depth 115'
House Plan House Plan #16315 Front Elevation

PLAN #5445-00032

On Sale

$1,115   $948
Sq Ft 2,706
Beds 3
Baths 3
½ Baths 0
Cars 3
Stories 1
Width 64'
Depth 70'
X
Shop Sign In
Favorites
Cart
Chat