25,272 Results

EDIT SEARCH FILTERS
Clear All Filters
Sort By:  

25,272 RESULTS

SEARCH FILTERS

    Plan Type
    Square Feet
    Bedrooms
    Bathrooms
    Stories
    Garage (Vehicle Spaces)
    Architectural Styles

    Outdoor Living

    Bedroom Options
    Kitchen & Dining
    Laundry Location
    Additional Rooms

    Garage Type

    Garage Features
    Other Features
    Foundation Type

    Plan Width
    Plan Depth
    Framing Type
    Media Filters
SEARCHING...
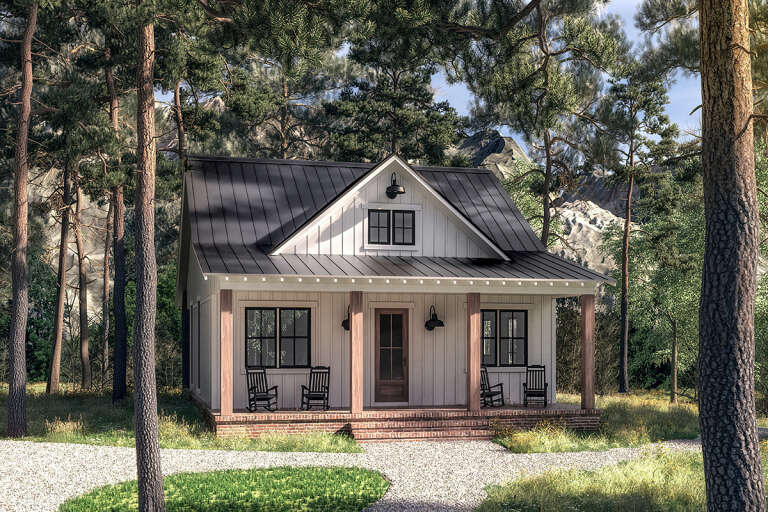
House Plan House Plan #35536 Angled Front Elevation

PLAN #1776-00179

Starting at

$1,120
Sq Ft 1,615
Beds 3
Baths 2
½ Baths 0
Cars 2
Stories 1
Width 74'
Depth 44'

Dark gray Barndominium front elevation with metal roof, stone base, wood garage doors, and covered porch. House Plan # 009-00469 Digital Rendering by America's Best House Plans, Inc.
EXCLUSIVE

PLAN #009-00469

Starting at

$1,250
Sq Ft 1,824
Beds 3
Baths 2
½ Baths 0
Cars 3
Stories 1
Width 100'
Depth 56'

House Plan House Plan #34403 Angled Front Elevation at Dusk

PLAN #041-00410

Starting at

$1,345
Sq Ft 1,260
Beds 2
Baths 2
½ Baths 0
Cars 4
Stories 1
Width 60'
Depth 56'

House Plan House Plan #35382 Angled Front Elevation

PLAN #041-00428

Starting at

$1,445
Sq Ft 2,191
Beds 3
Baths 3
½ Baths 1
Cars 2
Stories 1
Width 89' 10"
Depth 49' 4"
House Plan House Plan #35297 Angled Front Elevation at Dusk

PLAN #041-00426

Starting at

$1,345
Sq Ft 1,280
Beds 2
Baths 2
½ Baths 0
Cars 3
Stories 1
Width 60'
Depth 56'
House Plan House Plan #35344 Front Elevation

PLAN #2802-00531

Starting at

$950
Sq Ft 1,489
Beds 3-5
Baths 2
½ Baths 0
Cars 2
Stories 1
Width 49'
Depth 45'
House Plan House Plan #33984 Front Elevation at Dusk

PLAN #4534-00145

Starting at

$1,295
Sq Ft 2,367
Beds 4
Baths 3
½ Baths 0
Cars 2
Stories 1
Width 63' 6"
Depth 71' 11"
House Plan House Plan #27239 Front Elevation

PLAN #041-00279

Starting at

$1,345
Sq Ft 960
Beds 2
Baths 1
½ Baths 0
Cars 0
Stories 1
Width 30'
Depth 48'
House Plan House Plan #29434 Front Elevation

PLAN #5032-00251

Starting at

$1,050
Sq Ft 896
Beds 2
Baths 1
½ Baths 0
Cars 2
Stories 1
Width 60'
Depth 40'
White Modern Farmhouse front with metal roof, wood porch, brick foundation, and black windows. House Plan # 009-00326 Digital Rendering by America's Best House Plans, Inc.
EXCLUSIVE

PLAN #009-00326

Starting at

$1,300
Sq Ft 2,490
Beds 3-4
Baths 2
½ Baths 1
Cars 2-3
Stories 1
Width 74'
Depth 73'
Dark Barndominium front elevation with stone chimney, wood porch, and metal roof. House Plan # 009-00327 Digital Rendering by America's Best House Plans, Inc.
EXCLUSIVE

PLAN #009-00327

Starting at

$1,450
Sq Ft 3,100
Beds 4
Baths 3
½ Baths 1
Cars 3
Stories 2
Width 88'
Depth 57'
House Plan House Plan #32790 Angled Front Elevation

PLAN #348-00335

Starting at

$1,300
Sq Ft 1,826
Beds 3-4
Baths 2
½ Baths 1
Cars 2
Stories 1
Width 58'
Depth 65' 2"
House Plan House Plan #28118 Front Elevation

PLAN #963-00702

Starting at

$1,599
Sq Ft 2,084
Beds 4
Baths 2
½ Baths 1
Cars 2
Stories 2
Width 44' 8"
Depth 48'
House Plan House Plan #27288 Front Elevation

PLAN #4534-00079

Starting at

$1,245
Sq Ft 1,880
Beds 4
Baths 2
½ Baths 1
Cars 2
Stories 1
Width 62' 8"
Depth 59' 10"
House Plan House Plan #24054 Front Elevation

PLAN #4534-00020

Starting at

$1,445
Sq Ft 3,272
Beds 4
Baths 3
½ Baths 1
Cars 3
Stories 1
Width 122' 3"
Depth 76' 5"
White Modern Transitional, Front Elevation with stone veneer, metal roof accents, dark trim, paver driveway, lush garden. House Plan # 963-01309 Digital Rendering by America's Best House Plans, Inc.

PLAN #963-01309

Starting at

$1,799
Sq Ft 2,895
Beds 3-5
Baths 2
½ Baths 1
Cars 3
Stories 1
Width 91'
Depth 71'
White Modern Farmhouse, Front Elevation, vertical board-and-batten siding, grey garage, wood door, paver path, lush trees. House Plan # 041-00444 Digital Rendering by America's Best House Plans, Inc.

PLAN #041-00444

Starting at

$1,445
Sq Ft 2,200
Beds 4
Baths 2
½ Baths 1
Cars 2
Stories 2
Width 52' 4"
Depth 54' 10"
White Modern Farmhouse, Angled Front Elevation, board-and-batten siding, stone base, metal roof, timber porch, landscaping. House Plan # 6849-00181 Digital Rendering by America's Best House Plans, Inc.

PLAN #6849-00181

Starting at

$1,695
Sq Ft 2,385
Beds 3
Baths 2
½ Baths 1
Cars 2
Stories 1
Width 71' 3"
Depth 67' 3"
X
Shop Sign In
Favorites
Cart
Chat