2,405 Results

EDIT SEARCH FILTERS
Clear All Filters5 Beds
Sort By:  

2,405 RESULTS

SEARCH FILTERS

    Plan Type
    Square Feet
    Bedrooms
    Bathrooms
    Stories
    Garage (Vehicle Spaces)
    Architectural Styles

    Outdoor Living

    Bedroom Options
    Kitchen & Dining
    Laundry Location
    Additional Rooms

    Garage Type

    Garage Features
    Other Features
    Foundation Type

    Plan Width (FT)
    Plan Depth (FT)
    Plan Height (FT)
    Framing Type
    Media Filters
SEARCHING...
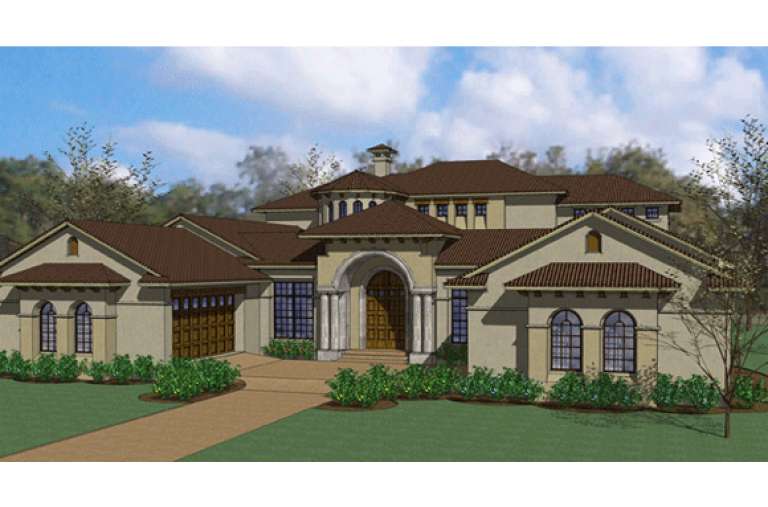
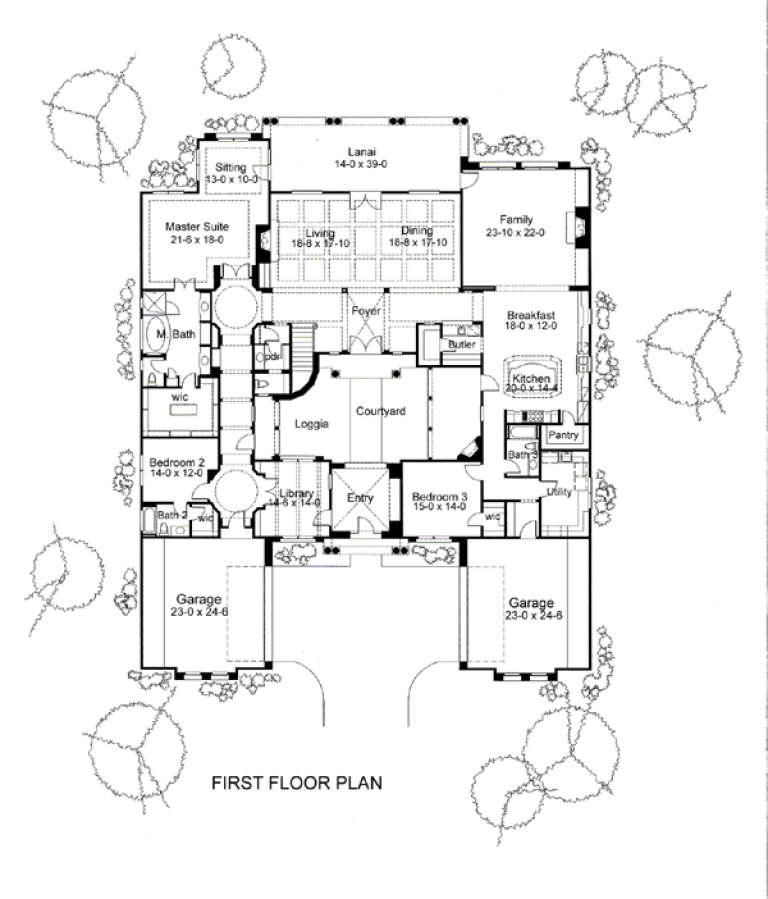


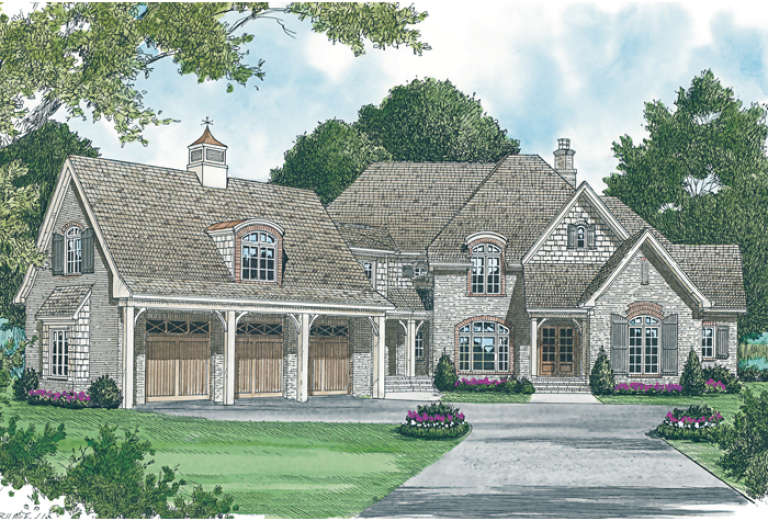
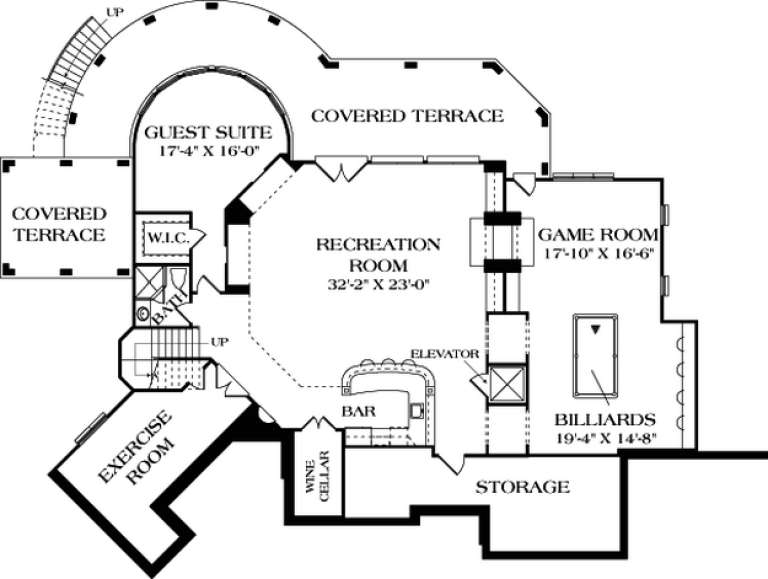

House Plan House Plan #20063 Front Elevation

PLAN #1020-00085

Starting at

$2,134
Sq Ft 4,540
Beds 4-5
Baths 3
½ Baths 1
Cars 3
Stories 2
Width 112' 4"
Depth 81'









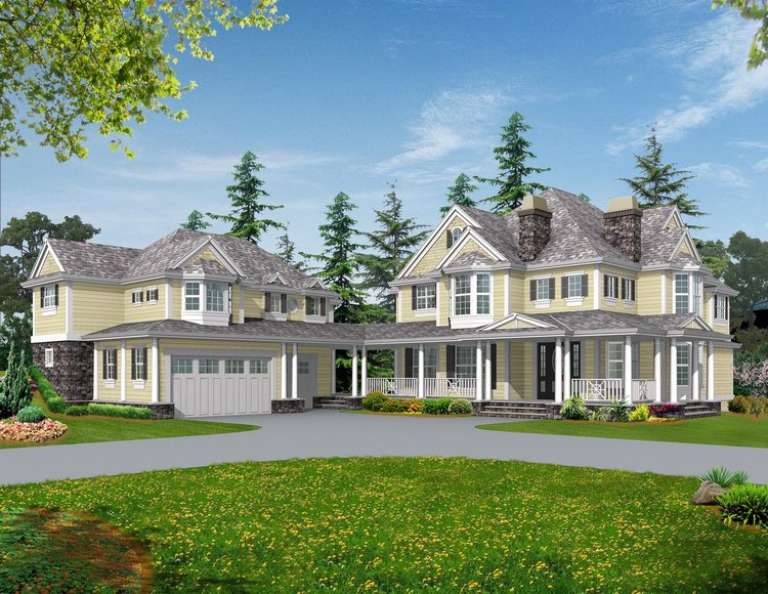
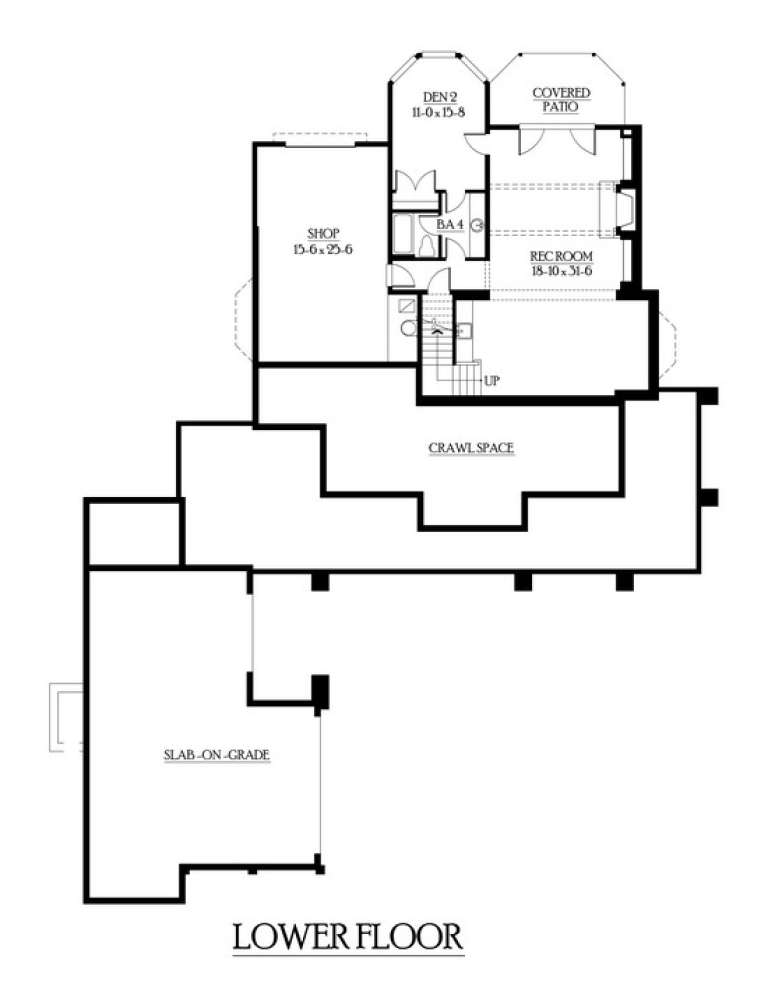
House Plan House Plan #18639 Front Elevation

PLAN #207-00049

Starting at

$4,165
Sq Ft 4,626
Beds 5
Baths 6
½ Baths 2
Cars 3
Stories 1.5
Width 64'
Depth 103' 8"

House Plan House Plan #16199 Front Elevation

PLAN #5631-00059

Starting at

$4,200
Sq Ft 5,382
Beds 5
Baths 4
½ Baths 1
Cars 3-4
Stories 1
Width 117' 4"
Depth 81' 3"


House Plan House Plan #16083

PLAN #1018-00194

Starting at

$6,500
Sq Ft 7,216
Beds 5-6
Baths 5
½ Baths 1
Cars 4
Stories 2
Width 109' 10"
Depth 141' 4"
House Plan House Plan #15945 Front Elevation

PLAN #9401-00038

Starting at

$1,795
Sq Ft 6,804
Beds 5
Baths 5
½ Baths 1
Cars 4
Stories 2
Width 85' 6"
Depth 107'
House Plan House Plan #15308 Front Elevation

PLAN #7922-00209

Starting at

$800
Sq Ft 2,717
Beds 5
Baths 3
½ Baths 1
Cars 2
Stories 1
Width 68' 6"
Depth 79' 10"
House Plan House Plan #15218 Front Photo

PLAN #7922-00186

Starting at

$1,020
Sq Ft 4,299
Beds 5
Baths 5
½ Baths 1
Cars 3
Stories 1.5
Width 105'
Depth 69'
House Plan House Plan #13110 Front Photo

PLAN #3323-00556

Starting at

$2,400
Sq Ft 7,917
Beds 5
Baths 5
½ Baths 1
Cars 3
Stories 3
Width 84' 4"
Depth 69'
House Plan House Plan #13033 Front Elevation

PLAN #3323-00479

Starting at

$2,400
Sq Ft 7,416
Beds 5
Baths 5
½ Baths 1
Cars 3
Stories 2
Width 102' 8"
Depth 101' 11"
House Plan House Plan #10567 Front Photo

PLAN #699-00025

Starting at

$2,195
Sq Ft 5,018
Beds 5
Baths 4
½ Baths 1
Cars 2
Stories 2
Width 76'
Depth 89'
House Plan House Plan #6158 Front Elevation

PLAN #341-00284

Starting at

$3,700
Sq Ft 5,945
Beds 5
Baths 4
½ Baths 1
Cars 3
Stories 2
Width 75'
Depth 101'
House Plan House Plan #6117 Front Photo

PLAN #341-00243

Starting at

$3,700
Sq Ft 5,635
Beds 5
Baths 4
½ Baths 1
Cars 3
Stories 2
Width 67'
Depth 61'

House Plan House Plan #310 Front Elevation

PLAN #034-00035

Starting at

$1,855
Sq Ft 2,404
Beds 3-5
Baths 2
½ Baths 1
Cars 1
Stories 2
Width 54'
Depth 44'
House Plan House Plan #35187 Angled Front Elevation

PLAN #2802-00500

Starting at

$1,150
Sq Ft 1,820
Beds 3-5
Baths 2
½ Baths 1
Cars 2
Stories 2
Width 52'
Depth 39'
House Plan House Plan #32437 Angled Front Elevation
EXCLUSIVE

PLAN #1935-00040

Starting at

$1,500
Sq Ft 2,662
Beds 4-5
Baths 2
½ Baths 1
Cars 3
Stories 2
Width 52'
Depth 38' 8"
House Plan House Plan #32064 Angled Front Elevation

PLAN #1070-00359

Starting at

$2,354
Sq Ft 5,303
Beds 3-6
Baths 4
½ Baths 1
Cars 2
Stories 1
Width 73' 10"
Depth 62' 5"
House Plan House Plan #31612 Front Elevation

PLAN #2802-00312

Starting at

$1,250
Sq Ft 2,295
Beds 4-5
Baths 2
½ Baths 1
Cars 2
Stories 2
Width 40'
Depth 43'
House Plan House Plan #30325 Front Elevation

PLAN #034-01353

Starting at

$2,560
Sq Ft 4,101
Beds 5
Baths 3
½ Baths 1
Cars 2
Stories 2


Width 60' 4"
Depth 51' 10"
X
Shop Sign In
Favorites
Cart
Chat