2,405 Results

EDIT SEARCH FILTERS
Clear All Filters5 Beds
Sort By:  

2,405 RESULTS

SEARCH FILTERS

    Plan Type
    Square Feet
    Bedrooms
    Bathrooms
    Stories
    Garage (Vehicle Spaces)
    Architectural Styles

    Outdoor Living

    Bedroom Options
    Kitchen & Dining
    Laundry Location
    Additional Rooms

    Garage Type

    Garage Features
    Other Features
    Foundation Type

    Plan Width (FT)
    Plan Depth (FT)
    Plan Height (FT)
    Framing Type
    Media Filters
SEARCHING...

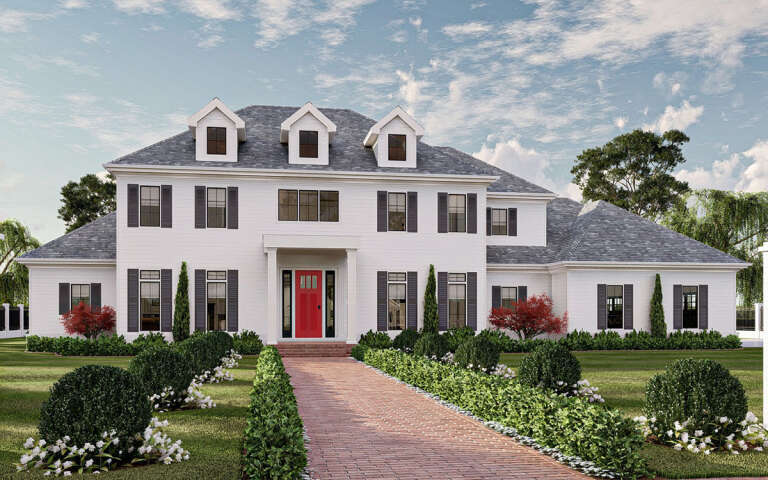



House Plan House Plan #31963 Angled Front Elevation

PLAN #098-00445

Starting at

$2,050
Sq Ft 5,292
Beds 5
Baths 3
½ Baths 1
Cars 0
Stories 3
Width 36'
Depth 58' 9"

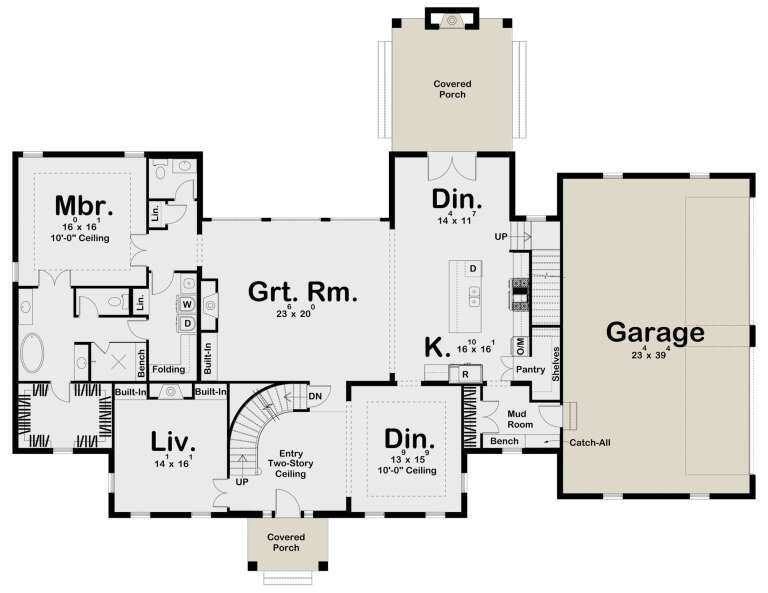





House Plan House Plan #32433 Angled Front Elevation
EXCLUSIVE

PLAN #1935-00036

Starting at

$1,500
Sq Ft 2,558
Beds 4-5
Baths 2
½ Baths 1
Cars 3
Stories 2
Width 39'
Depth 66'







House Plan House Plan #32213 Front Elevation

PLAN #2802-00336

Starting at

$1,250
Sq Ft 2,054
Beds 3-5
Baths 2
½ Baths 1
Cars 2
Stories 1
Width 59' 8"
Depth 58' 1"





House Plan House Plan #29971 Front Elevation

PLAN #8768-00144

Starting at

$1,378
Sq Ft 2,057
Beds 4-5
Baths 2
½ Baths 1
Cars 2
Stories 1
Width 44' 6"
Depth 39'
House Plan House Plan #29755 Front Elevation

PLAN #2802-00245

Starting at

$1,450
Sq Ft 3,386
Beds 5
Baths 3
½ Baths 0
Cars 2
Stories 2
Width 67'
Depth 35'
House Plan House Plan #28841 Angled Front Elevation

PLAN #963-00756

Starting at

$2,199
Sq Ft 4,311
Beds 5
Baths 4
½ Baths 1
Cars 4
Stories 2
Width 92' 8"
Depth 70' 4"
House Plan House Plan #28633 Front Elevation

PLAN #6422-00072

Starting at

$1,500
Sq Ft 2,012
Beds 2-5
Baths 2
½ Baths 0
Cars 2
Stories 1
Width 81' 11"
Depth 57' 6"
House Plan House Plan #28624 Angled Front Elevation

PLAN #2464-00091

Starting at

$2,150
Sq Ft 3,567
Beds 5
Baths 4
½ Baths 1
Cars 3
Stories 2
Width 92'
Depth 54'
House Plan House Plan #28434 Front Elevation

PLAN #6422-00053

Starting at

$2,100
Sq Ft 3,969
Beds 2-6
Baths 2
½ Baths 2
Cars 3
Stories 1.5
Width 91' 5"
Depth 70' 7"
House Plan House Plan #26871 Front Elevation
EXCLUSIVE

PLAN #2802-00145

Starting at

$1,550
Sq Ft 4,546
Beds 5
Baths 3
½ Baths 1
Cars 2
Stories 2
Width 57' 6"
Depth 77' 6"
House Plan House Plan #26415 Front Elevation

PLAN #5032-00153

Starting at

$1,450
Sq Ft 7,122
Beds 5
Baths 3
½ Baths 1
Cars 4
Stories 1
Width 105'
Depth 69' 8"

House Plan House Plan #26205 Front Elevation

PLAN #5565-00116

Starting at

$3,536
Sq Ft 3,536
Beds 5-6
Baths 4
½ Baths 1
Cars 3
Stories 1.5
Width 49' 8"
Depth 100' 8"
House Plan House Plan #24999 Front Elevation

PLAN #1070-00295

Starting at

$2,134
Sq Ft 3,623
Beds 5
Baths 5
½ Baths 1
Cars 2
Stories 2
Width 91' 8"
Depth 82' 8"
House Plan House Plan #24577 Front Elevation

PLAN #5445-00380

Starting at

$3,400
Sq Ft 7,341
Beds 5
Baths 6
½ Baths 1
Cars 4
Stories 2


Width 86'
Depth 105'
House Plan House Plan #21932 Front Elevation

PLAN #699-00223

Starting at

$2,395
Sq Ft 5,039
Beds 5
Baths 5
½ Baths 1
Cars 3
Stories 2
Width 74' 10"
Depth 70' 9"
House Plan House Plan #20826 Front Elevation

PLAN #8594-00043

Starting at

$2,095
Sq Ft 2,143
Beds 4-5
Baths 3
½ Baths 0
Cars 2
Stories 2
Width 61'
Depth 52'
House Plan House Plan #20918 Angled Front Elevation

PLAN #8318-00112

Starting at

$2,250
Sq Ft 4,719
Beds 5
Baths 3
½ Baths 1
Cars 3
Stories 2
Width 70'
Depth 99' 5"
House Plan House Plan #20144 Front Elevation

PLAN #1020-00157

Starting at

$1,238
Sq Ft 3,103
Beds 5
Baths 4
½ Baths 0
Cars 3
Stories 2
Width 60'
Depth 53' 8"
X
Shop Sign In
Favorites
Cart
Chat