2,310 Results

EDIT SEARCH FILTERS
Clear All Filters5 Beds
Sort By:  

2,310 RESULTS

SEARCH FILTERS

    Plan Type
    Square Feet
    Bedrooms
    Bathrooms
    Stories
    Garage (Vehicle Spaces)
    Architectural Styles

    Outdoor Living

    Bedroom Options
    Kitchen & Dining
    Laundry Location
    Additional Rooms

    Garage Type

    Garage Features
    Other Features
    Foundation Type

    Plan Width
    Plan Depth
    Framing Type
    Media Filters
SEARCHING...
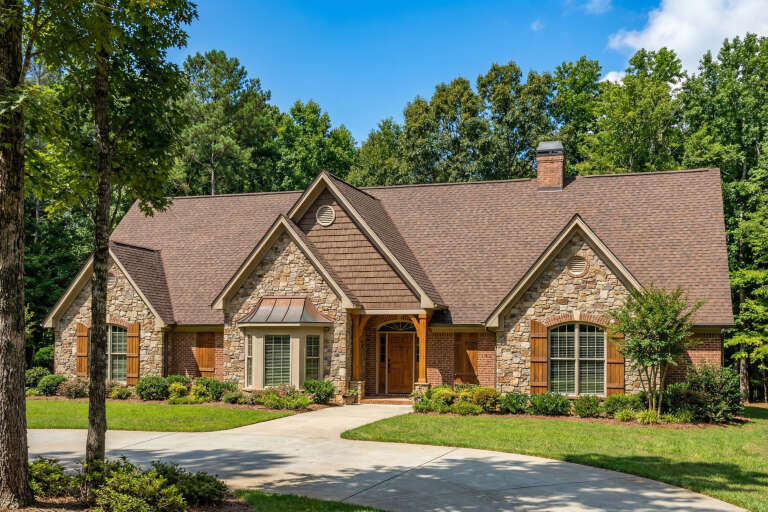
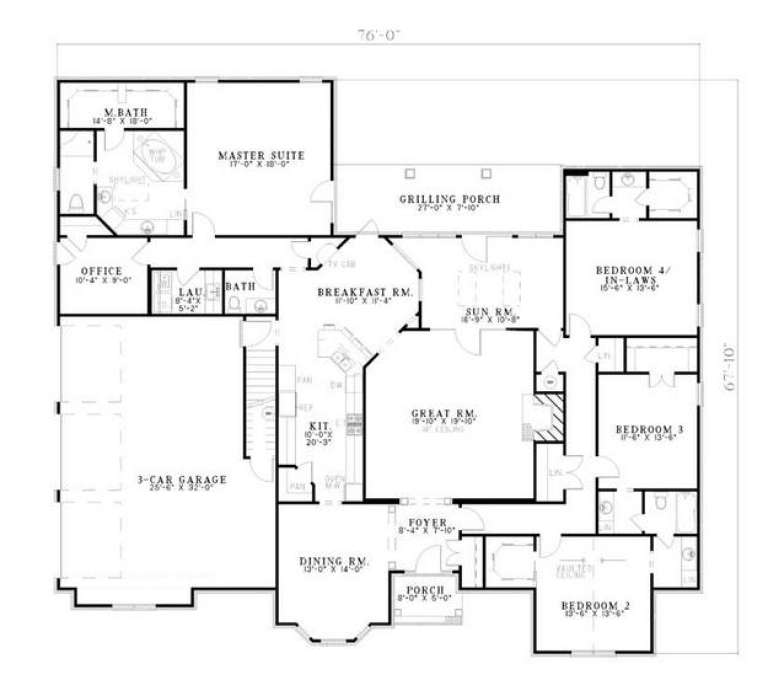





House Plan House Plan #5461 Angled Front Elevation

PLAN #110-00512

Starting at

$1,550
Sq Ft 4,303
Beds 5
Baths 4
½ Baths 1
Cars 3
Stories 1.5
Width 76'
Depth 67' 10"




House Plan House Plan #3277

PLAN #168-00032

Starting at

$1,700
Sq Ft 5,131
Beds 5
Baths 4
½ Baths 2
Cars 3
Stories 1
Width 89' 2"
Depth 113' 1"
Craftsman front elevation with yellow siding, stone base, gabled roof, and covered porch. House Plan # 009-00091 Digital Rendering by America's Best House Plans, Inc.
EXCLUSIVE

PLAN #009-00091

Starting at

$1,650
Sq Ft 4,405
Beds 5
Baths 4
½ Baths 1
Cars 3
Stories 2
Width 79' 9"
Depth 62' 6"
House Plan House Plan #34252 Front Elevation

PLAN #2802-00444

Starting at

$950
Sq Ft 1,350
Beds 3-5
Baths 2
½ Baths 0
Cars 2
Stories 1
Width 65' 1"
Depth 32' 4"
House Plan House Plan #32064 Angled Front Elevation

PLAN #1070-00359

Starting at

$2,354
Sq Ft 5,303
Beds 3-6
Baths 4
½ Baths 1
Cars 2
Stories 1
Width 73' 10"
Depth 62' 5"
House Plan House Plan #31719 Front Elevation

PLAN #1070-00346

Starting at

$2,354
Sq Ft 4,072
Beds 5-6
Baths 4
½ Baths 1
Cars 2
Stories 2
Width 94' 10"
Depth 77' 8"
House Plan House Plan #31607 Angled Front Elevation

PLAN #6261-00059

Starting at

$1,395
Sq Ft 3,346
Beds 5
Baths 3
½ Baths 1
Cars 0
Stories 2
Width 39'
Depth 48'
House Plan House Plan #29940 Angled Left Elevation

PLAN #940-00909

Starting at

$2,250
Sq Ft 2,342


Beds 5
Baths 5
½ Baths 0
Cars 2
Stories 3
Width 24' 2"
Depth 49'
House Plan House Plan #28458 Front Elevation

PLAN #5445-00484

Starting at

$3,870


Sq Ft 8,194
Beds 5
Baths 6
½ Baths 2
Cars 8
Stories 2
Width 119'
Depth 153'
House Plan House Plan #27851 Front Elevation

PLAN #2464-00026

Starting at

$2,150
Sq Ft 3,737
Beds 5
Baths 3
½ Baths 1
Cars 2
Stories 2
Width 109' 10"
Depth 57' 4"

House Plan House Plan #27783 Angled Front Elevation

PLAN #402-01765

Starting at

$1,625
Sq Ft 3,810
Beds 5
Baths 3
½ Baths 0
Cars 3
Stories 1
Width 84' 4"
Depth 91' 9"
House Plan House Plan #27501 Front Elevation
EXCLUSIVE

PLAN #8768-00091

Starting at

$1,272
Sq Ft 1,657
Beds 3-5
Baths 2
½ Baths 1
Cars 2
Stories 1
Width 59'
Depth 45'
House Plan House Plan #27264 Front Elevation

PLAN #5995-00004

Starting at

$2,395
Sq Ft 4,608
Beds 5
Baths 5
½ Baths 1
Cars 3
Stories 2
Width 89' 3"
Depth 91' 1"
House Plan House Plan #27159 Front Elevation
EXCLUSIVE

PLAN #2802-00150

Starting at

$1,550
Sq Ft 4,132
Beds 5
Baths 4
½ Baths 1
Cars 3
Stories 2
Width 68' 4"
Depth 63' 2"
House Plan House Plan #26343 Front Elevation
EXCLUSIVE

PLAN #8768-00024

Starting at

$2,756
Sq Ft 5,053
Beds 5
Baths 4
½ Baths 0
Cars 3
Stories 1
Width 87' 6"
Depth 56'
House Plan House Plan #26056 Front Elevation

PLAN #5565-00111

Starting at

$3,702
Sq Ft 3,702
Beds 4-5
Baths 4
½ Baths 1
Cars 3
Stories 1.5
Width 49' 8"
Depth 112'
House Plan House Plan #25460 Front Elevation

PLAN #8318-00197

Starting at

$1,550
Sq Ft 2,716
Beds 4-5
Baths 4
½ Baths 0
Cars 2
Stories 1
Width 63' 10"
Depth 79' 10"
House Plan House Plan #24732 Front Elevation

PLAN #699-00281

Starting at

$2,495
Sq Ft 5,264
Beds 5
Baths 5
½ Baths 1
Cars 3
Stories 2
Width 75' 11"
Depth 70' 9"
X
Shop Sign In
Favorites
Cart
Chat