2,379 Results

EDIT SEARCH FILTERS
Clear All Filters5 Beds
Sort By:  

2,379 RESULTS

SEARCH FILTERS

    Plan Type
    Square Feet
    Bedrooms
    Bathrooms
    Stories
    Garage (Vehicle Spaces)
    Architectural Styles

    Outdoor Living

    Bedroom Options
    Kitchen & Dining
    Laundry Location
    Additional Rooms

    Garage Type

    Garage Features
    Other Features
    Foundation Type

    Plan Width (FT)
    Plan Depth (FT)
    Plan Height (FT)
    Framing Type
    Media Filters
SEARCHING...
House Plan House Plan #34104 Angled Front Elevation at Dusk

PLAN #041-00405

Starting at

$1,645
Sq Ft 3,340
Beds 5
Baths 4
½ Baths 1
Cars 3
Stories 1
Width 93' 8"
Depth 73' 4"


Grey European, Front Elevation with stone siding, stucco accents, black metal windows, stone patio, and gravel walkway. House Plan # 963-01325 Digital Rendering by America's Best House Plans, Inc.

PLAN #963-01325

Starting at

$1,899
Sq Ft 3,465
Beds 3-5
Baths 2
½ Baths 1
Cars 3
Stories 1
Width 86'
Depth 82'

House Plan House Plan #29790 Front Elevation

PLAN #8318-00364

Starting at

$1,550
Sq Ft 2,541
Beds 5
Baths 3
½ Baths 0
Cars 3
Stories 1
Width 94'
Depth 64' 8"

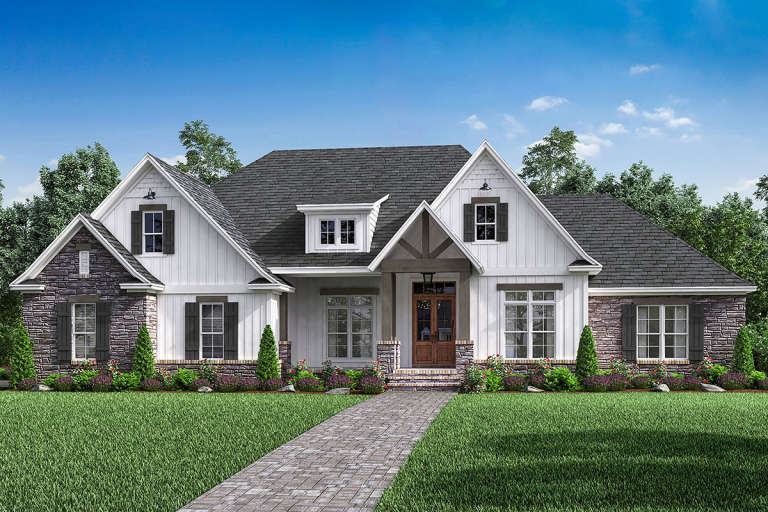


White Modern Farmhouse front elevation with board-and-batten siding, gabled roof, covered porch, and black windows. House Plan # 009-00311 Digital Rendering by America's Best House Plans, Inc.
EXCLUSIVE

PLAN #009-00311

Starting at

$1,550
Sq Ft 3,881
Beds 5
Baths 4
½ Baths 0
Cars 3
Stories 2
Width 56'
Depth 54'
Grey Craftsman, Front Elevation, cedar accents, stone base, shingle siding, metal roof, concrete drive, lush landscaping. House Plan # 963-00465 Digital Rendering by America's Best House Plans, Inc.

PLAN #963-00465

Starting at

$1,599
Sq Ft 2,150
Beds 2-5
Baths 2
½ Baths 1
Cars 4
Stories 1
Width 100'
Depth 88'
Grey Traditional Front Elevation, stone and green siding, white garage doors, black roof, porch bench, lush landscaping. House Plan # 2802-00574 Digital Rendering by America's Best House Plans, Inc.
EXCLUSIVE

PLAN #2802-00574

Starting at

$1,350
Sq Ft 2,764
Beds 3-5
Baths 2
½ Baths 1
Cars 3
Stories 1
Width 80' 10"
Depth 69'
House Plan House Plan #33738 Front Elevation

PLAN #3571-00037

Starting at

$1,538
Sq Ft 5,092
Beds 4-5
Baths 5
½ Baths 2
Cars 3
Stories 1
Width 107' 1"
Depth 90' 3"
House Plan House Plan #19592 Angled Front Elevation

PLAN #8318-00082

Starting at

$3,250
Sq Ft 5,739
Beds 5
Baths 5
½ Baths 2
Cars 4
Stories 1
Width 158' 7"
Depth 133' 4"
House Plan House Plan #34317 Front Elevation

PLAN #963-01194

Starting at

$1,499
Sq Ft 1,773
Beds 3-5
Baths 2
½ Baths 0
Cars 2
Stories 1
Width 43' 8"
Depth 63'

House Plan House Plan #29578 Front Elevation at Dusk

PLAN #098-00417

Starting at

$2,050
Sq Ft 3,482
Beds 5
Baths 4
½ Baths 1
Cars 3
Stories 2
Width 70' 10"
Depth 76' 6"
House Plan House Plan #28702 Angled Front Elevation

PLAN #5032-00228

Starting at

$1,450
Sq Ft 4,665
Beds 5
Baths 4
½ Baths 1
Cars 2
Stories 1
Width 113'
Depth 85'
House Plan House Plan #30199 Angled Front Elevation

PLAN #4195-00070

Starting at

$1,295
Sq Ft 2,848
Beds 4-5
Baths 4
½ Baths 0
Cars 2
Stories 2
Width 51' 10"
Depth 46' 5"
House Plan House Plan #31792 Angled Front Elevation

PLAN #5631-00257

Starting at

$2,200
Sq Ft 3,246
Beds 2-5
Baths 2
½ Baths 1
Cars 4
Stories 1
Width 136' 9"
Depth 81' 6"
House Plan House Plan #32701 Front Elevation

PLAN #041-00385

Starting at

$1,495
Sq Ft 2,585
Beds 4-5
Baths 3
½ Baths 1
Cars 3
Stories 1
Width 64'
Depth 90'
House Plan House Plan #19642 Front Elevation

PLAN #041-00174

Starting at

$1,495
Sq Ft 2,589
Beds 4-5
Baths 2
½ Baths 1
Cars 2-3
Stories 1
Width 76' 4"
Depth 67' 4"
House Plan House Plan #24652 Angled Front Elevation

PLAN #963-00437

Starting at

$1,899
Sq Ft 3,357
Beds 4-5
Baths 3
½ Baths 1
Cars 2
Stories 2
Width 49'
Depth 62'
House Plan House Plan #24368 Front Elevation

PLAN #699-00266

Starting at

$2,795
Sq Ft 4,851
Beds 5
Baths 5
½ Baths 1
Cars 3
Stories 1.5
Width 106' 2"
Depth 87' 4"
House Plan House Plan #27929 Angled Front Elevation

PLAN #6849-00132

Starting at

$2,495
Sq Ft 4,676
Beds 5
Baths 4
½ Baths 1
Cars 3
Stories 2
Width 108'
Depth 71'
X
Shop Sign In
Favorites
Cart
Chat