2,335 Results

EDIT SEARCH FILTERS
Clear All Filters5 Beds
Sort By:  

2,335 RESULTS

SEARCH FILTERS

    Plan Type
    Square Feet
    Bedrooms
    Bathrooms
    Stories
    Garage (Vehicle Spaces)
    Architectural Styles

    Outdoor Living

    Bedroom Options
    Kitchen & Dining
    Laundry Location
    Additional Rooms

    Garage Type

    Garage Features
    Other Features
    Foundation Type

    Plan Width
    Plan Depth
    Framing Type
    Media Filters
SEARCHING...







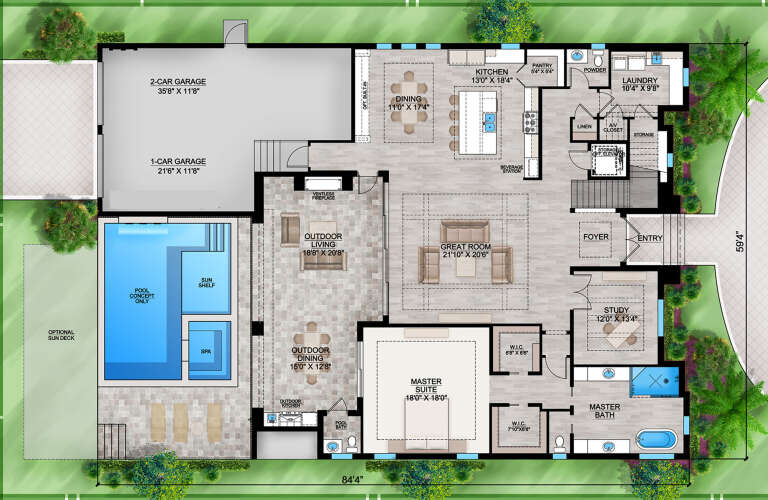



House Plan House Plan #19456 Front Elevation

PLAN #963-00268

Starting at

$1,899
Sq Ft 3,500
Beds 5
Baths 3
½ Baths 1
Cars 3
Stories 1.5
Width 71'
Depth 76'









House Plan House Plan #18089 Front Elevation

PLAN #1018-00278

Starting at

$2,500
Sq Ft 5,474
Beds 5
Baths 7
½ Baths 0
Cars 3
Stories 2
Width 89' 8"
Depth 85'




House Plan House Plan #16260 Front Elevation

PLAN #2802-00027

Starting at

$1,450
Sq Ft 3,558
Beds 5
Baths 4
½ Baths 0
Cars 3
Stories 2
Width 70' 3"
Depth 54'

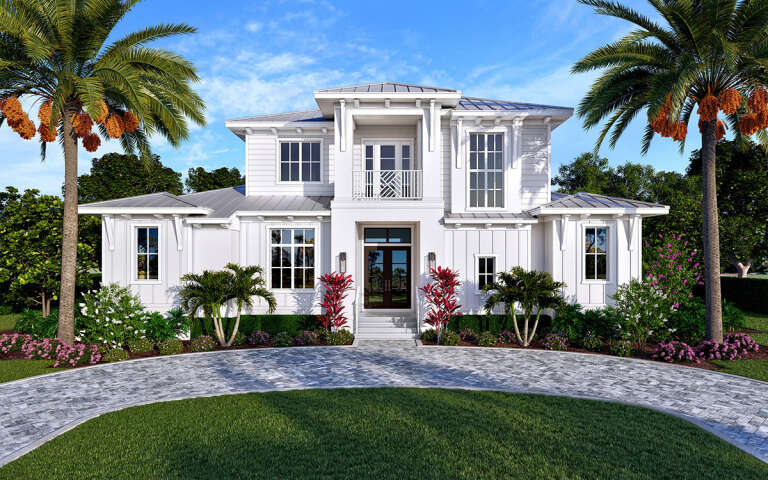
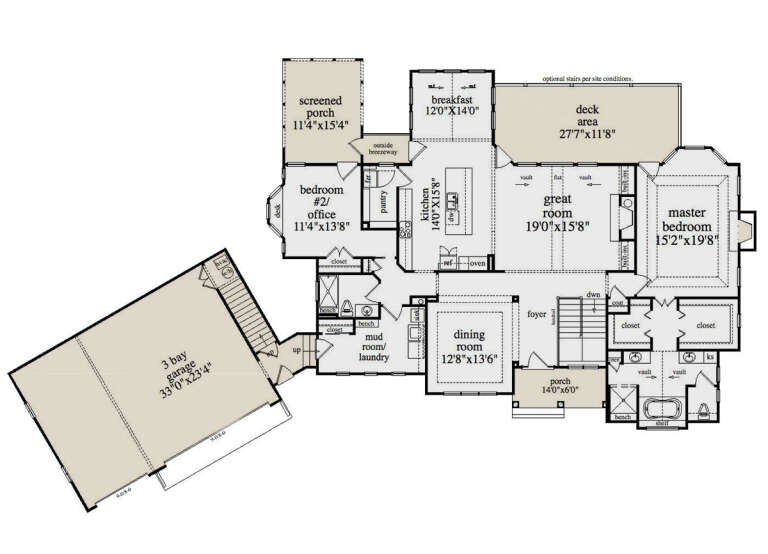

House Plan House Plan #15103 Front Elevation

PLAN #7922-00169

Starting at

$1,380
Sq Ft 3,515
Beds 5
Baths 5
½ Baths 1
Cars 2
Stories 2
Width 62' 2"
Depth 76' 4"
House Plan House Plan #13468 Front Elevation

PLAN #110-00891

Starting at

$3,250
Sq Ft 7,784
Beds 5
Baths 4
½ Baths 2
Cars 4
Stories 1.5
Width 170' 4"
Depth 86' 10"

House Plan House Plan #13067 Front Photo

PLAN #3323-00513

Starting at

$2,250
Sq Ft 5,432
Beds 5
Baths 5
½ Baths 1
Cars 3
Stories 2
Width 82' 4"
Depth 105' 10"
House Plan House Plan #12376 Front Elevation

PLAN #2559-00584

Starting at

$2,633
Sq Ft 4,574
Beds 5
Baths 3
½ Baths 2
Cars 3
Stories 2
Width 80'
Depth 57'
Victorian front elevation with green siding, brick accents, decorative shingles, columned porch, and brown garage door. House Plan # 009-00134 Digital Rendering by America's Best House Plans, Inc.
EXCLUSIVE

PLAN #009-00134

Starting at

$1,300
Sq Ft 2,251
Beds 4-5
Baths 3
½ Baths 1
Cars 1
Stories 2
Width 33' 3"
Depth 59' 9"
House Plan House Plan #35309 Front Elevation

PLAN #2802-00520

Starting at

$1,150
Sq Ft 1,956
Beds 3-5
Baths 3
½ Baths 0
Cars 2
Stories 2
Width 64'
Depth 34' 9"
House Plan House Plan #35247 Front Elevation

PLAN #2802-00507

Starting at

$1,350
Sq Ft 2,654
Beds 3-5
Baths 3
½ Baths 0
Cars 2
Stories 2
Width 40'
Depth 54' 6"
House Plan House Plan #34676 Angled Front Elevation

PLAN #5631-00297

Starting at

$1,550
Sq Ft 1,748
Beds 3-5
Baths 2
½ Baths 0
Cars 2
Stories 1
Width 44'
Depth 61' 6"
House Plan House Plan #19011 Front Elevation

PLAN #8318-00070

Starting at

$1,200
Sq Ft 3,264
Beds 5
Baths 4
½ Baths 0
Cars 3
Stories 1.5
Width 80' 2"
Depth 58' 6"
House Plan House Plan #33755 Front Elevation

PLAN #4848-00488

Starting at

$1,125
Sq Ft 2,022
Beds 5
Baths 3
½ Baths 0
Cars 2
Stories 1
Width 45' 6"
Depth 59' 6"
House Plan House Plan #32181 Front Elevation

PLAN #425-00056

Starting at

$1,550
Sq Ft 2,532
Beds 3-5
Baths 2
½ Baths 1
Cars 3
Stories 1
Width 70'
Depth 79' 2"
House Plan House Plan #31071 Angled Front Elevation

PLAN #2802-00288

Starting at

$1,450
Sq Ft 3,334
Beds 5
Baths 3
½ Baths 0
Cars 2
Stories 2
Width 75' 3"
Depth 62'
House Plan House Plan #28631 Front Elevation

PLAN #6422-00070

Starting at

$2,100
Sq Ft 3,235
Beds 2-5
Baths 2
½ Baths 1
Cars 4
Stories 1
Width 99' 9"
Depth 80' 10"
House Plan House Plan #28460 Front Elevation

PLAN #699-00354

Starting at

$2,495
Sq Ft 4,952
Beds 5
Baths 6
½ Baths 1
Cars 5
Stories 2
Width 94' 9"
Depth 98' 4"
House Plan House Plan #27102 Angled Front Elevation

PLAN #098-00375

Starting at

$2,050
Sq Ft 3,503
Beds 5
Baths 3
½ Baths 1
Cars 2
Stories 2
Width 55'
Depth 61'
X
Shop Sign In
Favorites
Cart
Chat