3,857 Results

EDIT SEARCH FILTERS
Clear All FiltersFarmhouse
Sort By:  

3,857 RESULTS

SEARCH FILTERS

    Plan Type
    Square Feet
    Bedrooms
    Bathrooms
    Stories
    Garage (Vehicle Spaces)
    Architectural Styles

    Outdoor Living

    Bedroom Options
    Kitchen & Dining
    Laundry Location
    Additional Rooms

    Garage Type

    Garage Features
    Other Features
    Foundation Type

    Plan Width (FT)
    Plan Depth (FT)
    Plan Height (FT)
    Framing Type
    Media Filters
SEARCHING...





House Plan House Plan #28195 Angled Front Elevation


PLAN #2559-00953

Starting at

$1,549
Sq Ft 1,866
Beds 4
Baths 2
½ Baths 0
Cars 2
Stories 1
Width 44'
Depth 69'

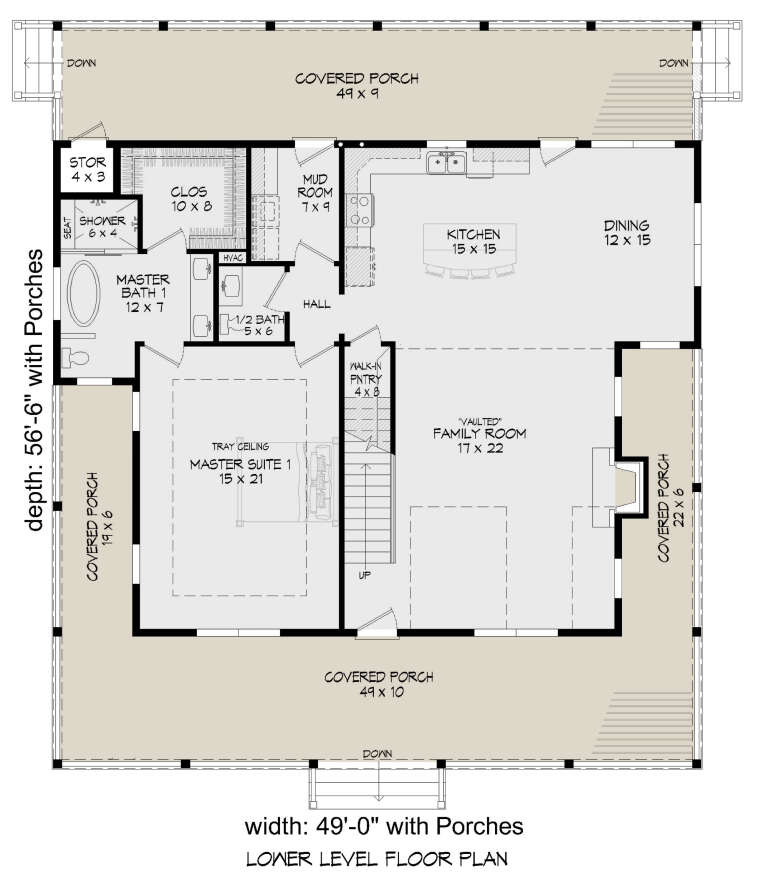


House Plan House Plan #24563 Front Elevation

PLAN #940-00237

Starting at

$1,550
Sq Ft 2,718
Beds 3
Baths 3
½ Baths 1
Cars 0
Stories 2
Width 49'
Depth 56' 6"


House Plan House Plan #34451 Angled Front Elevation

PLAN #963-01206

Starting at

$1,599
Sq Ft 2,160
Beds 3
Baths 3
½ Baths 1
Cars 0
Stories 2
Width 40' 8"
Depth 65' 8"


House Plan House Plan #32183 Angled Front Elevation

PLAN #425-00058

Starting at

$1,550
Sq Ft 2,700
Beds 2-3
Baths 2
½ Baths 1
Cars 3
Stories 1
Width 89' 5"
Depth 96' 6"
House Plan House Plan #30355 Front Elevation
EXCLUSIVE

PLAN #7174-00021

Starting at

$1,295
Sq Ft 2,529
Beds 2-4
Baths 3
½ Baths 1
Cars 2
Stories 1.5
Width 91' 10"
Depth 50'
House Plan House Plan #28959 Angled Front Elevation

PLAN #2559-00973

Starting at

$1,661
Sq Ft 2,117
Beds 3
Baths 2
½ Baths 1
Cars 3
Stories 1
Width 59'
Depth 59' 6"
House Plan House Plan #26136 Front Elevation

PLAN #5032-00134

Starting at

$1,250
Sq Ft 2,173
Beds 1-3
Baths 1
½ Baths 1
Cars 2
Stories 1
Width 83'
Depth 60'
House Plan House Plan #16841 Angled Front Elevation

PLAN #348-00239

Starting at

$1,300
Sq Ft 1,636
Beds 3
Baths 2
½ Baths 0
Cars 2
Stories 1
Width 55'
Depth 54' 10"
House Plan House Plan #32671 Angled Front Elevation

PLAN #5032-00334

Starting at

$1,250
Sq Ft 1,984
Beds 3
Baths 2
½ Baths 0
Cars 2
Stories 1
Width 80'
Depth 64' 6"
House Plan House Plan #31390 Rear Elevation

PLAN #940-01130

Starting at

$2,150
Sq Ft 2,185
Beds 3
Baths 3
½ Baths 0
Cars 0
Stories 1
Width 57' 9"
Depth 48'
House Plan House Plan #24741 Front Elevation

PLAN #3571-00009

Starting at

$1,334
Sq Ft 3,409
Beds 4
Baths 4
½ Baths 1
Cars 3
Stories 2
Width 70' 11"
Depth 84' 10"
House Plan House Plan #13855 Front Elevation

PLAN #4848-00185

Starting at

$1,125
Sq Ft 2,005
Beds 3
Baths 2
½ Baths 1
Cars 2
Stories 1.5
Width 50'
Depth 60'
House Plan House Plan #30894 Angled Front Elevation

PLAN #2473-00001

Starting at

$1,245
Sq Ft 2,184
Beds 3
Baths 2
½ Baths 1
Cars 2
Stories 2
Width 77' 4"
Depth 58' 10"


House Plan House Plan #28041 Angled Front Elevation

PLAN #940-00665

Starting at

$2,050
Sq Ft 3,180
Beds 4
Baths 3
½ Baths 0
Cars 2
Stories 2
Width 75' 3"
Depth 68' 5"
House Plan House Plan #27093 Angled Front Elevation

PLAN #098-00366

Starting at

$2,050
Sq Ft 2,167
Beds 3
Baths 2
½ Baths 1
Cars 2
Stories 2
Width 48'
Depth 42' 6"

House Plan House Plan #13838 Front Photo

PLAN #4848-00168

Starting at

$1,155
Sq Ft 2,512
Beds 3-4
Baths 3
½ Baths 0
Cars 2
Stories 1
Width 71'
Depth 67'
House Plan House Plan #33204 Angled Front Elevation

PLAN #098-00597

Starting at

$2,050
Sq Ft 1,319
Beds 3-4
Baths 2
½ Baths 0
Cars 2
Stories 1
Width 34'
Depth 55' 6"
House Plan House Plan #30938 Angled Front Elevation at Dusk

PLAN #7983-00109

Starting at

$1,265
Sq Ft 1,912
Beds 4
Baths 2
½ Baths 0
Cars 2
Stories 1
Width 50'
Depth 62' 6"
X
Shop Sign In
Favorites
Cart
Chat