3,958 Results

EDIT SEARCH FILTERS
Clear All FiltersFarmhouse
Sort By:  

3,958 RESULTS

SEARCH FILTERS

    Plan Type
    Square Feet
    Bedrooms
    Bathrooms
    Stories
    Garage (Vehicle Spaces)
    Architectural Styles

    Outdoor Living

    Bedroom Options
    Kitchen & Dining
    Laundry Location
    Additional Rooms

    Garage Type

    Garage Features
    Other Features
    Foundation Type

    Plan Width (FT)
    Plan Depth (FT)
    Plan Height (FT)
    Framing Type
    Media Filters
SEARCHING...
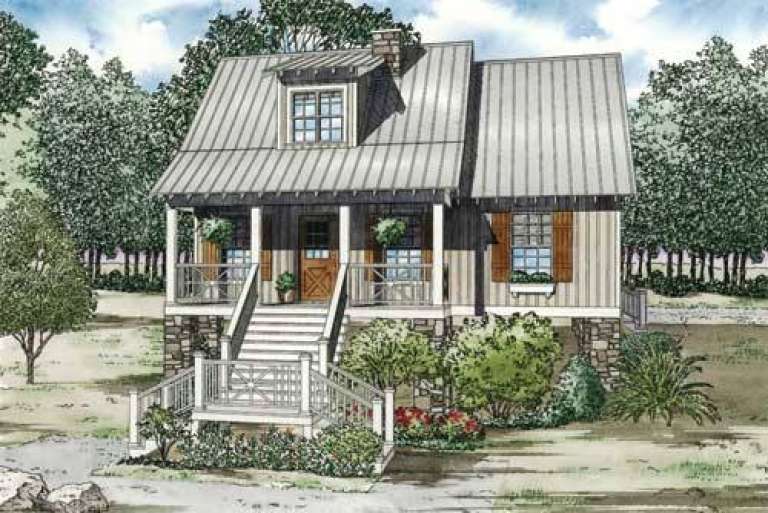
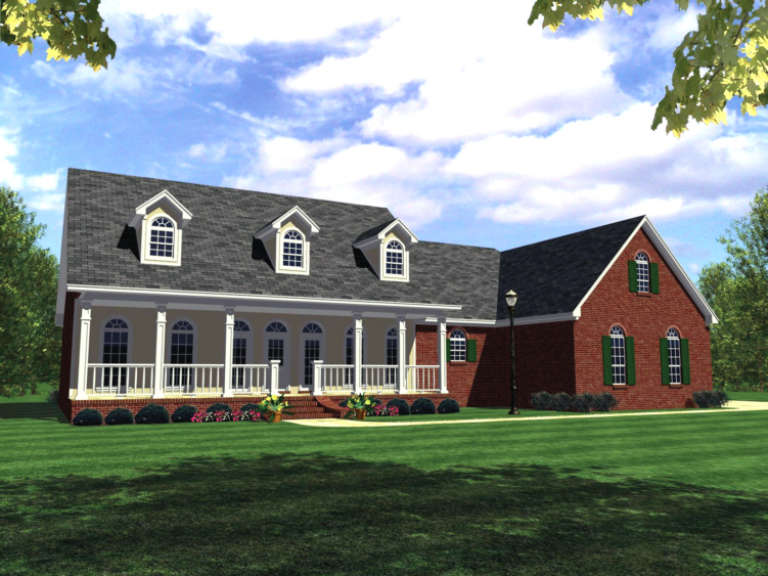
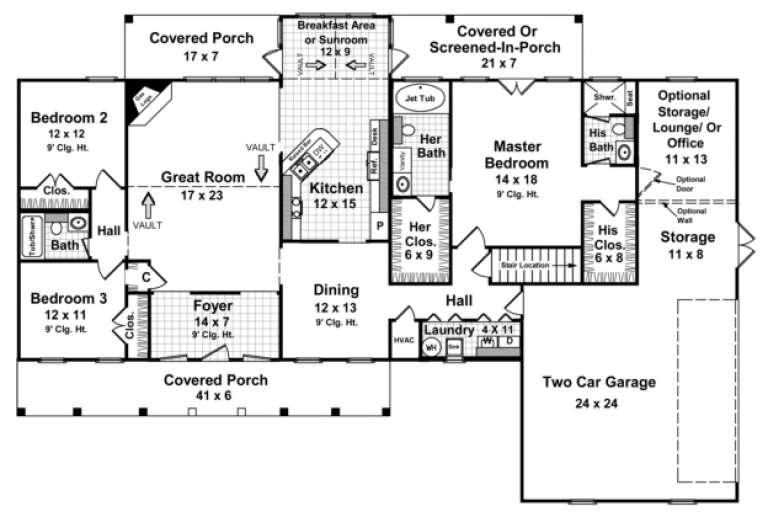
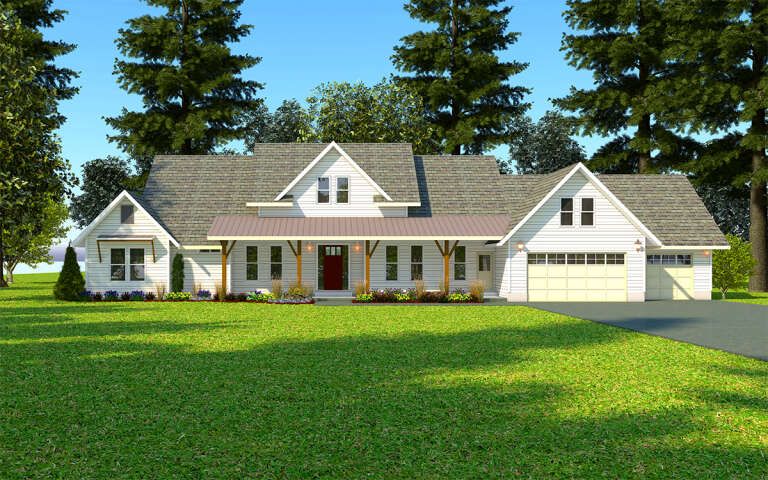
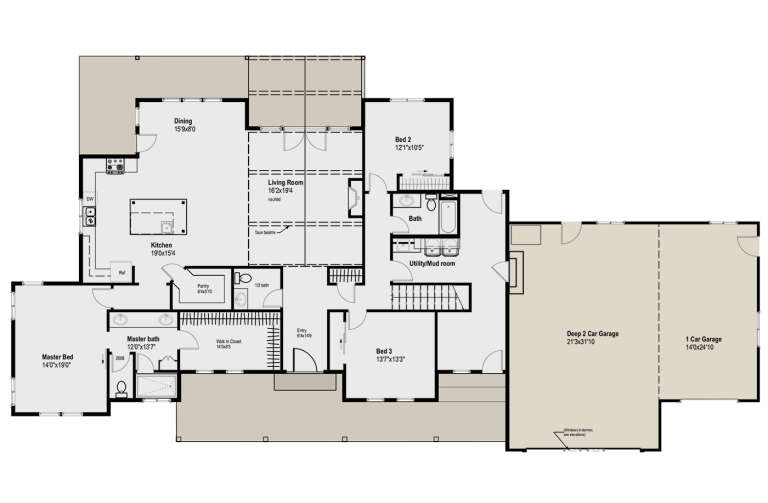
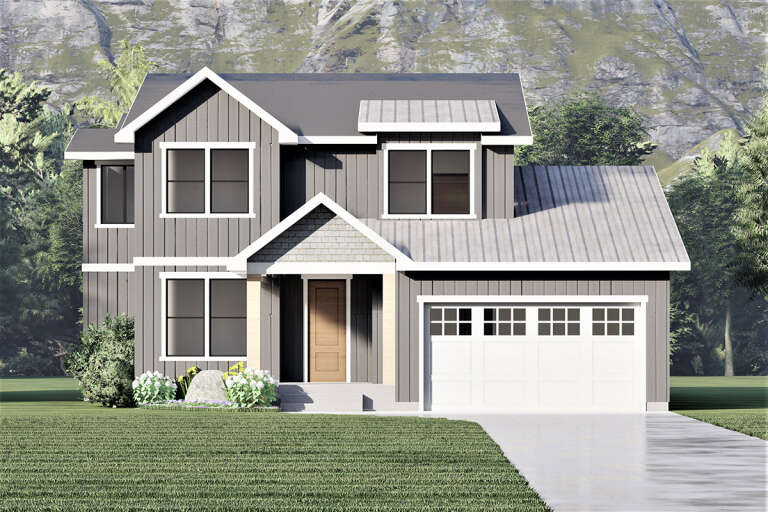
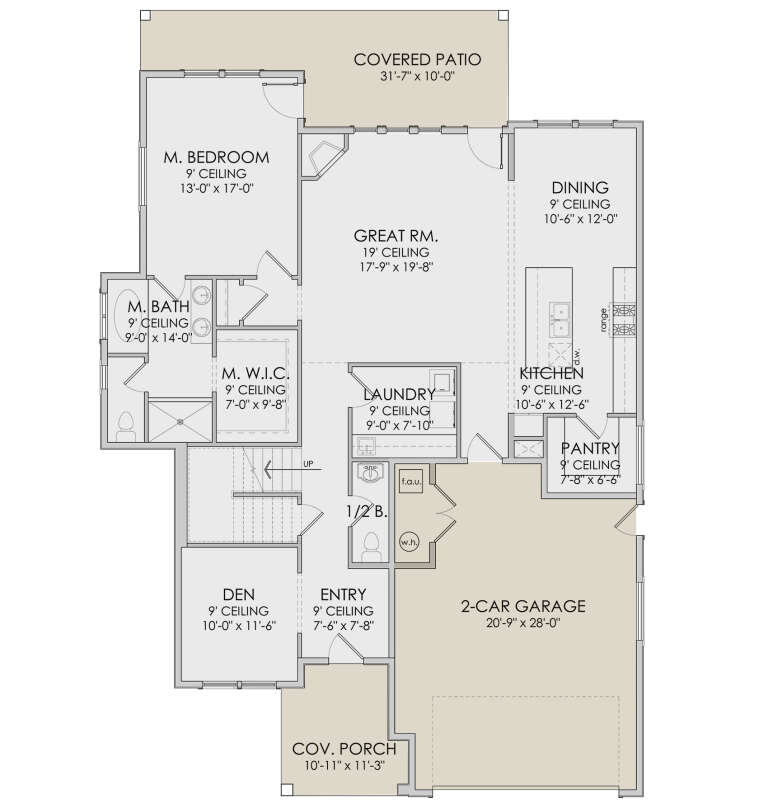
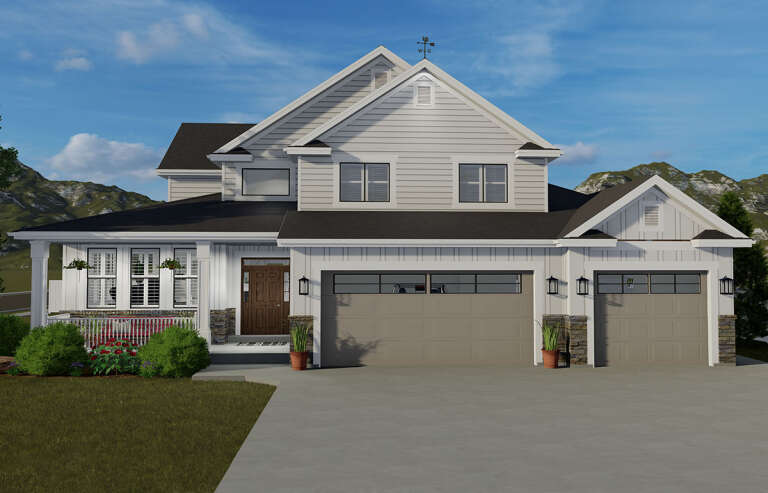
House Plan House Plan #6411 Front Elevation

PLAN #110-00813

Starting at

$1,200
Sq Ft 1,397
Beds 3
Baths 2
½ Baths 0
Cars 0
Stories 1.5
Width 31' 8"
Depth 38' 4"
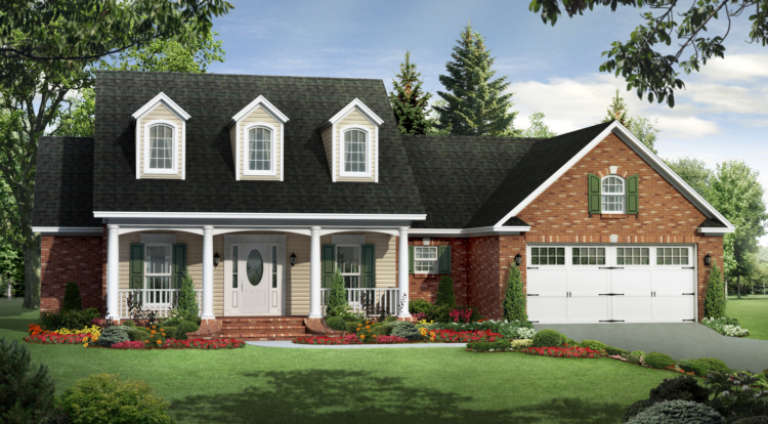
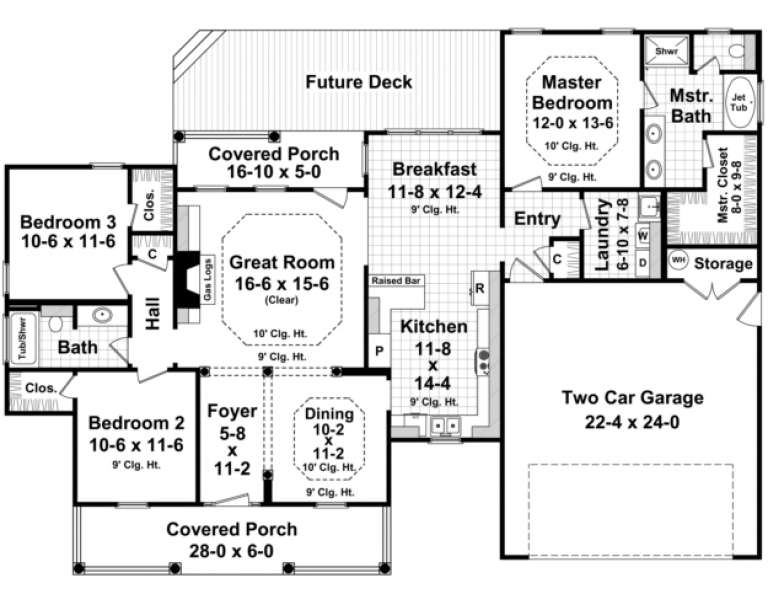
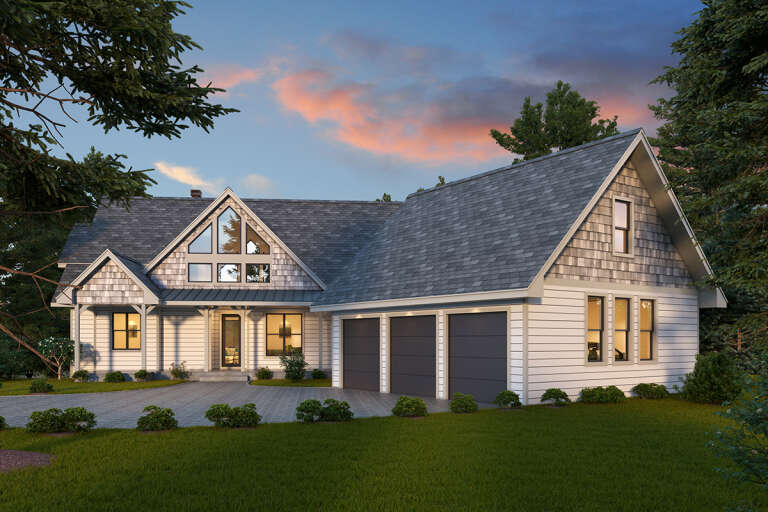
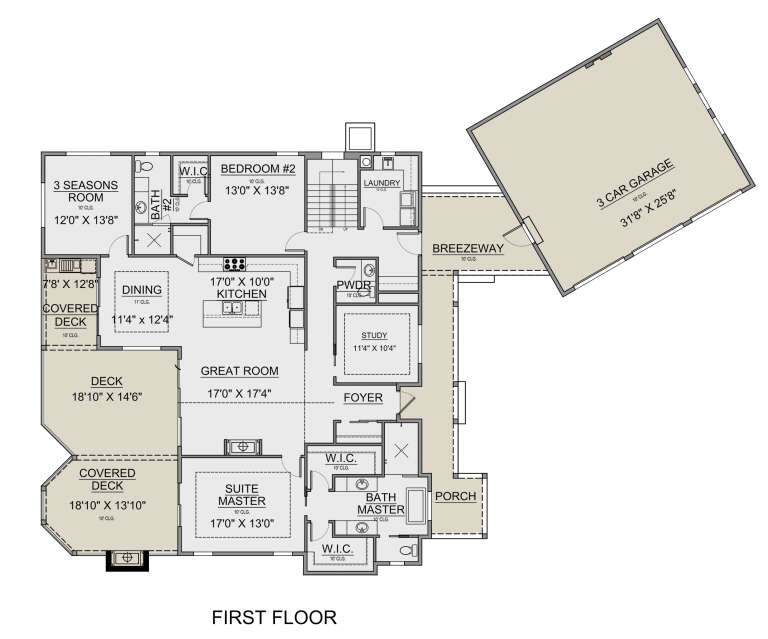
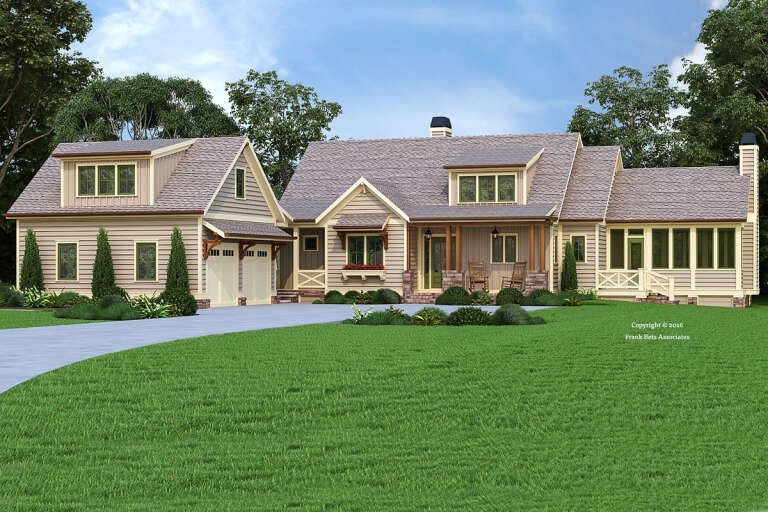
House Plan House Plan #5520 Angled Front Elevation

PLAN #110-00571

Starting at

$1,100
Sq Ft 2,806
Beds 4
Baths 2
½ Baths 1
Cars 2
Stories 1.5
Width 82' 6"
Depth 64' 2"
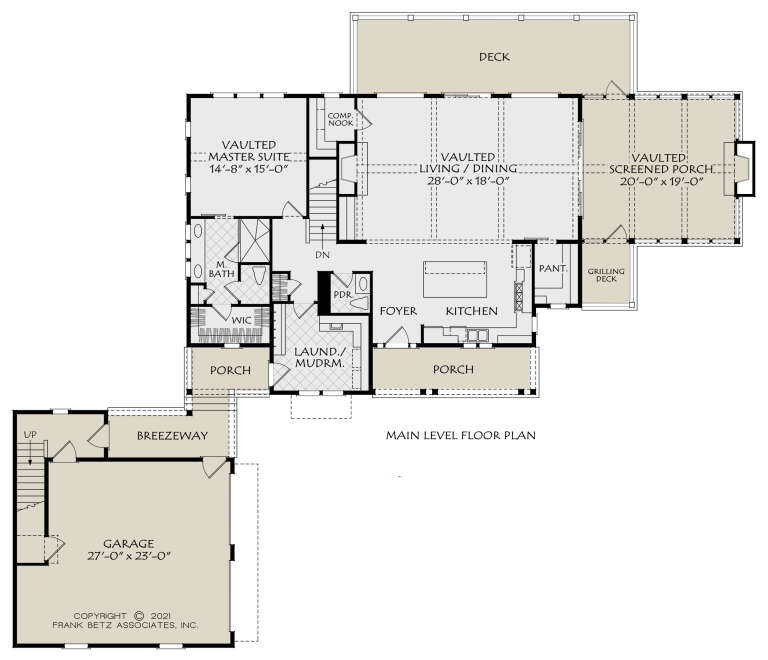
House Plan House Plan #5176 Front Elevation

PLAN #110-00334

Starting at

$1,850
Sq Ft 4,978
Beds 4
Baths 5
½ Baths 1
Cars 2
Stories 2
Width 64'
Depth 88'
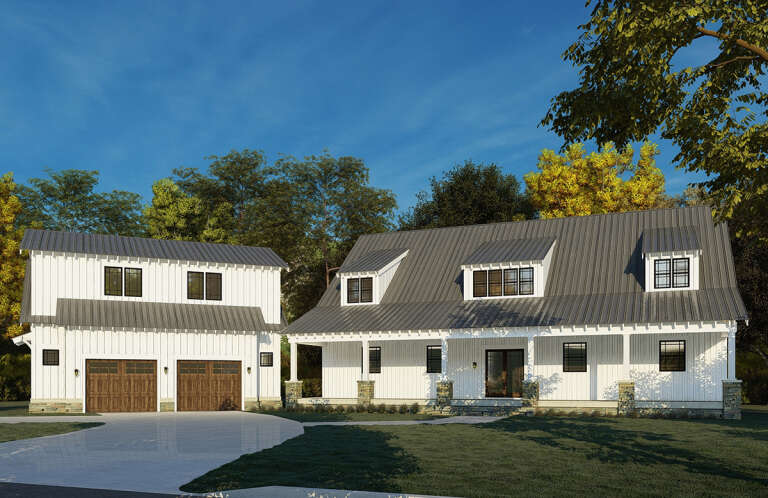
House Plan House Plan #3718 Front Elevation

PLAN #348-00114

Starting at

$1,400
Sq Ft 2,024
Beds 3
Baths 2
½ Baths 1
Cars 2
Stories 1
Width 78'
Depth 54'
House Plan House Plan #3663 Front Elevation

PLAN #348-00061

Starting at

$1,550
Sq Ft 2,505
Beds 3
Baths 3
½ Baths 0
Cars 2
Stories 1
Width 79' 4"
Depth 53' 6"
House Plan House Plan #3647 Front Elevation

PLAN #348-00045

Starting at

$1,300
Sq Ft 1,700
Beds 3
Baths 2
½ Baths 0
Cars 2
Stories 1
Width 66' 8"
Depth 47' 10"
House Plan House Plan #34134 Angled Front Elevation
EXCLUSIVE

PLAN #1462-00190

Starting at

$1,500
Sq Ft 2,048
Beds 2
Baths 2
½ Baths 0
Cars 2
Stories 2
Width 77'
Depth 42'
House Plan House Plan #33535 Front Elevation

PLAN #4848-00476

Starting at

$1,125
Sq Ft 2,038
Beds 3
Baths 2
½ Baths 1
Cars 2
Stories 2
Width 46' 8"
Depth 50'
House Plan House Plan #31964 Front Elevation

PLAN #098-00446

Starting at

$2,050
Sq Ft 2,530
Beds 3
Baths 3
½ Baths 1
Cars 0
Stories 2
Width 39'
Depth 64' 2"
House Plan House Plan #31586 Front Elevation

PLAN #6261-00051

Starting at

$1,395
Sq Ft 3,159
Beds 3-4
Baths 3
½ Baths 1
Cars 0
Stories 2
Width 47'
Depth 60'
House Plan House Plan #31478 Angled Front Elevation

PLAN #6261-00007

Starting at

$1,145
Sq Ft 1,908
Beds 3
Baths 2
½ Baths 0
Cars 2
Stories 1
Width 52'
Depth 66'
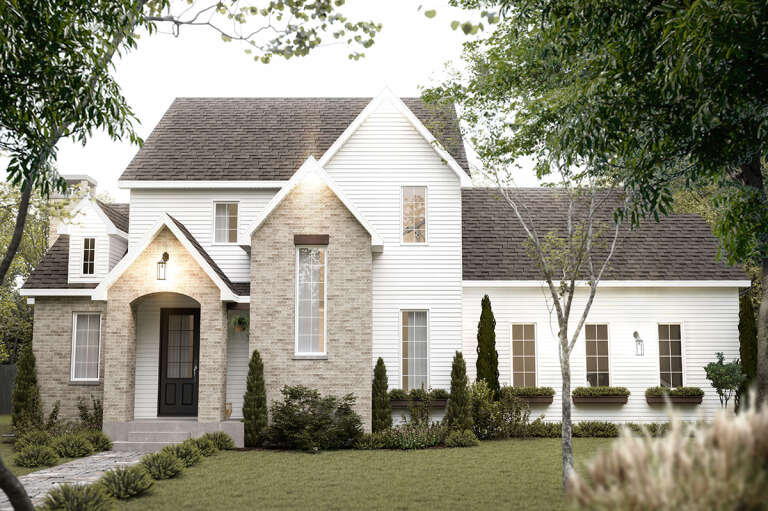
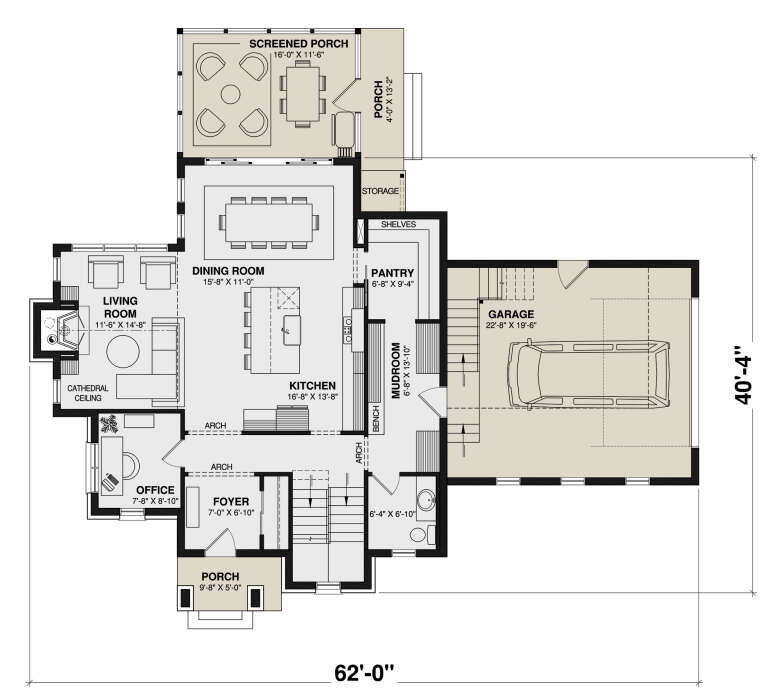
House Plan House Plan #30320 Front Elevation

PLAN #034-01348

Starting at

$2,310
Sq Ft 3,294
Beds 4
Baths 3
½ Baths 1
Cars 1
Stories 2
Width 62'
Depth 40' 4"
House Plan House Plan #30239 Front Elevation

PLAN #5922-00001

Starting at

$1,275
Sq Ft 3,185
Beds 3
Baths 2
½ Baths 1
Cars 3
Stories 1.5
Width 106'
Depth 56'
House Plan House Plan #28567 Front Elevation

PLAN #6422-00060

Starting at

$1,800
Sq Ft 2,807
Beds 4
Baths 2
½ Baths 1
Cars 2
Stories 2
Width 46' 5"
Depth 67' 5"
House Plan House Plan #26532 Front Elevation

PLAN #5565-00153

Starting at

$4,883
Sq Ft 4,883
Beds 4
Baths 4
½ Baths 1
Cars 3
Stories 2
Width 76' 9"
Depth 98' 6"
House Plan House Plan #26261 Front Elevation

PLAN #2802-00117

Starting at

$1,250
Sq Ft 2,438
Beds 3
Baths 2
½ Baths 1
Cars 3
Stories 1
Width 59'
Depth 45' 6"
House Plan House Plan #26213 Front Elevation

PLAN #8594-00461

Starting at

$2,515
Sq Ft 3,478
Beds 3-4
Baths 4
½ Baths 1
Cars 2
Stories 1.5
Width 92' 4"
Depth 80' 4"
House Plan House Plan #25842 Front Elevation

PLAN #8318-00209

Starting at

$1,850
Sq Ft 3,889
Beds 5
Baths 4
½ Baths 0
Cars 3
Stories 1
Width 105' 10"
Depth 69' 11"
X
Shop Sign In
Favorites
Cart
Chat