3,958 Results

EDIT SEARCH FILTERS
Clear All FiltersFarmhouse
Sort By:  

3,958 RESULTS

SEARCH FILTERS

    Plan Type
    Square Feet
    Bedrooms
    Bathrooms
    Stories
    Garage (Vehicle Spaces)
    Architectural Styles

    Outdoor Living

    Bedroom Options
    Kitchen & Dining
    Laundry Location
    Additional Rooms

    Garage Type

    Garage Features
    Other Features
    Foundation Type

    Plan Width (FT)
    Plan Depth (FT)
    Plan Height (FT)
    Framing Type
    Media Filters
SEARCHING...
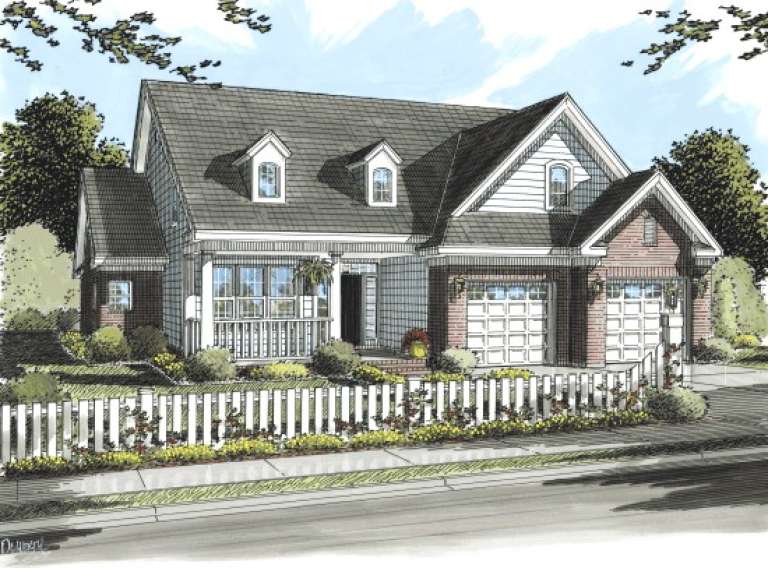
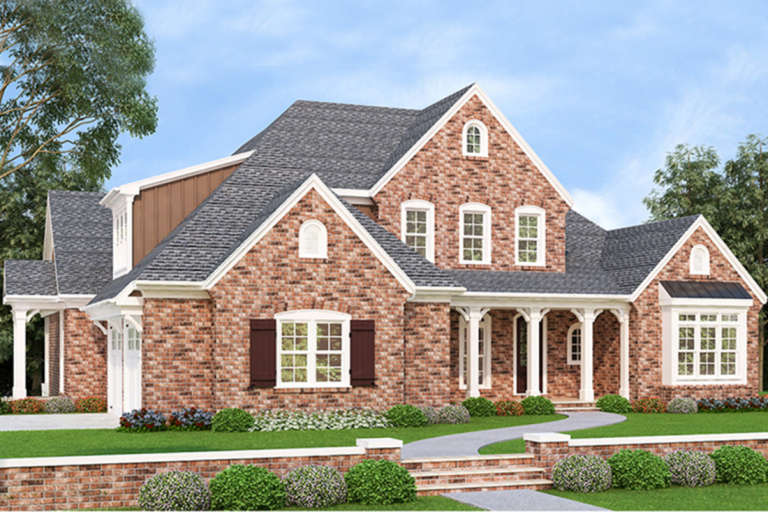
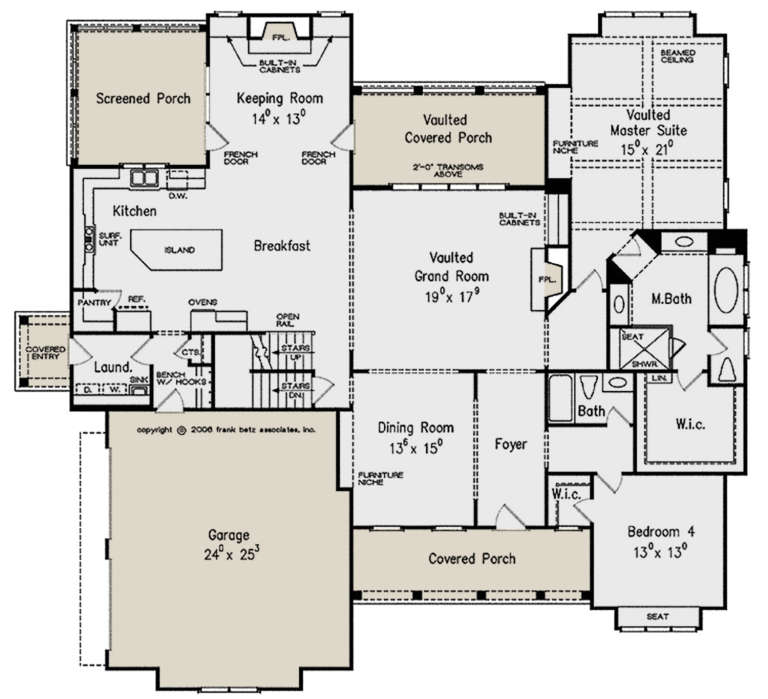
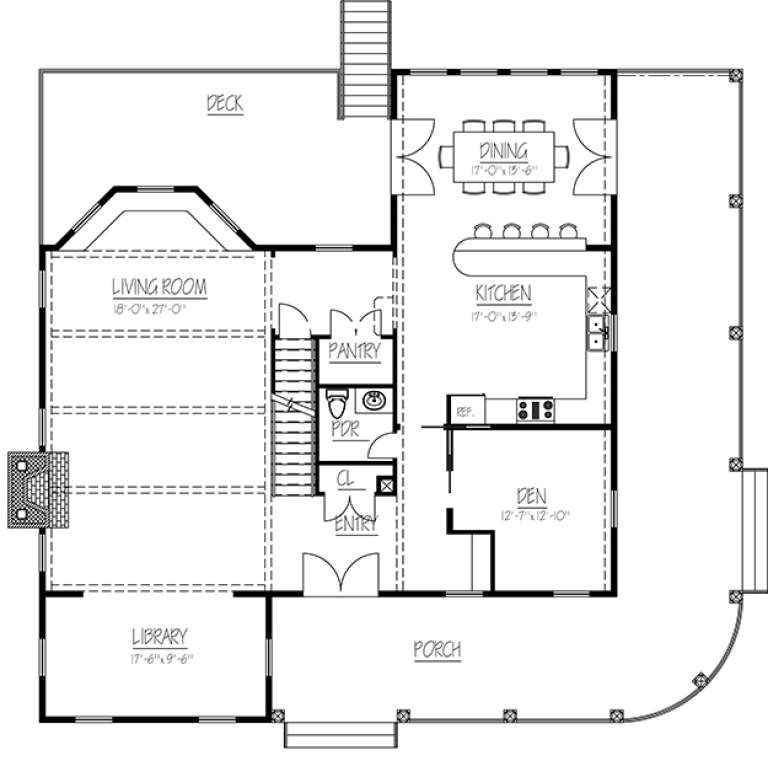
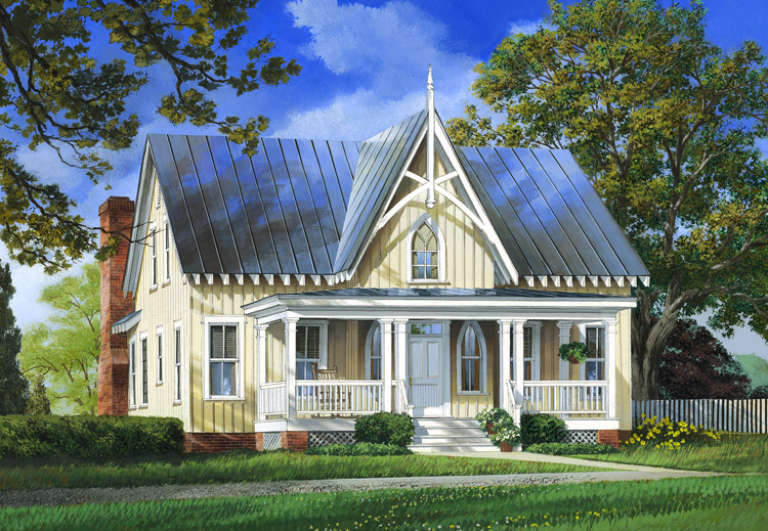
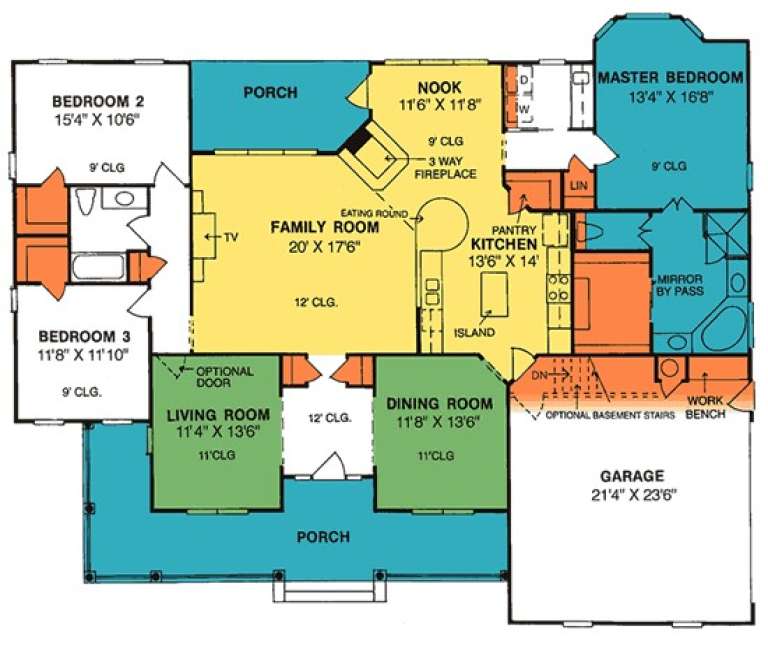
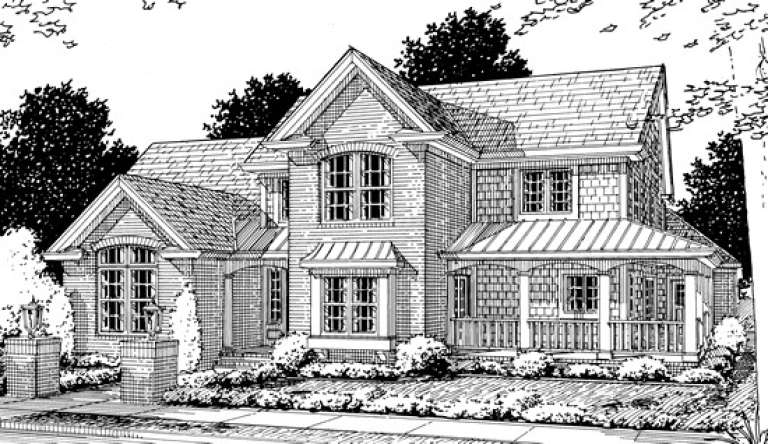
House Plan House Plan #21084 Front Elevation

PLAN #8594-00238

Starting at

$2,725
Sq Ft 3,411
Beds 4
Baths 4
½ Baths 0
Cars 2
Stories 2
Width 72'
Depth 67'
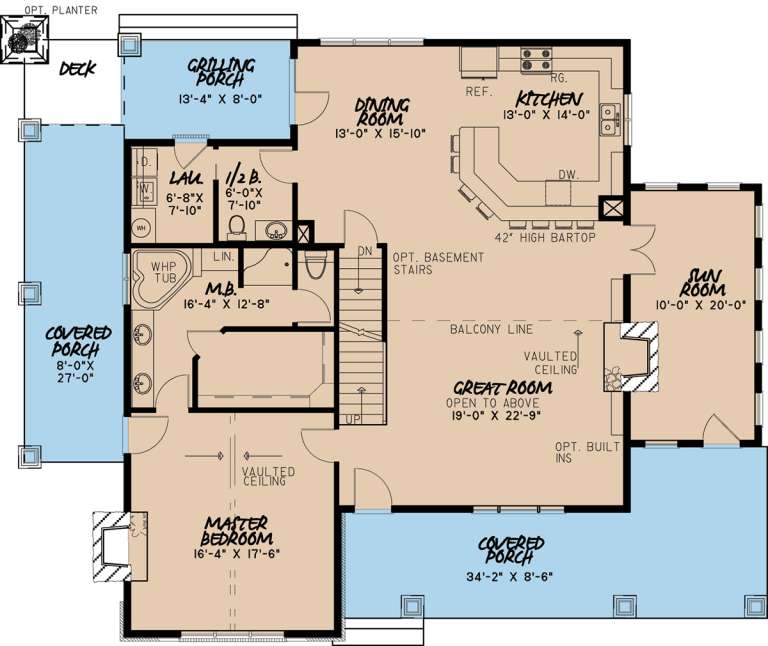
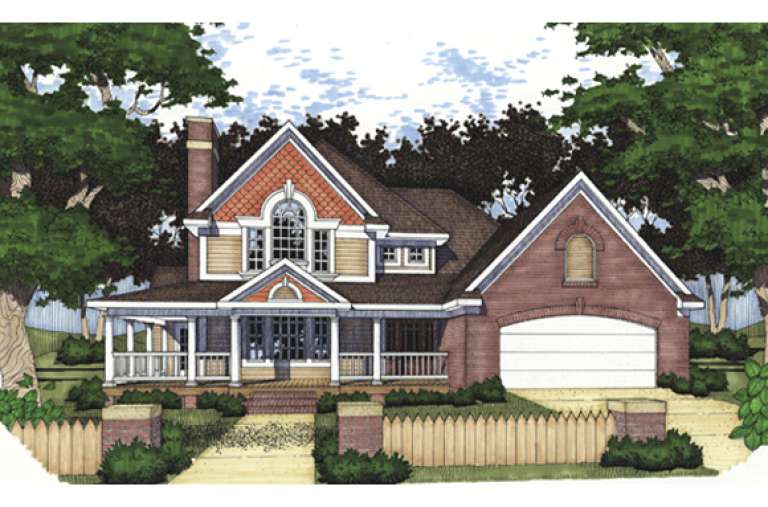
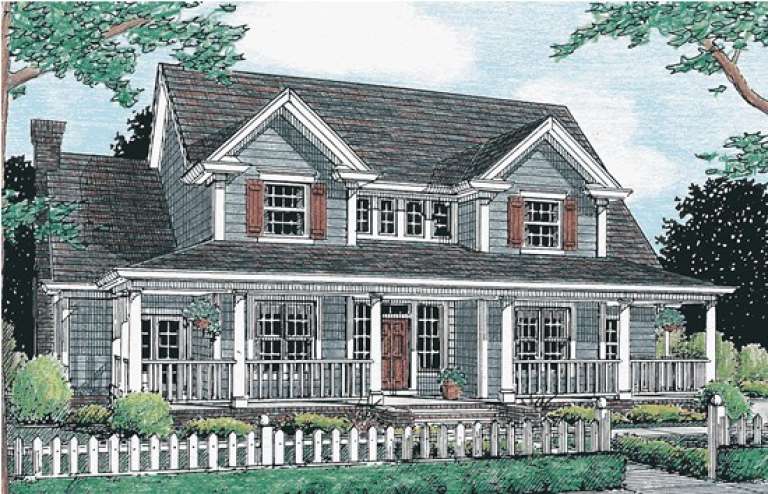
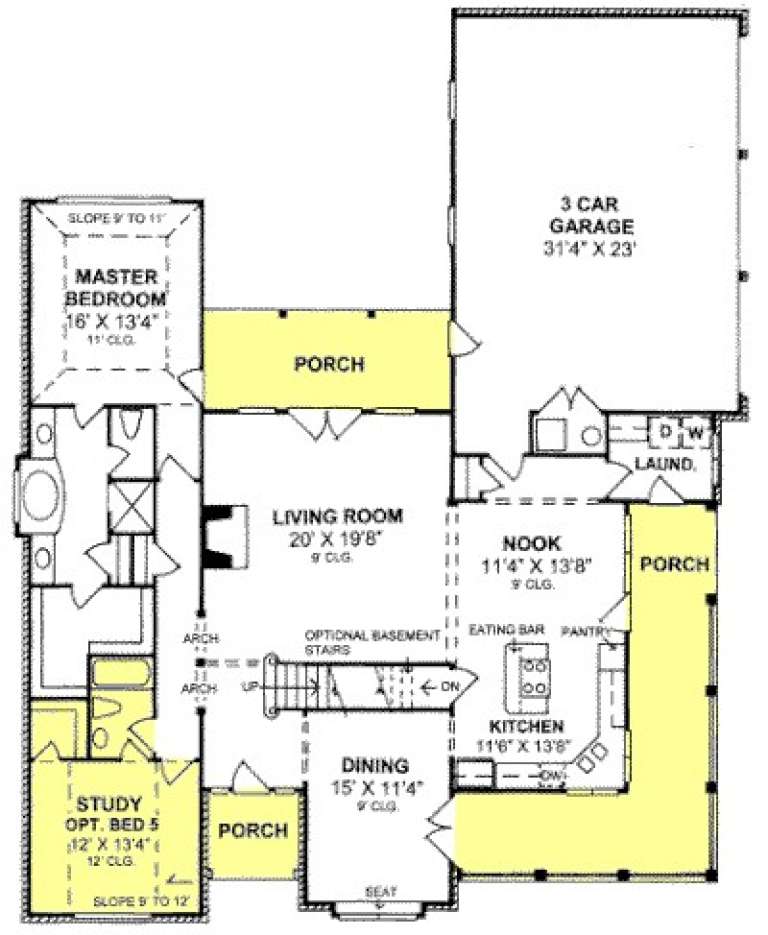
House Plan House Plan #19013 Front Elevation

PLAN #8318-00072

Starting at

$1,550
Sq Ft 2,637
Beds 3
Baths 2
½ Baths 1
Cars 0
Stories 1.5
Width 59'
Depth 49' 4"
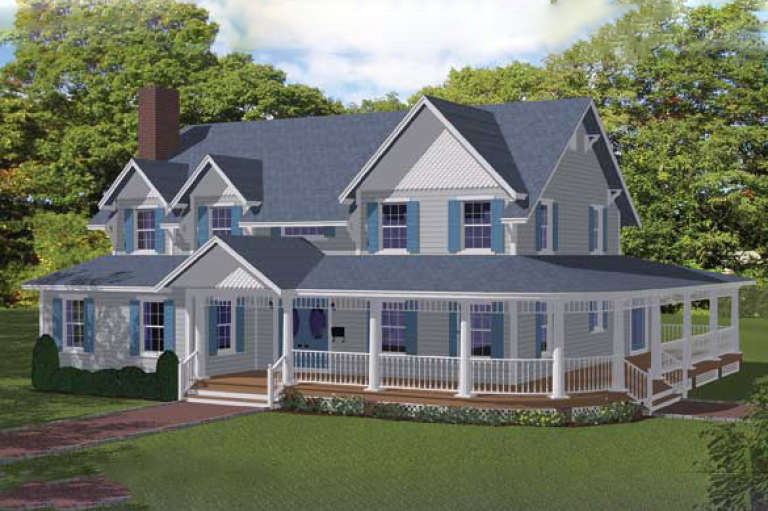
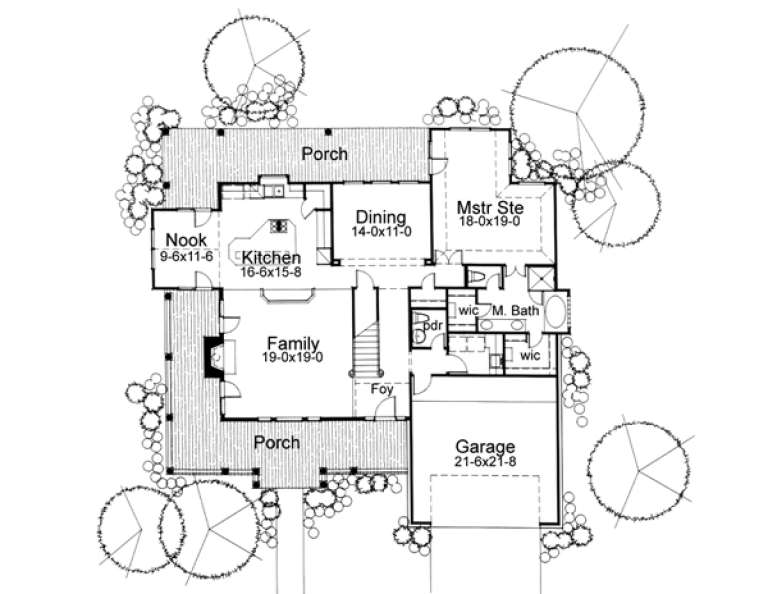
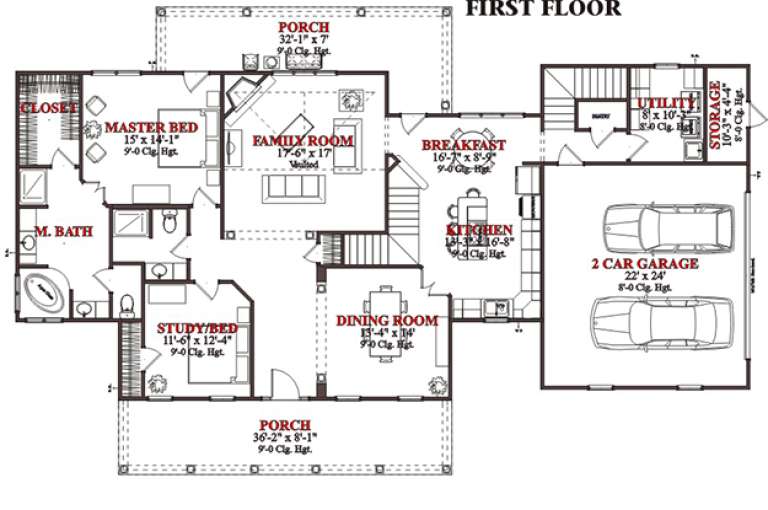
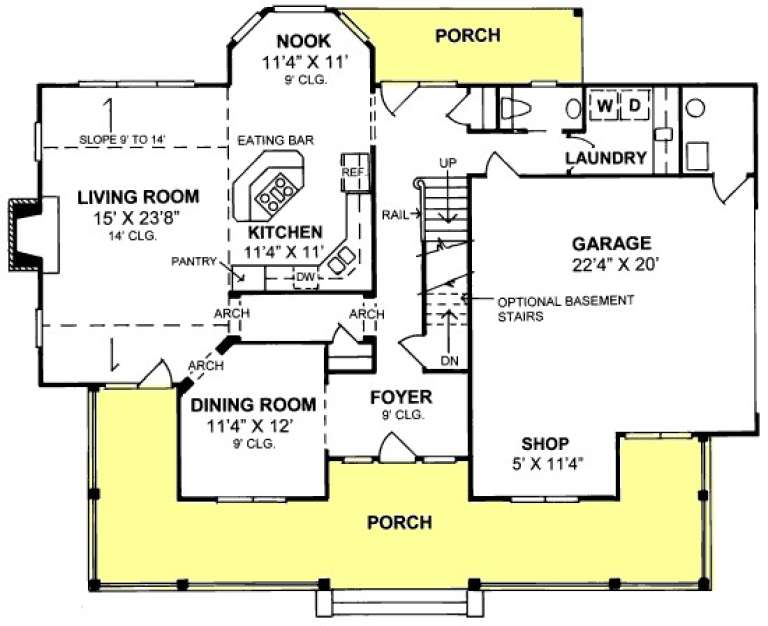
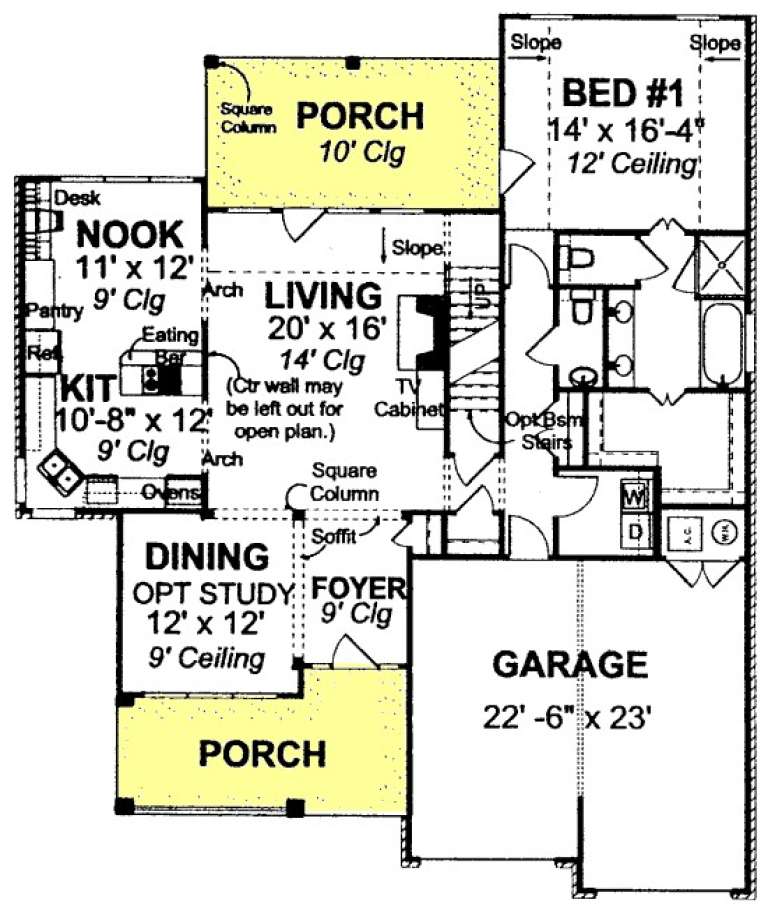
House Plan House Plan #18167 Front Elevation

PLAN #1754-00025

Starting at

$2,050
Sq Ft 4,808
Beds 3
Baths 3
½ Baths 2
Cars 0
Stories 2
Width 56'
Depth 52'
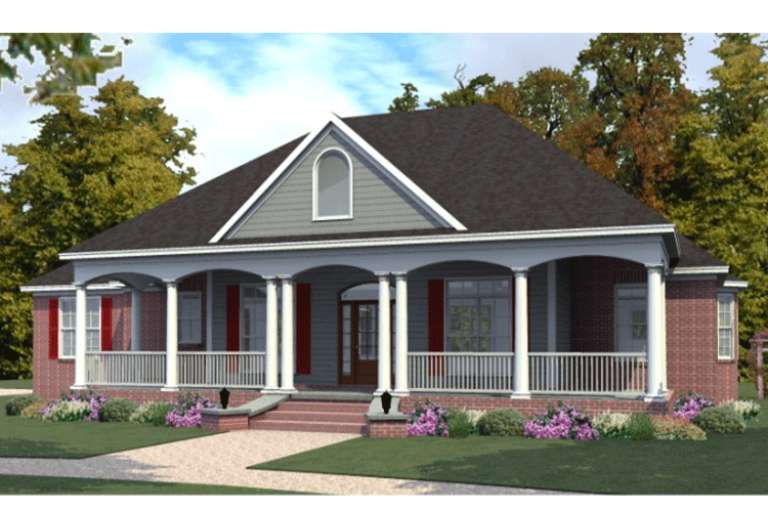
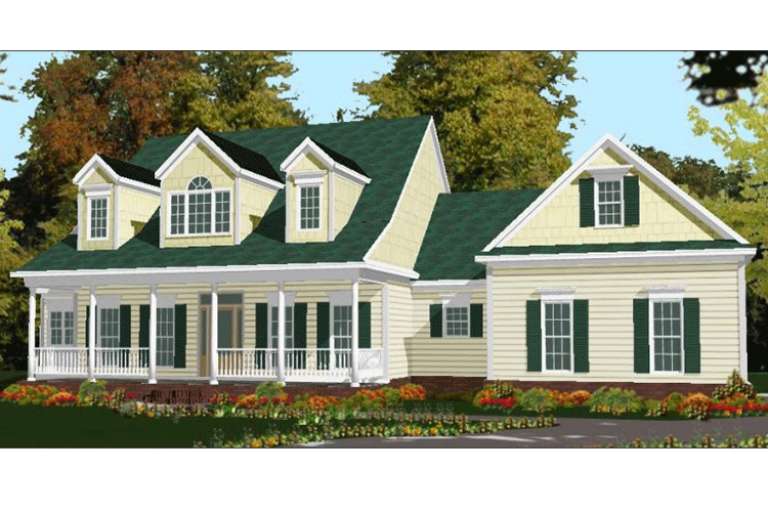
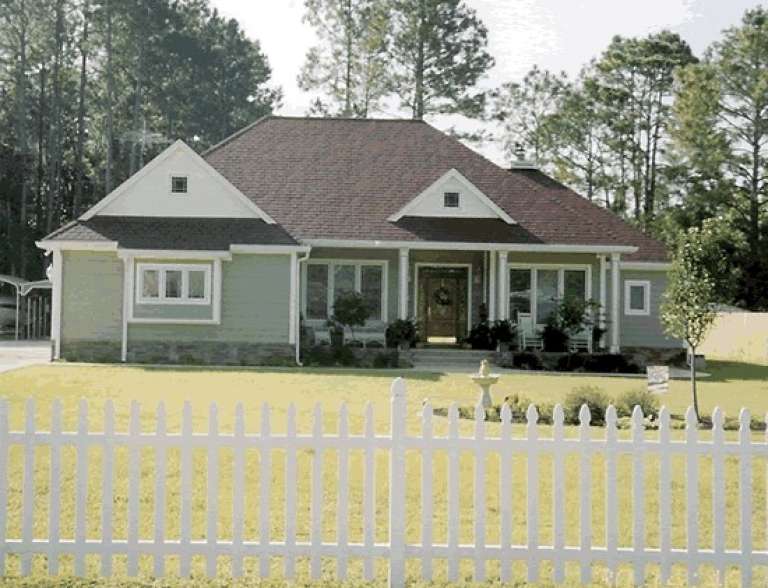
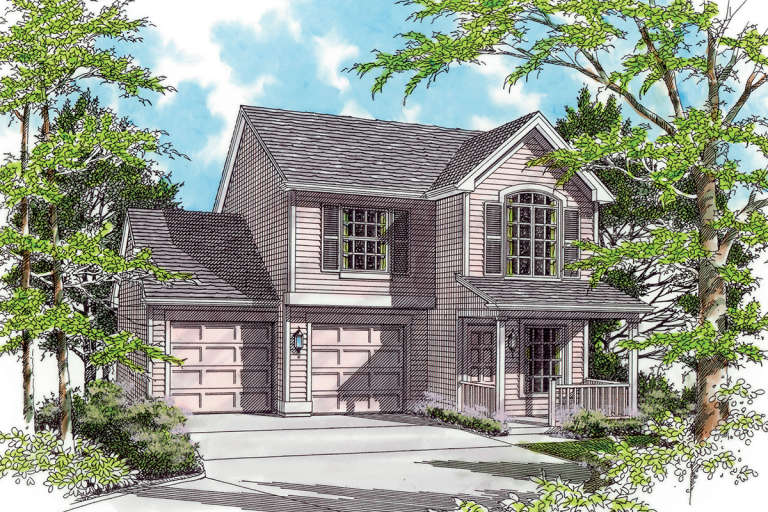
House Plan House Plan #15992 Front Elevation

PLAN #9401-00057

Starting at

$1,295
Sq Ft 2,385
Beds 3
Baths 2
½ Baths 1
Cars 2
Stories 1.5
Width 61' 3"
Depth 59' 6"
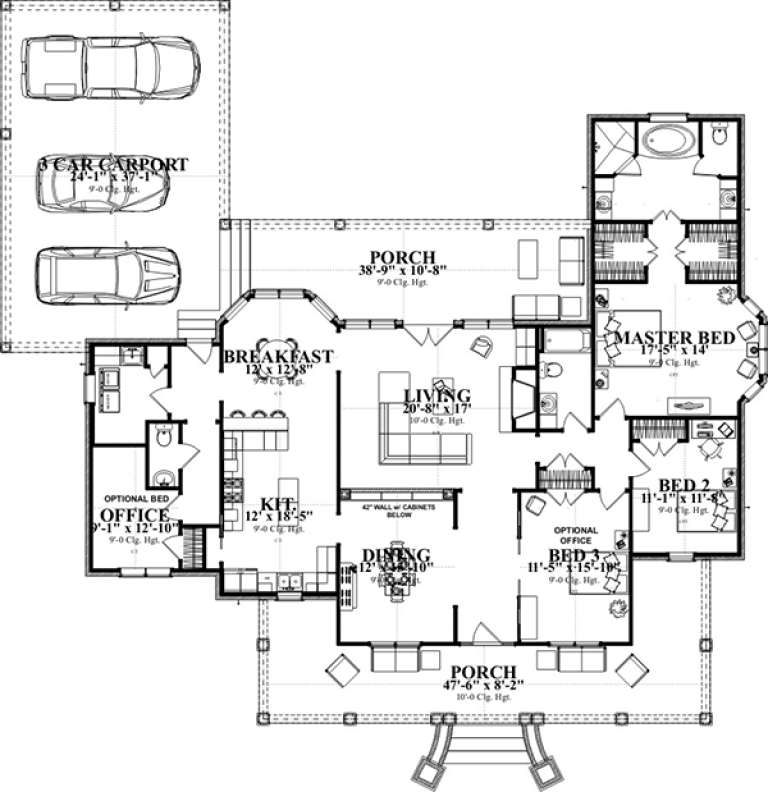
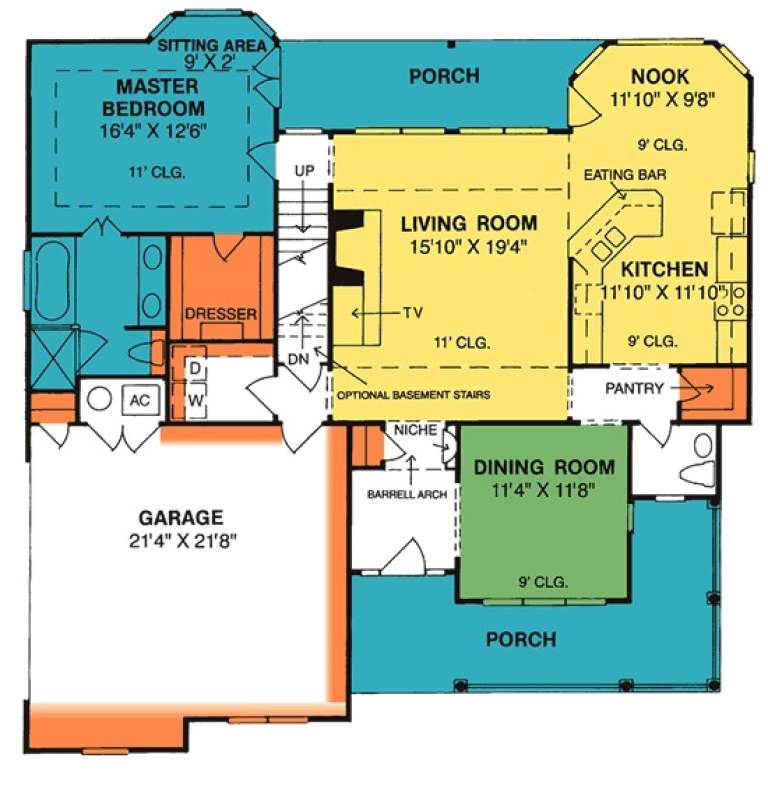
House Plan House Plan #15769

PLAN #1070-00235

Starting at

$1,804
Sq Ft 2,498
Beds 4
Baths 2
½ Baths 1
Cars 3
Stories 1
Width 80' 9"
Depth 76' 2"
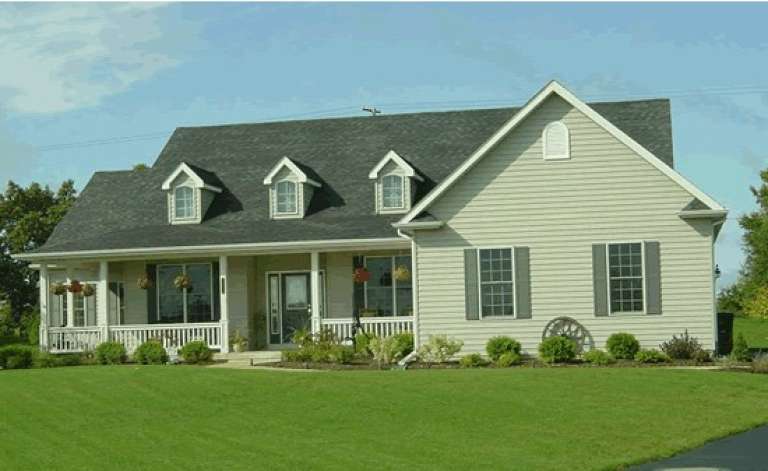
House Plan House Plan #15578

PLAN #1070-00052

Starting at

$1,804
Sq Ft 2,694
Beds 5
Baths 3
½ Baths 0
Cars 2
Stories 2
Width 79' 8"
Depth 50' 9"
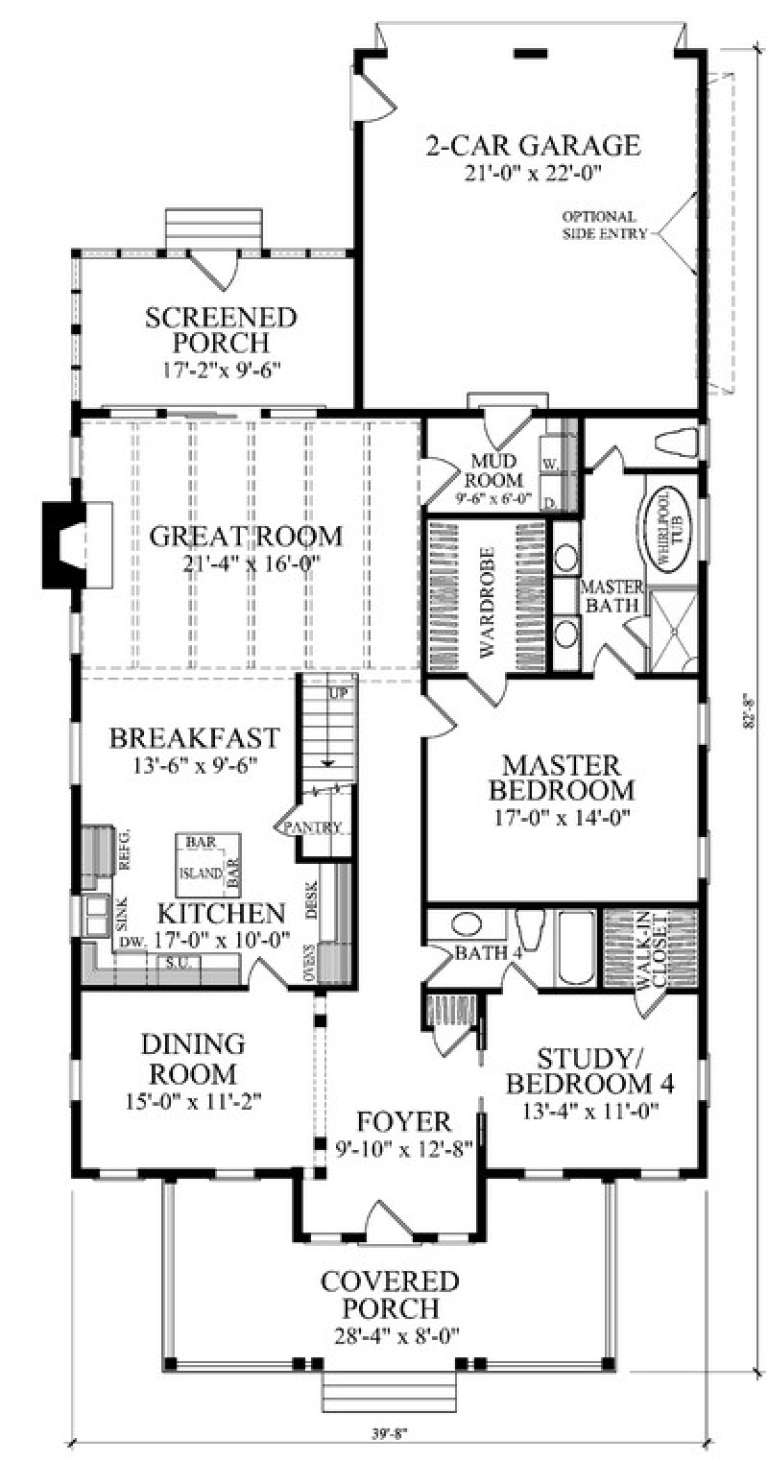
House Plan House Plan #14904 Front Elevation

PLAN #7922-00097

Starting at

$800
Sq Ft 2,808
Beds 4
Baths 4
½ Baths 0
Cars 2
Stories 1.5
Width 39' 8"
Depth 82' 8"
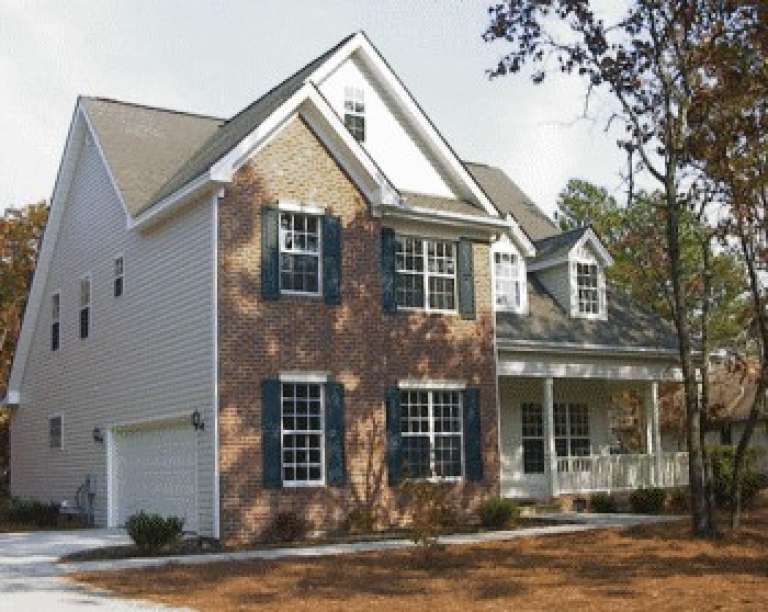
House Plan House Plan #13945 Front Photo

PLAN #4848-00275

Starting at

$1,125
Sq Ft 2,086
Beds 4
Baths 3
½ Baths 0
Cars 2
Stories 1.5
Width 49'
Depth 50'
House Plan House Plan #13944 Front Photo

PLAN #4848-00274

Starting at

$1,125
Sq Ft 2,126
Beds 3
Baths 2
½ Baths 0
Cars 2
Stories 1
Width 66'
Depth 54'
House Plan House Plan #13928 Front Elevation

PLAN #4848-00258

Starting at

$1,085
Sq Ft 1,682
Beds 3
Baths 2
½ Baths 1
Cars 2
Stories 1
Width 41'
Depth 42'
House Plan House Plan #13913 Front Elevation

PLAN #4848-00243

Starting at

$1,125
Sq Ft 2,185
Beds 3
Baths 2
½ Baths 1
Cars 3
Stories 2
Width 57'
Depth 46'
House Plan House Plan #13903 Front Photo

PLAN #4848-00233

Starting at

$1,105
Sq Ft 1,891
Beds 3
Baths 2
½ Baths 0
Cars 2
Stories 1
Width 62'
Depth 50'
House Plan House Plan #13889 Front Elevation

PLAN #4848-00219

Starting at

$1,225
Sq Ft 3,098
Beds 4
Baths 4
½ Baths 0
Cars 3
Stories 1.5
Width 57'
Depth 72'
House Plan House Plan #13813 Front Elevation

PLAN #4848-00143

Starting at

$1,105
Sq Ft 1,977
Beds 3
Baths 2
½ Baths 1
Cars 2
Stories 1.5
Width 49'
Depth 59'
House Plan House Plan #12023 Front Elevation

PLAN #2559-00246

Starting at

$1,441
Sq Ft 1,489
Beds 3
Baths 2
½ Baths 1
Cars 1
Stories 2
Width 34'
Depth 49'
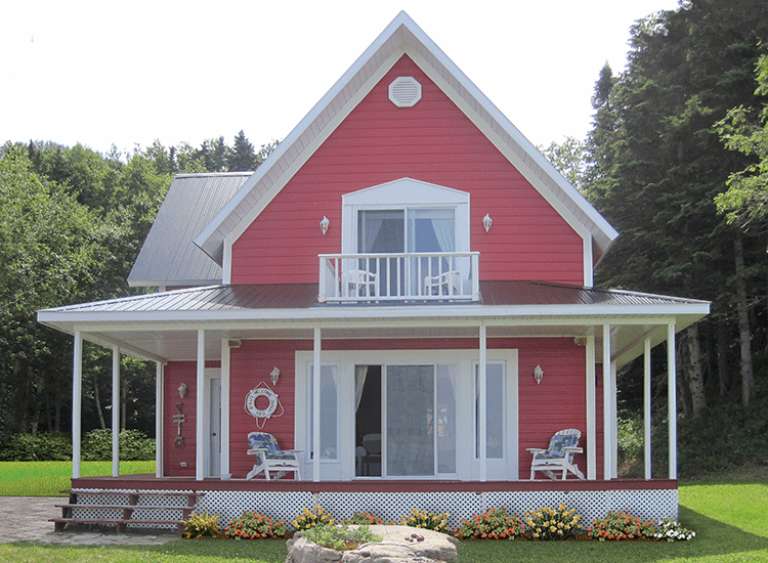
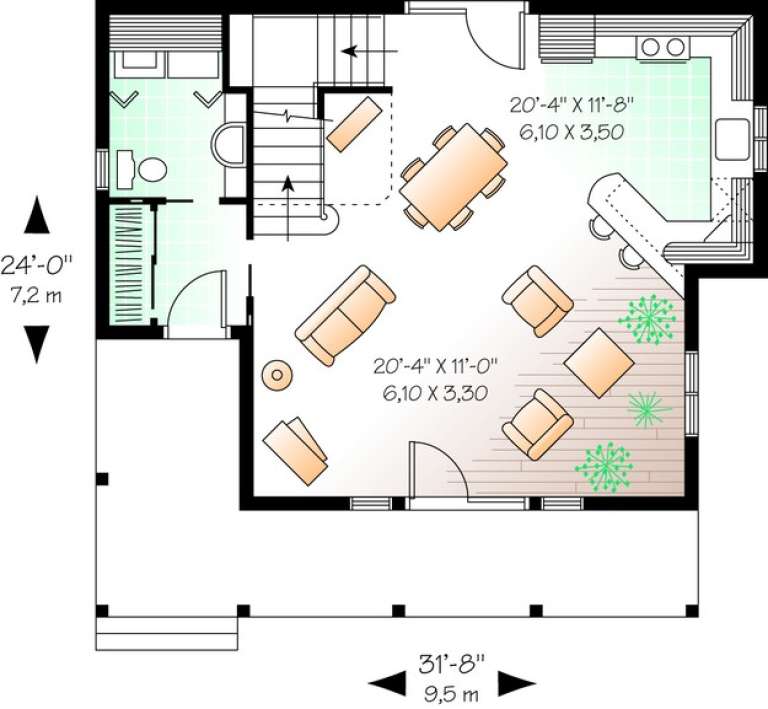
House Plan House Plan #11173 Front Elevation

PLAN #034-00921

Starting at

$1,510
Sq Ft 1,297
Beds 2
Baths 1
½ Baths 1
Cars 0
Stories 2
Width 31' 8"
Depth 24'
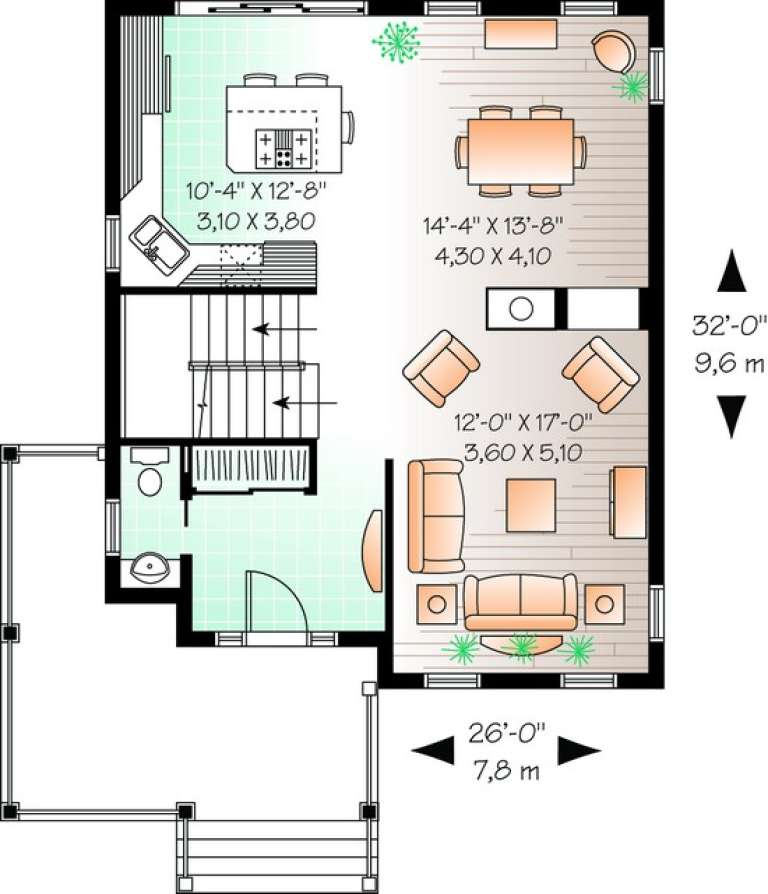
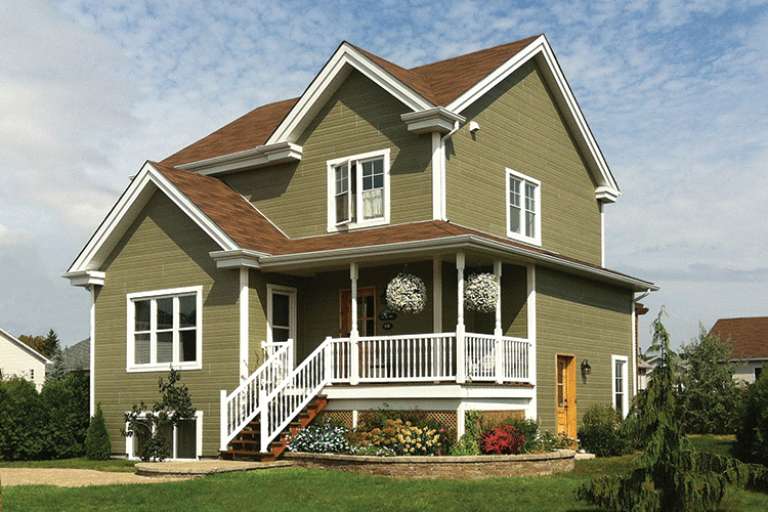
House Plan House Plan #11055 Front Elevation

PLAN #034-00803

Starting at

$1,680
Sq Ft 1,600
Beds 3
Baths 1
½ Baths 1
Cars 0
Stories 2
Width 26'
Depth 32'
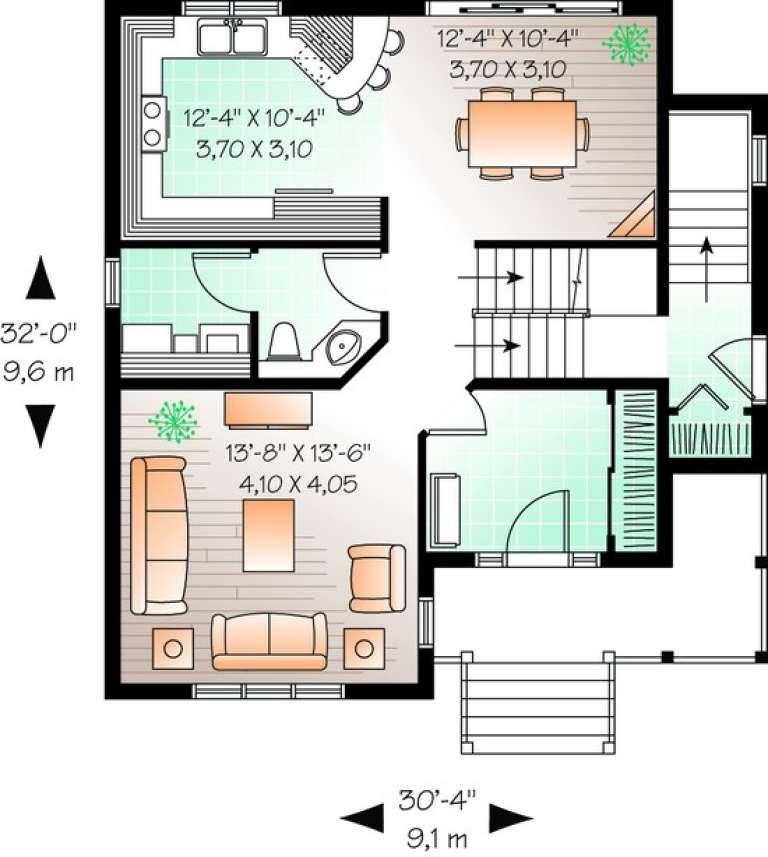
House Plan House Plan #10416 Front Elevation

PLAN #034-00476

Starting at

$1,680
Sq Ft 1,440
Beds 3
Baths 1
½ Baths 1
Cars 0
Stories 2
Width 30' 4"
Depth 32'
X
Shop Sign In
Favorites
Cart
Chat