3,668 Results

EDIT SEARCH FILTERS
Clear All FiltersFarmhouse
Sort By:  

3,668 RESULTS

SEARCH FILTERS

    Plan Type
    Square Feet
    Bedrooms
    Bathrooms
    Stories
    Garage (Vehicle Spaces)
    Architectural Styles

    Outdoor Living

    Bedroom Options
    Kitchen & Dining
    Laundry Location
    Additional Rooms

    Garage Type

    Garage Features
    Other Features
    Foundation Type

    Plan Width
    Plan Depth
    Framing Type
    Media Filters
SEARCHING...






House Plan House Plan #30407 Front Elevation

PLAN #9300-00068

Starting at

$2,883
Sq Ft 3,013
Beds 4
Baths 3
½ Baths 0
Cars 3
Stories 1
Width 115'
Depth 57' 5"






House Plan House Plan #29271 Front Elevation

PLAN #2464-00101

Starting at

$2,150
Sq Ft 3,403
Beds 3-4
Baths 2
½ Baths 1
Cars 2
Stories 2
Width 55'
Depth 60'



House Plan House Plan #29140 Angled Front Elevation

PLAN #5633-00430

Starting at

$1,299
Sq Ft 1,762
Beds 3
Baths 2
½ Baths 0
Cars 2
Stories 1
Width 41'
Depth 60' 4"

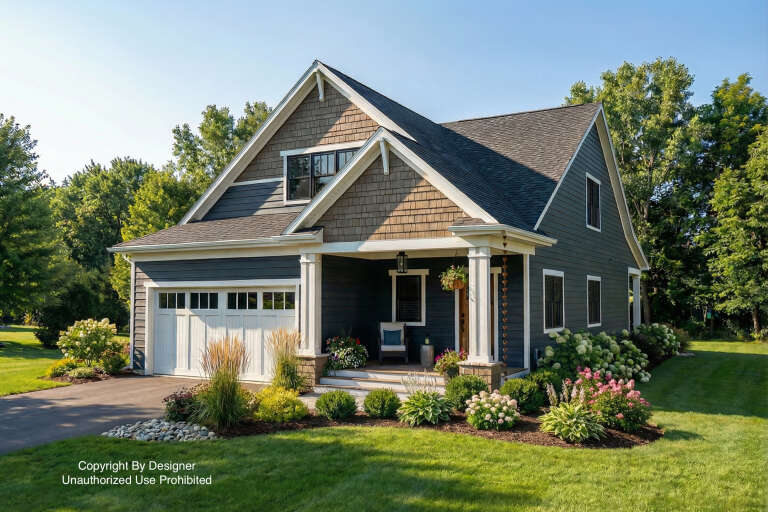
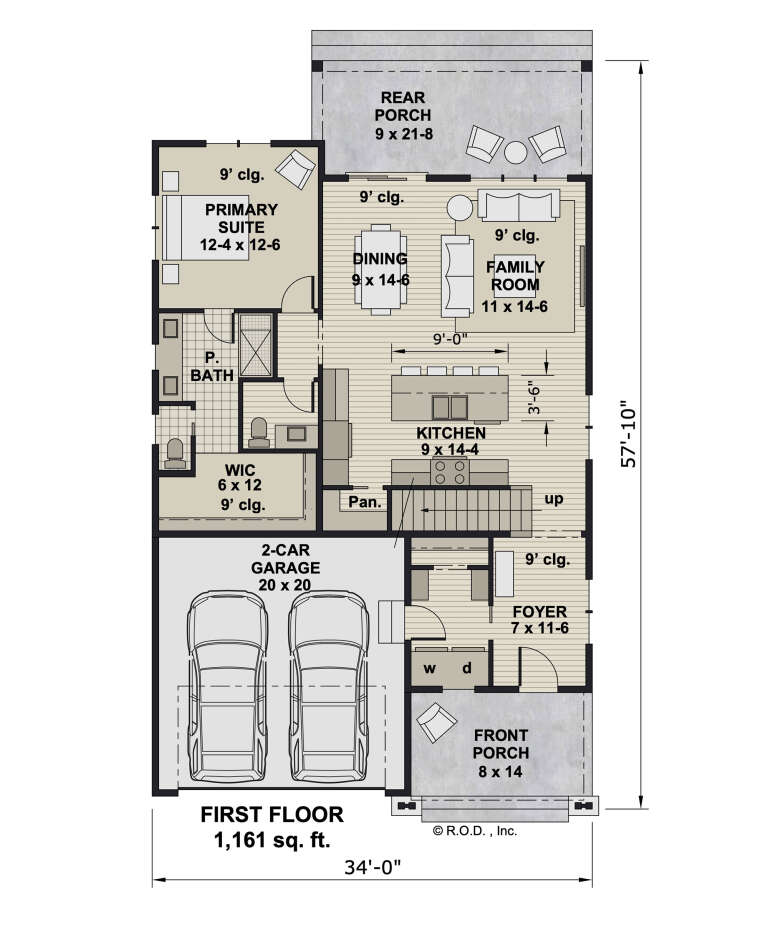



House Plan House Plan #28971 Angled Front Elevation

PLAN #035-01056

Starting at

$1,140
Sq Ft 2,109
Beds 3
Baths 2
½ Baths 1
Cars 2
Stories 1.5
Width 55'
Depth 64'
House Plan House Plan #28948 Angled Front Elevation

PLAN #1637-00159

Starting at

$2,800
Sq Ft 2,230
Beds 3
Baths 2
½ Baths 1
Cars 2
Stories 2
Width 26' 5"
Depth 50' 10"
House Plan House Plan #28580 Front Elevation

PLAN #2464-00084

Starting at

$2,150
Sq Ft 3,635
Beds 3
Baths 2
½ Baths 1
Cars 2
Stories 2
Width 72' 6"
Depth 64'
House Plan House Plan #28553 Angled Front Elevation

PLAN #5032-00208

Starting at

$1,450
Sq Ft 2,769
Beds 3
Baths 2
½ Baths 0
Cars 0
Stories 1.5
Width 44'
Depth 70'
House Plan House Plan #26799 Front Elevation

PLAN #8436-00054

Starting at

$875
Sq Ft 1,446
Beds 3
Baths 2
½ Baths 0
Cars 2
Stories 1
Width 49' 4"
Depth 60'
House Plan House Plan #26267 Front Elevation

PLAN #402-01726

Starting at

$1,305
Sq Ft 2,373
Beds 4
Baths 3
½ Baths 1
Cars 3
Stories 2
Width 48'
Depth 58'
House Plan House Plan #25272 Front Elevation

PLAN #9279-00037

Starting at

$1,045
Sq Ft 3,013
Beds 3
Baths 3
½ Baths 1
Cars 2
Stories 1
Width 95'
Depth 74'
House Plan House Plan #24581 Front Elevation

PLAN #940-00241

Starting at

$1,350
Sq Ft 2,250
Beds 3
Baths 3
½ Baths 1
Cars 0
Stories 2
Width 53' 6"
Depth 47' 6"
House Plan House Plan #23815 Front Elevation

PLAN #8594-00413

Starting at

$2,725
Sq Ft 3,136
Beds 4
Baths 4
½ Baths 1
Cars 3
Stories 2
Width 71' 6"
Depth 82'
House Plan House Plan #21052 Front Elevation

PLAN #8594-00225

Starting at

$3,145
Sq Ft 3,902
Beds 4
Baths 3
½ Baths 1
Cars 3
Stories 2
Width 83' 6"
Depth 67'
House Plan House Plan #16812 Front Elevation

PLAN #1637-00104

Starting at

$2,600
Sq Ft 2,686
Beds 3
Baths 2
½ Baths 1
Cars 3
Stories 1.5
Width 94'
Depth 74' 2"
House Plan House Plan #16217 Front Elevation

PLAN #2802-00020

Starting at

$1,050
Sq Ft 1,613
Beds 4
Baths 2
½ Baths 0
Cars 2
Stories 2
Width 56' 4"
Depth 22' 4"
House Plan House Plan #15989 Front Elevation

PLAN #9401-00055

Starting at

$1,295
Sq Ft 2,274
Beds 4
Baths 2
½ Baths 1
Cars 2
Stories 2
Width 39'
Depth 47' 4"
House Plan House Plan #15976 Front Elevation

PLAN #9401-00044

Starting at

$1,095
Sq Ft 1,858
Beds 3
Baths 2
½ Baths 1
Cars 2
Stories 1.5
Width 53'
Depth 45' 6"
House Plan House Plan #14897 Front Elevation

PLAN #7922-00090

Starting at

$800
Sq Ft 2,500
Beds 3
Baths 3
½ Baths 1
Cars 2
Stories 1.5
Width 61' 4"
Depth 82' 6"
X
Shop Sign In
Favorites
Cart
Chat