3,668 Results

EDIT SEARCH FILTERS
Clear All FiltersFarmhouse
Sort By:  

3,668 RESULTS

SEARCH FILTERS

    Plan Type
    Square Feet
    Bedrooms
    Bathrooms
    Stories
    Garage (Vehicle Spaces)
    Architectural Styles

    Outdoor Living

    Bedroom Options
    Kitchen & Dining
    Laundry Location
    Additional Rooms

    Garage Type

    Garage Features
    Other Features
    Foundation Type

    Plan Width
    Plan Depth
    Framing Type
    Media Filters
SEARCHING...




House Plan House Plan #12368 Front Elevation

PLAN #2559-00576

Starting at

$2,871
Sq Ft 5,180
Beds 4
Baths 4
½ Baths 0
Cars 3
Stories 2
Width 118'
Depth 64'




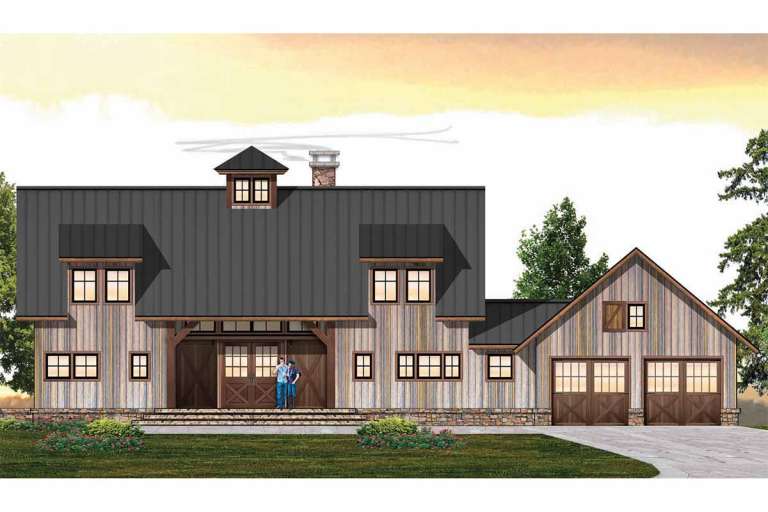
House Plan House Plan #5867 Angled Front Elevation

PLAN #110-00802

Starting at

$1,350
Sq Ft 2,708
Beds 4
Baths 2
½ Baths 0
Cars 3
Stories 2
Width 55' 10"
Depth 69' 8"



House Plan House Plan #5527 Angled Front Elevation

PLAN #110-00578

Starting at

$1,350
Sq Ft 3,706
Beds 4
Baths 2
½ Baths 0
Cars 3
Stories 2.5
Width 57' 8"
Depth 54' 6"





House Plan House Plan #5225 Front Elevation

PLAN #402-00993

Starting at

$1,305
Sq Ft 2,361
Beds 3
Baths 2
½ Baths 1
Cars 3
Stories 1.5
Width 75'
Depth 52'
House Plan House Plan #5188 Angled Front Elevation

PLAN #110-00346

Starting at

$1,100
Sq Ft 1,543
Beds 3
Baths 2
½ Baths 0
Cars 2
Stories 2
Width 29'
Depth 68' 8"
House Plan House Plan #3792 Front Elevation

PLAN #348-00187

Starting at

$1,400
Sq Ft 2,204
Beds 4
Baths 2
½ Baths 1
Cars 2
Stories 1
Width 71' 8"
Depth 56'
House Plan House Plan #3726 Front Elevation

PLAN #348-00122

Starting at

$1,400
Sq Ft 2,100
Beds 3
Baths 3
½ Baths 0
Cars 2
Stories 1
Width 79' 4"
Depth 53' 6"
House Plan House Plan #3657 Front Elevation

PLAN #348-00055

Starting at

$1,300
Sq Ft 1,799
Beds 3
Baths 2
½ Baths 1
Cars 2
Stories 1
Width 78'
Depth 46'
House Plan House Plan #3647 Front Elevation

PLAN #348-00045

Starting at

$1,300
Sq Ft 1,700
Beds 3
Baths 2
½ Baths 0
Cars 2
Stories 1
Width 66' 8"
Depth 47' 10"
House Plan House Plan #712 Front Elevation

PLAN #035-00063

Starting at

$1,040
Sq Ft 1,778
Beds 3
Baths 2
½ Baths 1
Cars 2
Stories 2
Width 44'
Depth 60'
House Plan House Plan #446 Front Elevation

PLAN #034-00081

Starting at

$1,740
Sq Ft 2,129
Beds 3
Baths 2
½ Baths 1
Cars 2
Stories 2
Width 56'
Depth 38'
House Plan House Plan #33934 Front Elevation

PLAN #5984-00038

Starting at

$1,415
Sq Ft 2,048
Beds 3
Baths 2
½ Baths 1
Cars 2
Stories 2
Width 68' 8"
Depth 68' 1"
House Plan House Plan #33535 Front Elevation

PLAN #4848-00476

Starting at

$1,125
Sq Ft 2,038
Beds 3
Baths 2
½ Baths 1
Cars 2
Stories 2
Width 46' 8"
Depth 50'
House Plan House Plan #33079 Front Elevation

PLAN #098-00535

Starting at

$2,050
Sq Ft 2,132
Beds 3
Baths 3
½ Baths 1
Cars 2
Stories 2
Width 40'
Depth 54'
House Plan House Plan #31975 Angled Front Elevation

PLAN #098-00457

Starting at

$2,050
Sq Ft 2,223
Beds 4
Baths 4
½ Baths 0
Cars 2
Stories 2
Width 38'
Depth 59' 6"
House Plan House Plan #31639 Front Elevation

PLAN #5032-00299

Starting at

$1,250
Sq Ft 2,454
Beds 3
Baths 2
½ Baths 0
Cars 2
Stories 1
Width 88'
Depth 66'
House Plan House Plan #31565 Front Elevation

PLAN #6261-00032

Starting at

$1,395
Sq Ft 2,816
Beds 4
Baths 2
½ Baths 1
Cars 0
Stories 2
Width 52'
Depth 42'
House Plan House Plan #31474 Angled Front Elevation

PLAN #6261-00003

Starting at

$1,145
Sq Ft 1,656
Beds 3
Baths 2
½ Baths 0
Cars 1
Stories 1
Width 53'
Depth 46'
X
Shop Sign In
Favorites
Cart
Chat