3,667 Results

EDIT SEARCH FILTERS
Clear All FiltersFarmhouse
Sort By:  

3,667 RESULTS

SEARCH FILTERS

    Plan Type
    Square Feet
    Bedrooms
    Bathrooms
    Stories
    Garage (Vehicle Spaces)
    Architectural Styles

    Outdoor Living

    Bedroom Options
    Kitchen & Dining
    Laundry Location
    Additional Rooms

    Garage Type

    Garage Features
    Other Features
    Foundation Type

    Plan Width
    Plan Depth
    Framing Type
    Media Filters
SEARCHING...


House Plan House Plan #18767 Front Elevation at Dusk


PLAN #3125-00014

Starting at

$1,095
Sq Ft 2,490
Beds 4
Baths 4
½ Baths 0
Cars 2
Stories 2
Width 90' 7"
Depth 46' 6"


Blue Country front elevation with brick chimney, gabled roof, covered porch, and dark-framed windows. House Plan # 009-00247 Digital Rendering by America's Best House Plans, Inc.
EXCLUSIVE

PLAN #009-00247

Starting at

$1,300
Sq Ft 2,369
Beds 4
Baths 4
½ Baths 0
Cars 2
Stories 2
Width 45'
Depth 42'


House Plan House Plan #15745

PLAN #1070-00211

Starting at

$1,804
Sq Ft 2,565
Beds 4
Baths 3
½ Baths 0
Cars 2
Stories 2
Width 69'
Depth 54' 5"

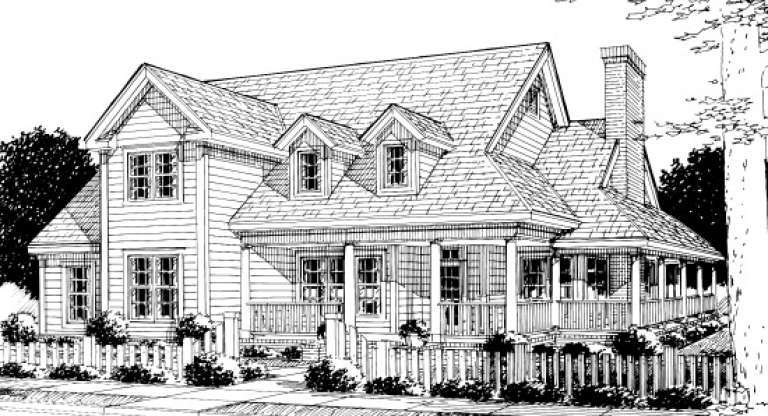
House Plan House Plan #15218 Front Photo

PLAN #7922-00186

Starting at

$1,020
Sq Ft 4,299
Beds 5
Baths 5
½ Baths 1
Cars 3
Stories 1.5
Width 105'
Depth 69'
House Plan House Plan #14815 Front Elevation

PLAN #7922-00008

Starting at

$800
Sq Ft 2,631
Beds 4
Baths 3
½ Baths 1
Cars 2
Stories 2
Width 54' 10"
Depth 48' 6"
House Plan House Plan #14728 Front Elevation

PLAN #6471-00084

Starting at

$950
Sq Ft 2,255
Beds 3
Baths 3
½ Baths 0
Cars 2
Stories 1
Width 95'
Depth 52' 6"
House Plan House Plan #13839 Front Elevation

PLAN #4848-00169

Starting at

$1,155
Sq Ft 2,380
Beds 4
Baths 3
½ Baths 1
Cars 2
Stories 1.5
Width 58'
Depth 58'


House Plan House Plan #1061 Front Elevation

PLAN #036-00085

Starting at

$1,395
Sq Ft 2,098
Beds 3
Baths 2
½ Baths 1
Cars 3
Stories 1.5
Width 63' 4"
Depth 86' 6"
House Plan House Plan #33968 Angled Front Elevation

PLAN #039-00807

Starting at

$1,480
Sq Ft 2,842
Beds 3
Baths 3
½ Baths 0
Cars 0
Stories 2
Width 62'
Depth 49'
House Plan House Plan #33380 Front Elevation at Dusk

PLAN #7516-00086

Starting at

$1,740
Sq Ft 3,428
Beds 4
Baths 4
½ Baths 1
Cars 2
Stories 1.5
Width 75'
Depth 91' 10"
House Plan House Plan #33310 Front Elevation

PLAN #098-00643

Starting at

$2,050
Sq Ft 2,419
Beds 3-4
Baths 3
½ Baths 1
Cars 0
Stories 2
Width 39'
Depth 64' 2"
House Plan House Plan #33187 Front Elevation

PLAN #8314-00001

Starting at

$1,799
Sq Ft 1,779
Beds 3
Baths 2
½ Baths 0
Cars 2
Stories 1
Width 66'
Depth 60'
House Plan House Plan #33054 Front Elevation

PLAN #098-00528

Starting at

$2,050
Sq Ft 2,216
Beds 3
Baths 2
½ Baths 1
Cars 2
Stories 2
Width 40'
Depth 52'
House Plan House Plan #32714 Angled Front Elevation

PLAN #098-00492

Starting at

$2,050
Sq Ft 1,688
Beds 2
Baths 2
½ Baths 0
Cars 2
Stories 1
Width 36'
Depth 65'
House Plan House Plan #32247 Angled Front Elevation

PLAN #098-00481

Starting at

$2,050
Sq Ft 1,876
Beds 3
Baths 2
½ Baths 1
Cars 2
Stories 2
Width 32'
Depth 46'
House Plan House Plan #31012 Angled Front Elevation


PLAN #940-01026

Starting at

$2,150
Sq Ft 1,953
Beds 3
Baths 2
½ Baths 1
Cars 0
Stories 1.5
Width 38' 2"
Depth 44' 6"
House Plan House Plan #30548 Angled Front Elevation

PLAN #3367-00074

Starting at

$1,425
Sq Ft 2,425
Beds 3
Baths 2
½ Baths 0
Cars 1
Stories 2
Width 50' 6"
Depth 72'
House Plan House Plan #24456 Front Elevation

PLAN #034-01242

Starting at

$1,855
Sq Ft 2,496
Beds 4
Baths 2
½ Baths 1
Cars 2
Stories 2
Width 44'
Depth 46' 6"
X
Shop Sign In
Favorites
Cart
Chat