3,668 Results

EDIT SEARCH FILTERS
Clear All FiltersFarmhouse
Sort By:  

3,668 RESULTS

SEARCH FILTERS

    Plan Type
    Square Feet
    Bedrooms
    Bathrooms
    Stories
    Garage (Vehicle Spaces)
    Architectural Styles

    Outdoor Living

    Bedroom Options
    Kitchen & Dining
    Laundry Location
    Additional Rooms

    Garage Type

    Garage Features
    Other Features
    Foundation Type

    Plan Width
    Plan Depth
    Framing Type
    Media Filters
SEARCHING...




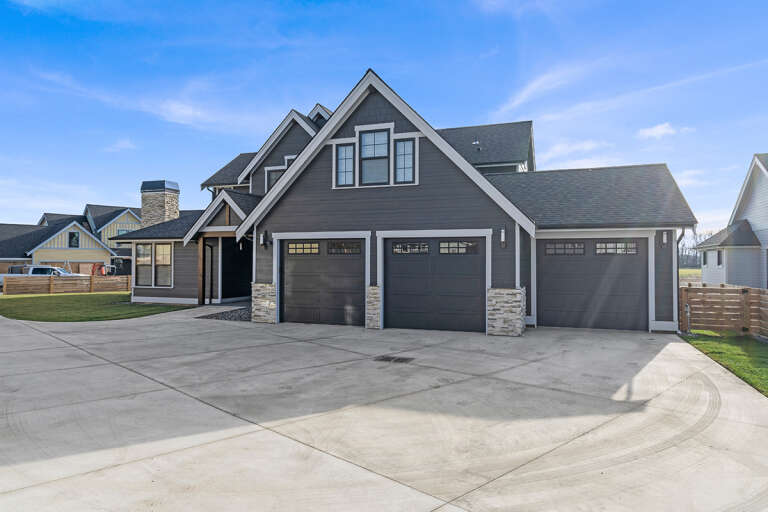
House Plan House Plan #19398 Front Elevation

PLAN #963-00216

Starting at

$2,199
Sq Ft 4,332
Beds 5
Baths 4
½ Baths 1
Cars 3
Stories 1.5
Width 66'
Depth 69'



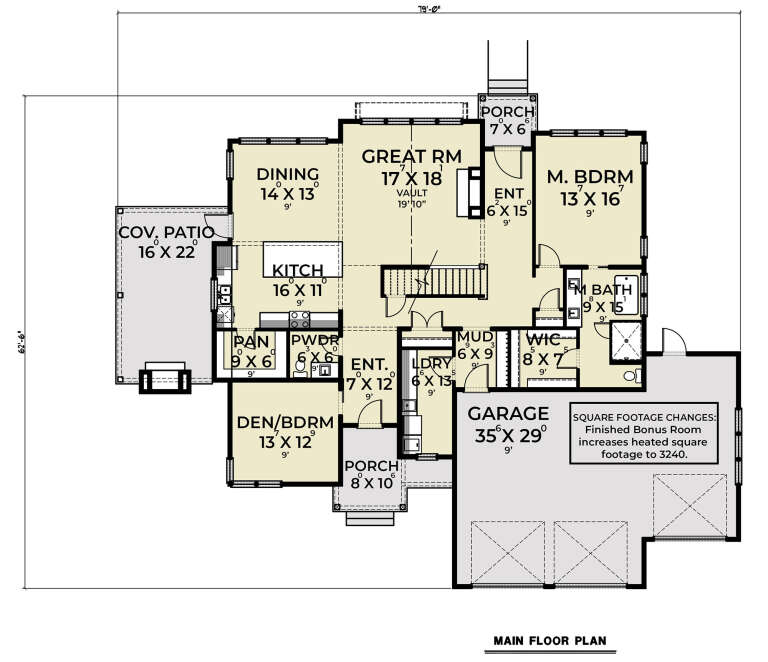
House Plan House Plan #33609 Front Elevation

PLAN #035-01160

Starting at

$1,040
Sq Ft 1,886
Beds 2-3
Baths 3
½ Baths 0
Cars 0
Stories 2
Width 48'
Depth 51'






House Plan House Plan #33272 Angled Front Elevation

PLAN #8314-00016

Starting at

$2,474
Sq Ft 2,474
Beds 3
Baths 3
½ Baths 1
Cars 2
Stories 1
Width 45' 10"
Depth 87' 8"



House Plan House Plan #33014 Angled Front Elevation

PLAN #098-00526

Starting at

$2,050
Sq Ft 2,500
Beds 4
Baths 3
½ Baths 1
Cars 2
Stories 2
Width 50'
Depth 52'
House Plan House Plan #32716 Angled Front Elevation

PLAN #098-00494

Starting at

$2,050
Sq Ft 1,688
Beds 2
Baths 2
½ Baths 0
Cars 2
Stories 1
Width 36'
Depth 65'
House Plan House Plan #32193 Front Elevation

PLAN #625-00030

Starting at

$1,800
Sq Ft 3,540
Beds 4
Baths 3
½ Baths 0
Cars 3
Stories 3
Width 74'
Depth 68'
House Plan House Plan #32061 Front Elevation

PLAN #6261-00068

Starting at

$1,395
Sq Ft 3,354
Beds 5
Baths 4
½ Baths 1
Cars 2
Stories 2
Width 49' 6"
Depth 56'
House Plan House Plan #30035 Front Elevation

PLAN #957-00114

Starting at

$1,250
Sq Ft 2,090
Beds 3
Baths 2
½ Baths 0
Cars 3
Stories 1
Width 55' 4"
Depth 74' 4"
House Plan House Plan #29055 Angled Front Elevation

PLAN #048-00292

Starting at

$1,100
Sq Ft 2,016
Beds 3
Baths 2
½ Baths 0
Cars 2
Stories 1
Width 60'
Depth 74'
House Plan House Plan #28802 Angled Front Elevation

PLAN #699-00363

Starting at

$2,495
Sq Ft 4,806
Beds 3
Baths 4
½ Baths 1
Cars 2
Stories 1
Width 74'
Depth 82' 7"
House Plan House Plan #28341 Angled Front Elevation

PLAN #699-00351

Starting at

$1,495
Sq Ft 3,202
Beds 3
Baths 3
½ Baths 1
Cars 2
Stories 2
Width 87'
Depth 58' 6"
House Plan House Plan #28074 Front Elevation

PLAN #2464-00044

Starting at

$2,150
Sq Ft 3,244
Beds 5
Baths 3
½ Baths 1
Cars 3
Stories 2
Width 95' 6"
Depth 39'
House Plan House Plan #27622 Front Elevation

PLAN #699-00319

Starting at

$1,295
Sq Ft 2,241
Beds 3
Baths 2
½ Baths 0
Cars 2
Stories 2
Width 47' 6"
Depth 56' 5"
House Plan House Plan #27511 Front Elevation

PLAN #2865-00301

Starting at

$1,725
Sq Ft 2,301
Beds 3
Baths 2
½ Baths 1
Cars 2
Stories 1
Width 72' 4"
Depth 67'
House Plan House Plan #27353 Front Elevation

PLAN #5631-00181

Starting at

$1,550
Sq Ft 2,017
Beds 3
Baths 2
½ Baths 0
Cars 2
Stories 1
Width 58'
Depth 73'
House Plan House Plan #25904 Front Elevation

PLAN #8594-00456

Starting at

$2,305
Sq Ft 2,030
Beds 3
Baths 2
½ Baths 1
Cars 2
Stories 1
Width 59'
Depth 62'
House Plan House Plan #25546 Front Elevation

PLAN #098-00339

Starting at

$2,050
Sq Ft 2,801
Beds 3
Baths 2
½ Baths 1
Cars 2
Stories 1.5
Width 49'
Depth 68' 6"
House Plan House Plan #24265 Front Elevation

PLAN #963-00399

Starting at

$1,799
Sq Ft 2,719
Beds 3
Baths 3
½ Baths 1
Cars 3
Stories 2
Width 65'
Depth 70'
X
Shop Sign In
Favorites
Cart
Chat