3,857 Results

EDIT SEARCH FILTERS
Clear All FiltersFarmhouse
Sort By:  

3,857 RESULTS

SEARCH FILTERS

    Plan Type
    Square Feet
    Bedrooms
    Bathrooms
    Stories
    Garage (Vehicle Spaces)
    Architectural Styles

    Outdoor Living

    Bedroom Options
    Kitchen & Dining
    Laundry Location
    Additional Rooms

    Garage Type

    Garage Features
    Other Features
    Foundation Type

    Plan Width (FT)
    Plan Depth (FT)
    Plan Height (FT)
    Framing Type
    Media Filters
SEARCHING...


House Plan House Plan #27101 Angled Front Elevation

PLAN #098-00374

Starting at

$2,050
Sq Ft 3,510
Beds 5
Baths 3
½ Baths 1
Cars 2
Stories 2
Width 55'
Depth 61'


House Plan House Plan #24308 Front Elevation

PLAN #6849-00093

Starting at

$1,695
Sq Ft 2,324
Beds 3
Baths 2
½ Baths 1
Cars 2
Stories 1
Width 64' 4"
Depth 72' 7"

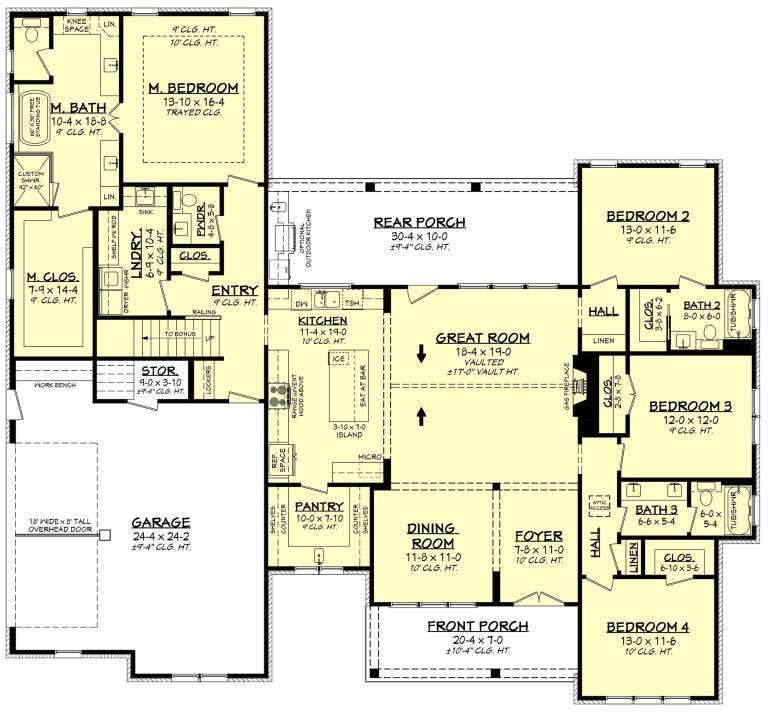
House Plan House Plan #20729 Front Elevation

PLAN #8318-00109

Starting at

$1,850
Sq Ft 3,474
Beds 4
Baths 4
½ Baths 0
Cars 3
Stories 2
Width 79' 2"
Depth 85' 8"



House Plan House Plan #35062 Angled Front Elevation

PLAN #8937-00121

Starting at

$1,395
Sq Ft 1,961
Beds 3-4
Baths 2
½ Baths 1
Cars 2
Stories 2
Width 28' 5"
Depth 54' 11"


House Plan House Plan #35172 Front Elevation

PLAN #957-00135

Starting at

$1,150
Sq Ft 2,480
Beds 3-4
Baths 3
½ Baths 0
Cars 2
Stories 1.5
Width 69' 4"
Depth 63' 2"

House Plan House Plan #34501 Angled Front Elevation

PLAN #7112-00012

Starting at

$1,195
Sq Ft 2,307
Beds 3
Baths 2
½ Baths 1
Cars 2
Stories 2
Width 74' 1"
Depth 67' 9"
House Plan House Plan #30838 Angled Front Elevation

PLAN #8937-00046

Starting at

$1,395
Sq Ft 3,196
Beds 4
Baths 2
½ Baths 1
Cars 2
Stories 2
Width 86' 6"
Depth 50'
House Plan House Plan #26585 Front Elevation

PLAN #2865-00025

Starting at

$1,525
Sq Ft 1,398
Beds 3
Baths 2
½ Baths 0
Cars 2
Stories 1
Width 49' 2"
Depth 54' 8"
House Plan House Plan #13853 Front Elevation

PLAN #4848-00183

Starting at

$1,155
Sq Ft 2,252
Beds 3-4
Baths 3
½ Baths 0
Cars 3
Stories 1.5
Width 80'
Depth 59'
House Plan House Plan #35445 Front Elevation at Dusk

PLAN #2699-00061

Starting at

$1,095
Sq Ft 476
Beds 1
Baths 1
½ Baths 0
Cars 0
Stories 1
Width 28'
Depth 23'
House Plan House Plan #34074 Angled Front Elevation

PLAN #963-01182

Starting at

$1,899
Sq Ft 3,437
Beds 4-5
Baths 4
½ Baths 1
Cars 6
Stories 2
Width 70'
Depth 86'
House Plan House Plan #32752 Front Elevation

PLAN #041-00386

Starting at

$1,495
Sq Ft 2,615
Beds 4
Baths 3
½ Baths 1
Cars 2
Stories 1
Width 72' 10"
Depth 67' 2"
House Plan House Plan #34869 Front Elevation

PLAN #8318-00449

Starting at

$1,550
Sq Ft 2,248
Beds 3
Baths 3
½ Baths 1
Cars 2
Stories 1
Width 77'
Depth 61' 6"
House Plan House Plan #33627 Angled Front Elevation

PLAN #5032-00359

Starting at

$1,450
Sq Ft 2,545
Beds 6
Baths 4
½ Baths 1
Cars 0
Stories 2
Width 69'
Depth 39'
House Plan House Plan #33362 Angled Front Elevation

PLAN #8314-00026

Starting at

$4,251
Sq Ft 4,251
Beds 5
Baths 4
½ Baths 1
Cars 4
Stories 1
Width 103' 6"
Depth 84' 3"
House Plan House Plan #20635 Angled Front Elevation at Dusk

PLAN #098-00311

Starting at

$2,050
Sq Ft 2,514
Beds 4
Baths 3
½ Baths 1
Cars 2
Stories 1
Width 69'
Depth 57' 6"
House Plan House Plan #19334 Front Elevation

PLAN #963-00157

Starting at

$1,799
Sq Ft 2,857
Beds 4
Baths 2
½ Baths 1
Cars 2
Stories 1.5
Width 89'
Depth 46'
House Plan House Plan #35232 Front Elevation

PLAN #7112-00053

Starting at

$1,195
Sq Ft 2,001
Beds 3-4
Baths 2
½ Baths 1
Cars 0
Stories 2
Width 43' 3"
Depth 52' 6"
X
Shop Sign In
Favorites
Cart
Chat