1,113 Results

EDIT SEARCH FILTERS
Clear All FiltersExclusive
Sort By:  

1,113 RESULTS

SEARCH FILTERS

    Plan Type
    Square Feet
    Bedrooms
    Bathrooms
    Stories
    Garage (Vehicle Spaces)
    Architectural Styles

    Outdoor Living

    Bedroom Options
    Kitchen & Dining
    Laundry Location
    Additional Rooms

    Garage Type

    Garage Features
    Other Features
    Foundation Type

    Plan Width
    Plan Depth
    Framing Type
    Media Filters
SEARCHING...

Tan Craftsman front elevation with shake shingles, stone base, gabled roof, covered porch with columns, and red door. House Plan # 009-00133 Digital Rendering by America's Best House Plans, Inc.
EXCLUSIVE

PLAN #009-00133

Starting at

$1,300
Sq Ft 2,133
Beds 4
Baths 2
½ Baths 1
Cars 2
Stories 2
Width 47'
Depth 52'

Cottage front elevation with brick and siding, arched window, dormer, gabled roof, and 2-car garage. House Plan # 009-00115 Digital Rendering by America's Best House Plans, Inc.
EXCLUSIVE

PLAN #009-00115

Starting at

$1,300
Sq Ft 2,084
Beds 3
Baths 2
½ Baths 0
Cars 2
Stories 2
Width 47'
Depth 60'

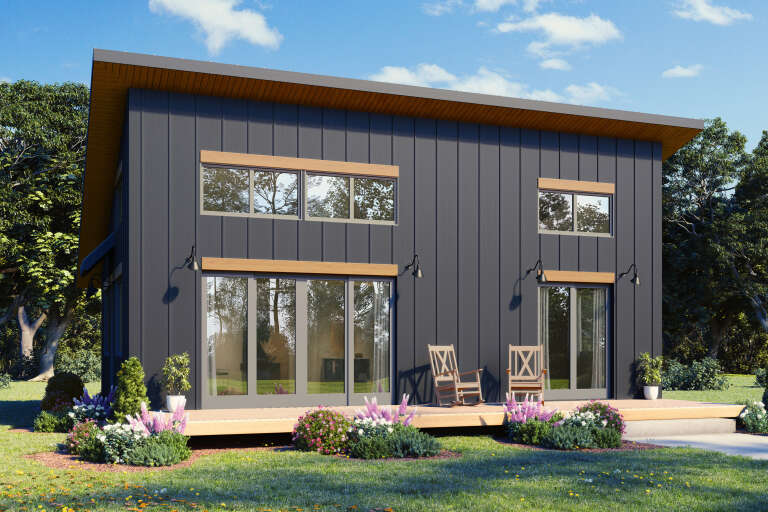

House Plan House Plan #32099 Angled Front Elevation
EXCLUSIVE

PLAN #1462-00147

Starting at

$1,000
Sq Ft 1,230
Beds 2
Baths 1
½ Baths 0
Cars 0
Stories 1.5
Width 28'
Depth 50'


House Plan House Plan #30448 Front Elevation
EXCLUSIVE

PLAN #1462-00093

Starting at

$1,000
Sq Ft 1,230
Beds 1
Baths 1
½ Baths 1
Cars 0
Stories 1
Width 48'
Depth 33'

House Plan House Plan #28036 Front Elevation
EXCLUSIVE

PLAN #8768-00114

Starting at

$1,272
Sq Ft 1,569
Beds 3
Baths 2
½ Baths 0
Cars 2
Stories 1
Width 51'
Depth 53'

House Plan House Plan #27513 Front Elevation
EXCLUSIVE

PLAN #8768-00092

Starting at

$1,272
Sq Ft 1,466
Beds 3
Baths 2
½ Baths 0
Cars 3
Stories 1
Width 64' 6"
Depth 41'
House Plan House Plan #27292 Front Elevation
EXCLUSIVE

PLAN #3571-00019

Starting at

$1,334
Sq Ft 3,338
Beds 4
Baths 3
½ Baths 1
Cars 3
Stories 2
Width 62'
Depth 68' 4"
House Plan House Plan #26536 Front Elevation
EXCLUSIVE

PLAN #8768-00051

Starting at

$1,696
Sq Ft 2,790
Beds 3-6
Baths 2
½ Baths 0
Cars 3
Stories 1
Width 81'
Depth 68'
House Plan House Plan #26064 Front Elevation
EXCLUSIVE

PLAN #6849-00108

Starting at

$1,695
Sq Ft 1,766
Beds 3
Baths 2
½ Baths 0
Cars 2
Stories 1
Width 40'
Depth 76' 2"
House Plan House Plan #24569 Front Elevation
EXCLUSIVE

PLAN #1462-00029

Starting at

$1,500
Sq Ft 2,496
Beds 3
Baths 2
½ Baths 1
Cars 2
Stories 1
Width 65'
Depth 65'
Craftsman front elevation with tan siding, brick base, gabled roof, covered porch, and white garage doors. House Plan # 009-00099 Digital Rendering by America's Best House Plans, Inc.
EXCLUSIVE

PLAN #009-00099

Starting at

$1,300
Sq Ft 2,372
Beds 4
Baths 3
½ Baths 0
Cars 2
Stories 2
Width 47'
Depth 46'
Ranch front elevation with brick and dark siding, gabled roof, arched entry porch with columns, and 2-car garage. House Plan # 009-00016 Digital Rendering by America's Best House Plans, Inc.
EXCLUSIVE

PLAN #009-00016

Starting at

$1,250
Sq Ft 1,566
Beds 3
Baths 2
½ Baths 0
Cars 2
Stories 1
Width 54'
Depth 48'
House Plan House Plan #32437 Angled Front Elevation
EXCLUSIVE

PLAN #1935-00040

Starting at

$1,500
Sq Ft 2,662
Beds 4-5
Baths 2
½ Baths 1
Cars 3
Stories 2
Width 52'
Depth 38' 8"
House Plan House Plan #32433 Angled Front Elevation
EXCLUSIVE

PLAN #1935-00036

Starting at

$1,500
Sq Ft 2,558
Beds 4-5
Baths 2
½ Baths 1
Cars 3
Stories 2
Width 39'
Depth 66'
House Plan House Plan #32322 Angled Front Elevation
EXCLUSIVE

PLAN #1935-00002

Starting at

$1,500
Sq Ft 1,701
Beds 3-4
Baths 2
½ Baths 0
Cars 2
Stories 1
Width 54' 8"
Depth 66' 4"
House Plan House Plan #29711 Front Elevation
EXCLUSIVE

PLAN #1462-00065

Starting at

$1,000
Sq Ft 1,455
Beds 2
Baths 2
½ Baths 0
Cars 0
Stories 1
Width 56'
Depth 35'
House Plan House Plan #28186 Front Elevation
EXCLUSIVE

PLAN #2802-00187

Starting at

$1,450
Sq Ft 3,090
Beds 4
Baths 3
½ Baths 0
Cars 2
Stories 2
Width 77'
Depth 43'
House Plan House Plan #28032 Front Elevation
EXCLUSIVE

PLAN #8768-00110

Starting at

$1,855
Sq Ft 3,036
Beds 4
Baths 2
½ Baths 1
Cars 3
Stories 2
Width 70'
Depth 58'
X
Shop Sign In
Favorites
Cart
Chat