1,113 Results

EDIT SEARCH FILTERS
Clear All FiltersExclusive
Sort By:  

1,113 RESULTS

SEARCH FILTERS

    Plan Type
    Square Feet
    Bedrooms
    Bathrooms
    Stories
    Garage (Vehicle Spaces)
    Architectural Styles

    Outdoor Living

    Bedroom Options
    Kitchen & Dining
    Laundry Location
    Additional Rooms

    Garage Type

    Garage Features
    Other Features
    Foundation Type

    Plan Width
    Plan Depth
    Framing Type
    Media Filters
SEARCHING...

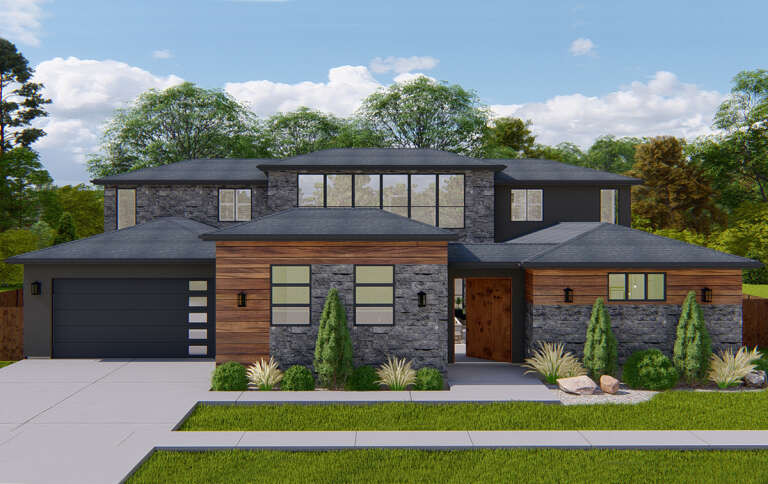





House Plan House Plan #26548 Front Elevation
EXCLUSIVE

PLAN #8768-00063

Starting at

$1,272
Sq Ft 1,864
Beds 3
Baths 2
½ Baths 1
Cars 2
Stories 1
Width 50'
Depth 53'

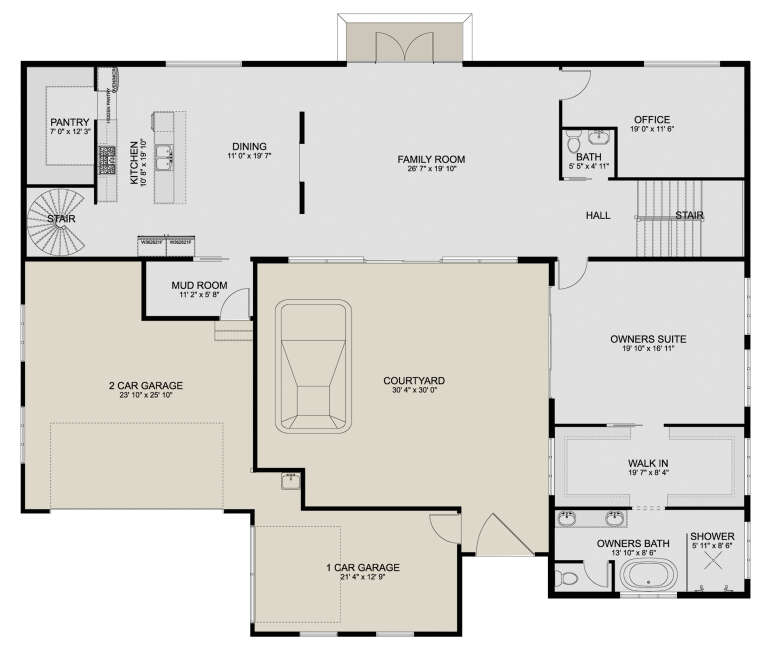





House Plan House Plan #26317 Front Elevation
EXCLUSIVE

PLAN #8768-00022

Starting at

$1,696
Sq Ft 2,931
Beds 4
Baths 2
½ Baths 1
Cars 4
Stories 2
Width 82' 2"
Depth 68' 4"



House Plan House Plan #26279 Front Elevation
EXCLUSIVE

PLAN #2802-00122

Starting at

$1,450
Sq Ft 3,947
Beds 3
Baths 3
½ Baths 1
Cars 4
Stories 2
Width 89' 6"
Depth 68' 8"

Angled front elevation with stone accents, brown siding, gabled roof, covered porch, and 2-car garage. House Plan # 009-00281 Digital Rendering by America's Best House Plans, Inc.
EXCLUSIVE

PLAN #009-00281

Starting at

$1,350
Sq Ft 2,782
Beds 3
Baths 2
½ Baths 1
Cars 2
Stories 1
Width 140' 10"
Depth 71' 6"

House Plan House Plan #23516 Front Elevation
EXCLUSIVE

PLAN #6849-00084

Starting at

$2,195
Sq Ft 3,075
Beds 3
Baths 2
½ Baths 1
Cars 3
Stories 1
Width 91' 4"
Depth 83' 5"


White Country front elevation with dark wood porch, black metal roof, brick chimney, and dark shutters. House Plan # 009-00140 Digital Rendering by America's Best House Plans, Inc.
EXCLUSIVE

PLAN #009-00140

Starting at

$1,300
Sq Ft 2,293
Beds 3
Baths 2
½ Baths 1
Cars 2
Stories 2
Width 47'
Depth 53'
Tan European brick and stone front elevation with wood shutters, arched entry, balcony, and gabled roof. House Plan # 009-00120 Digital Rendering by America's Best House Plans, Inc.
EXCLUSIVE

PLAN #009-00120

Starting at

$1,750
Sq Ft 4,961
Beds 4-5
Baths 4
½ Baths 1
Cars 3
Stories 2
Width 71'
Depth 92'
Brown Craftsman front elevation with stone base, board-and-batten siding, gabled roof, and 2-car garage. House Plan # 009-00117 Digital Rendering by America's Best House Plans, Inc.
EXCLUSIVE

PLAN #009-00117

Starting at

$1,300
Sq Ft 2,084
Beds 3
Baths 2
½ Baths 0
Cars 2
Stories 2
Width 47'
Depth 60'
Tan Southern-style front elevation with brick accents, metal porch roof, gabled roof, dormers, and stone foundation. House Plan # 009-00087 Digital Rendering by America's Best House Plans, Inc.
EXCLUSIVE

PLAN #009-00087

Starting at

$1,650
Sq Ft 4,416
Beds 5
Baths 4
½ Baths 1
Cars 3
Stories 2
Width 79' 9"
Depth 62' 6"
House Plan House Plan #27972 Front Elevation
EXCLUSIVE

PLAN #881-00013

Starting at

$2,595
Sq Ft 1,882
Beds 4
Baths 2
½ Baths 1
Cars 2
Stories 1
Width 42' 10"
Depth 51' 2"
House Plan House Plan #27599 Front Elevation
EXCLUSIVE

PLAN #1462-00052

Starting at

$1,500
Sq Ft 2,430
Beds 3
Baths 2
½ Baths 1
Cars 3
Stories 1
Width 75' 6"
Depth 58' 2"
House Plan House Plan #27223 Front Elevation
EXCLUSIVE

PLAN #2802-00156

Starting at

$1,550
Sq Ft 4,132
Beds 5
Baths 4
½ Baths 1
Cars 3
Stories 2
Width 68' 4"
Depth 63' 2"
House Plan House Plan #27195 Front Elevation
EXCLUSIVE

PLAN #2802-00154

Starting at

$1,350
Sq Ft 2,890
Beds 2-4
Baths 2
½ Baths 1
Cars 3
Stories 2
Width 65'
Depth 62' 6"
House Plan House Plan #26689 Front Elevation
EXCLUSIVE

PLAN #2802-00141

Starting at

$1,350
Sq Ft 2,748
Beds 4
Baths 3
½ Baths 1
Cars 3
Stories 1
Width 87' 1"
Depth 67' 7"
House Plan House Plan #26187 Front Elevation
EXCLUSIVE

PLAN #8768-00019

Starting at

$1,272
Sq Ft 1,702
Beds 1-3
Baths 2
½ Baths 1
Cars 3
Stories 2
Width 55'
Depth 60'
House Plan House Plan #24429 Front Elevation
EXCLUSIVE

PLAN #1462-00008

Starting at

$1,500
Sq Ft 2,130
Beds 3
Baths 2
½ Baths 1
Cars 2
Stories 1
Width 69' 9"
Depth 65' 6"
House Plan House Plan #23514 Front Elevation
EXCLUSIVE

PLAN #6849-00082

Starting at

$2,195
Sq Ft 3,377
Beds 4
Baths 3
½ Baths 1
Cars 3
Stories 2
Width 78' 10"
Depth 66' 5"
Tan Bungalow front elevation with board-and-batten siding, stone base, covered porch, and gabled roof. House Plan # 009-00246 Digital Rendering by America's Best House Plans, Inc.
EXCLUSIVE

PLAN #009-00246

Starting at

$1,350
Sq Ft 2,707
Beds 4
Baths 2
½ Baths 1
Cars 2
Stories 2
Width 36'
Depth 50'
X
Shop Sign In
Favorites
Cart
Chat