1,169 Results

EDIT SEARCH FILTERS
Clear All FiltersExclusive
Sort By:  

1,169 RESULTS

SEARCH FILTERS

    Plan Type
    Square Feet
    Bedrooms
    Bathrooms
    Stories
    Garage (Vehicle Spaces)
    Architectural Styles

    Outdoor Living

    Bedroom Options
    Kitchen & Dining
    Laundry Location
    Additional Rooms

    Garage Type

    Garage Features
    Other Features
    Foundation Type

    Plan Width (FT)
    Plan Depth (FT)
    Plan Height (FT)
    Framing Type
    Media Filters
SEARCHING...
House Plan House Plan #32434 Angled Front Elevation
EXCLUSIVE

PLAN #1935-00037

Starting at

$1,500
Sq Ft 2,786
Beds 4-5
Baths 3
½ Baths 1
Cars 3
Stories 2
Width 55' 8"
Depth 58' 8"
House Plan House Plan #31015 Front Elevation
EXCLUSIVE

PLAN #7174-00025

Starting at

$1,295
Sq Ft 2,242
Beds 3
Baths 2
½ Baths 0
Cars 0-2
Stories 1
Width 59'
Depth 55' 4"

White Modern Farmhouse front elevation with board-and-batten siding, brick base, gabled roof, and wood porch posts. House Plan # 009-00278 Digital Rendering by America's Best House Plans, Inc.
EXCLUSIVE

PLAN #009-00278

Starting at

$1,300
Sq Ft 2,258
Beds 3-4
Baths 2
½ Baths 1
Cars 2
Stories 2
Width 31'
Depth 49'
House Plan House Plan #34329 Angled Front Elevation
EXCLUSIVE

PLAN #1462-00218

Starting at

$1,250
Sq Ft 1,898
Beds 3
Baths 2
½ Baths 0
Cars 3
Stories 1
Width 66' 6"
Depth 77'
House Plan House Plan #34330 Angled Front Elevation
EXCLUSIVE

PLAN #1462-00219

Starting at

$1,250
Sq Ft 1,630
Beds 2
Baths 2
½ Baths 0
Cars 0
Stories 1
Width 73'
Depth 35'
House Plan House Plan #32081 Front Elevation
EXCLUSIVE

PLAN #1462-00129

Starting at

$1,000
Sq Ft 1,338
Beds 2
Baths 2
½ Baths 0
Cars 3
Stories 1
Width 87' 6"
Depth 36'
House Plan House Plan #34048 Angled Front Elevation
EXCLUSIVE

PLAN #1462-00173

Starting at

$1,000
Sq Ft 900
Beds 2
Baths 1
½ Baths 0
Cars 0
Stories 1
Width 30'
Depth 38'
House Plan House Plan #34934 Angled Front Elevation
EXCLUSIVE

PLAN #8768-00174

Starting at

$1,272
Sq Ft 1,897
Beds 4-7
Baths 2
½ Baths 0
Cars 3
Stories 1
Width 68'
Depth 54'
House Plan House Plan #29743 Front Elevation
EXCLUSIVE

PLAN #1462-00069

Starting at

$1,000
Sq Ft 1,347
Beds 2
Baths 2
½ Baths 0
Cars 2
Stories 1.5
Width 66'
Depth 42'
House Plan House Plan #31692 Angled Front Elevation
EXCLUSIVE

PLAN #2080-00002

Starting at

$1,450
Sq Ft 3,147
Beds 3
Baths 2
½ Baths 1
Cars 3
Stories 1.5
Width 67' 6"
Depth 76'
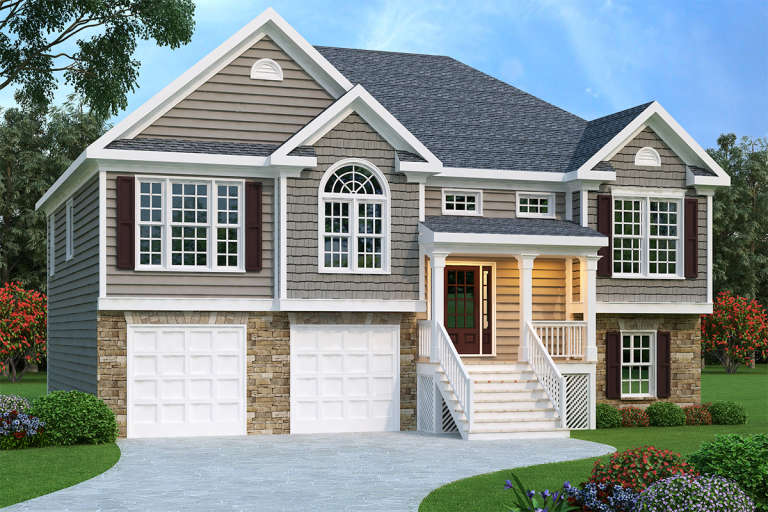


Gray Split Foyer front elevation with stone base, shake and horizontal siding, gabled roof, and front porch. House Plan # 009-00088 Digital Rendering by America's Best House Plans, Inc.
EXCLUSIVE

PLAN #009-00088

Starting at

$1,250
Sq Ft 1,781
Beds 3
Baths 2
½ Baths 1
Cars 2
Stories 2
Width 47' 6"
Depth 38'

Traditional front elevation with stone and siding, gabled roof, and covered porch. House Plan # 009-00291 Digital Rendering by America's Best House Plans, Inc.
EXCLUSIVE

PLAN #009-00291

Starting at

$1,550
Sq Ft 3,781
Beds 6
Baths 4
½ Baths 1
Cars 2
Stories 2
Width 55'
Depth 48'
House Plan House Plan #34528 Angled Front Elevation
EXCLUSIVE

PLAN #2524-00001

Starting at

$675
Sq Ft 692
Beds 1
Baths 1
½ Baths 0
Cars 0
Stories 1.5
Width 19'
Depth 36'
House Plan House Plan #30735 Front Elevation
EXCLUSIVE

PLAN #1462-00112

Starting at

$1,000
Sq Ft 1,114
Beds 2
Baths 2
½ Baths 0
Cars 0
Stories 1
Width 36'
Depth 40'
House Plan House Plan #29917 Front Elevation
EXCLUSIVE

PLAN #1462-00073

Starting at

$1,000
Sq Ft 720
Beds 1
Baths 1
½ Baths 0
Cars 2
Stories 1
Width 52'
Depth 42' 3"
House Plan House Plan #28746 Front Elevation
EXCLUSIVE

PLAN #2802-00196

Starting at

$1,250
Sq Ft 2,070
Beds 3-4
Baths 2
½ Baths 1
Cars 2-3
Stories 1
Width 67' 7"
Depth 59' 9"


White Modern Farmhouse front elevation with metal roof, wood garage doors, and wood porch posts. House Plan # 009-00324 Digital Rendering by America's Best House Plans, Inc.
EXCLUSIVE

PLAN #009-00324

Starting at

$1,300
Sq Ft 2,138
Beds 3
Baths 2
½ Baths 1
Cars 2
Stories 2
Width 52'
Depth 59'
House Plan House Plan #29879 Front Elevation
EXCLUSIVE

PLAN #1462-00071

Starting at

$1,000
Sq Ft 1,422
Beds 2
Baths 2
½ Baths 0
Cars 0
Stories 1.5
Width 44'
Depth 35' 6"
X
Shop Sign In
Favorites
Cart
Chat